

Listing Courtesy of:  Doorify MLS / Listed By: Dash Carolina
 Doorify MLS / Listed By: Dash Carolina
 800 Temple Street Raleigh, NC 27609
Active (0 Days)
$669,000 (USD)
OPEN HOUSE TIMES
-
OPENSat, Oct 101:00 pm - 3:00 pm

Description
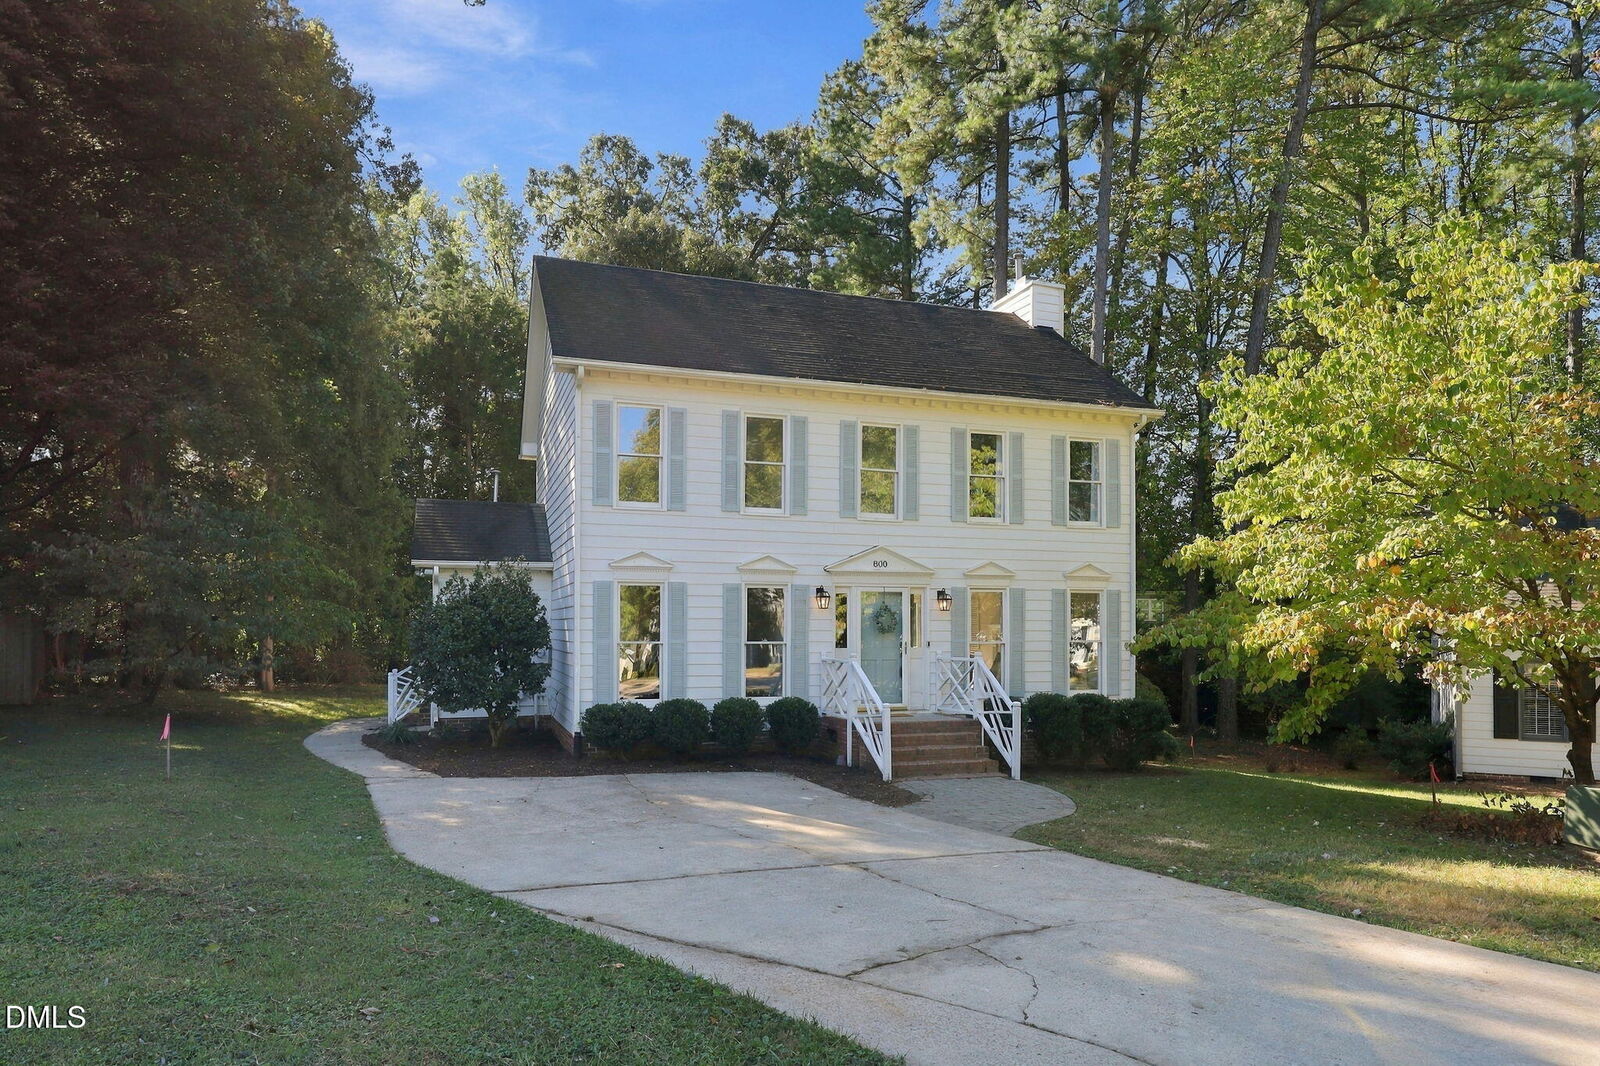
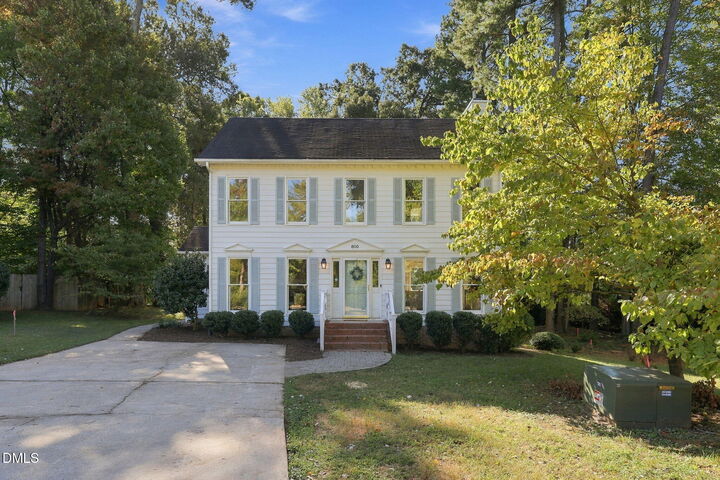
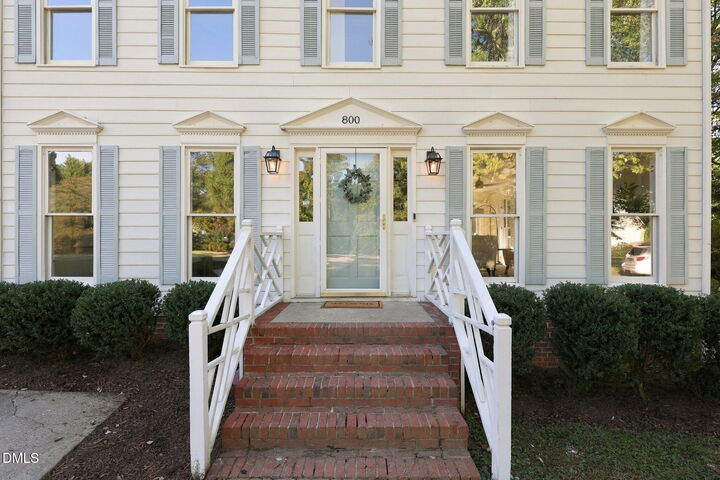
Completely renovated and move-in ready just minutes from North Hills! This 3-bedroom, 2.5-bath home has been thoughtfully updated throughout with a brand-new kitchen and bathrooms, refinished hardwoods on the main level, new hardwood flooring and carpet upstairs, and designer finishes that give the home character at every turn. The kitchen is the centerpiece of the home, featuring new cabinetry, quartz countertops, a large contrasting wood island, stainless steel appliances, tile backsplash, statement lighting, and a built-in beverage area. Throughout the home, custom accent walls, wallpaper, updated lighting, and detailed trim work add warmth and personality. Upstairs, the spacious primary suite features a walk-in closet and beautifully renovated bath, while two additional bedrooms offer flexibility for guests or a home office. Outside, enjoy a large deck overlooking the flat, wooded backyard, plus multiple porch spaces and plenty of off-street parking. No HOA and an excellent North Raleigh location with quick access to North Hills, shopping, dining, and major roadways. A truly turnkey home where the work has already been done!
MLS #:
10197202
10197202
Taxes
$3,762(2026)
$3,762(2026)
Lot Size
0.27 acres
0.27 acres
Type
Single-Family Home
Single-Family Home
Year Built
1985
1985
Style
Transitional
Transitional
County
Wake County
Wake County
Community
Temple Street
Temple Street
Listed By
Gerardo Silvestri, Dash Carolina
Source
Doorify MLS
Last checked Oct 8 2026 at 2:07 PM GMT+0000
Doorify MLS
Last checked Oct 8 2026 at 2:07 PM GMT+0000
Bathroom Details
- Full Bathrooms: 2
- Half Bathroom: 1
Subdivision
- Temple Street
Property Features
- Fireplace: 1
- Fireplace: Wood Burning
- Fireplace: Living Room
- Fireplace: Prefabricated
Heating and Cooling
- Forced Air
- Central Air
- Ceiling Fan(s)
Flooring
- Carpet
- Hardwood
Exterior Features
- Vinyl Siding
- Roof: Architectural Shingle
Utility Information
- Sewer: Public Sewer
School Information
- Elementary School: Wake - Green Elementary
- Middle School: Wake - Carroll Middle
- High School: Wake - Sanderson High
Parking
- Total: 2
Stories
- Two
Living Area
- 1,722 sqft
Location
Estimated Monthly Mortgage Payment
*Based on Fixed Interest Rate withe a 30 year term, principal and interest only
Listing price
Down payment
%
Interest rate
%Mortgage calculator estimates are provided by CENTURY 21 Real Estate LLC and are intended for information use only. Your payments may be higher or lower and all loans are subject to credit approval.
Disclaimer: Listings marked with a Doorify MLS icon are provided courtesy of the Doorify MLS, of North Carolina, Internet Data Exchange Database. Brokers make an effort to deliver accurate information, but buyers should independently verify any information on which they will rely in a transaction. The listing broker shall not be responsible for any typographical errors, misinformation, or misprints, and they shall be held totally harmless from any damages arising from reliance upon this data. This data is provided exclusively for consumers’ personal, non-commercial use. Copyright 2024 Doorify MLS of North Carolina. All rights reserved. Data last updated 9/10/24 06:44


