

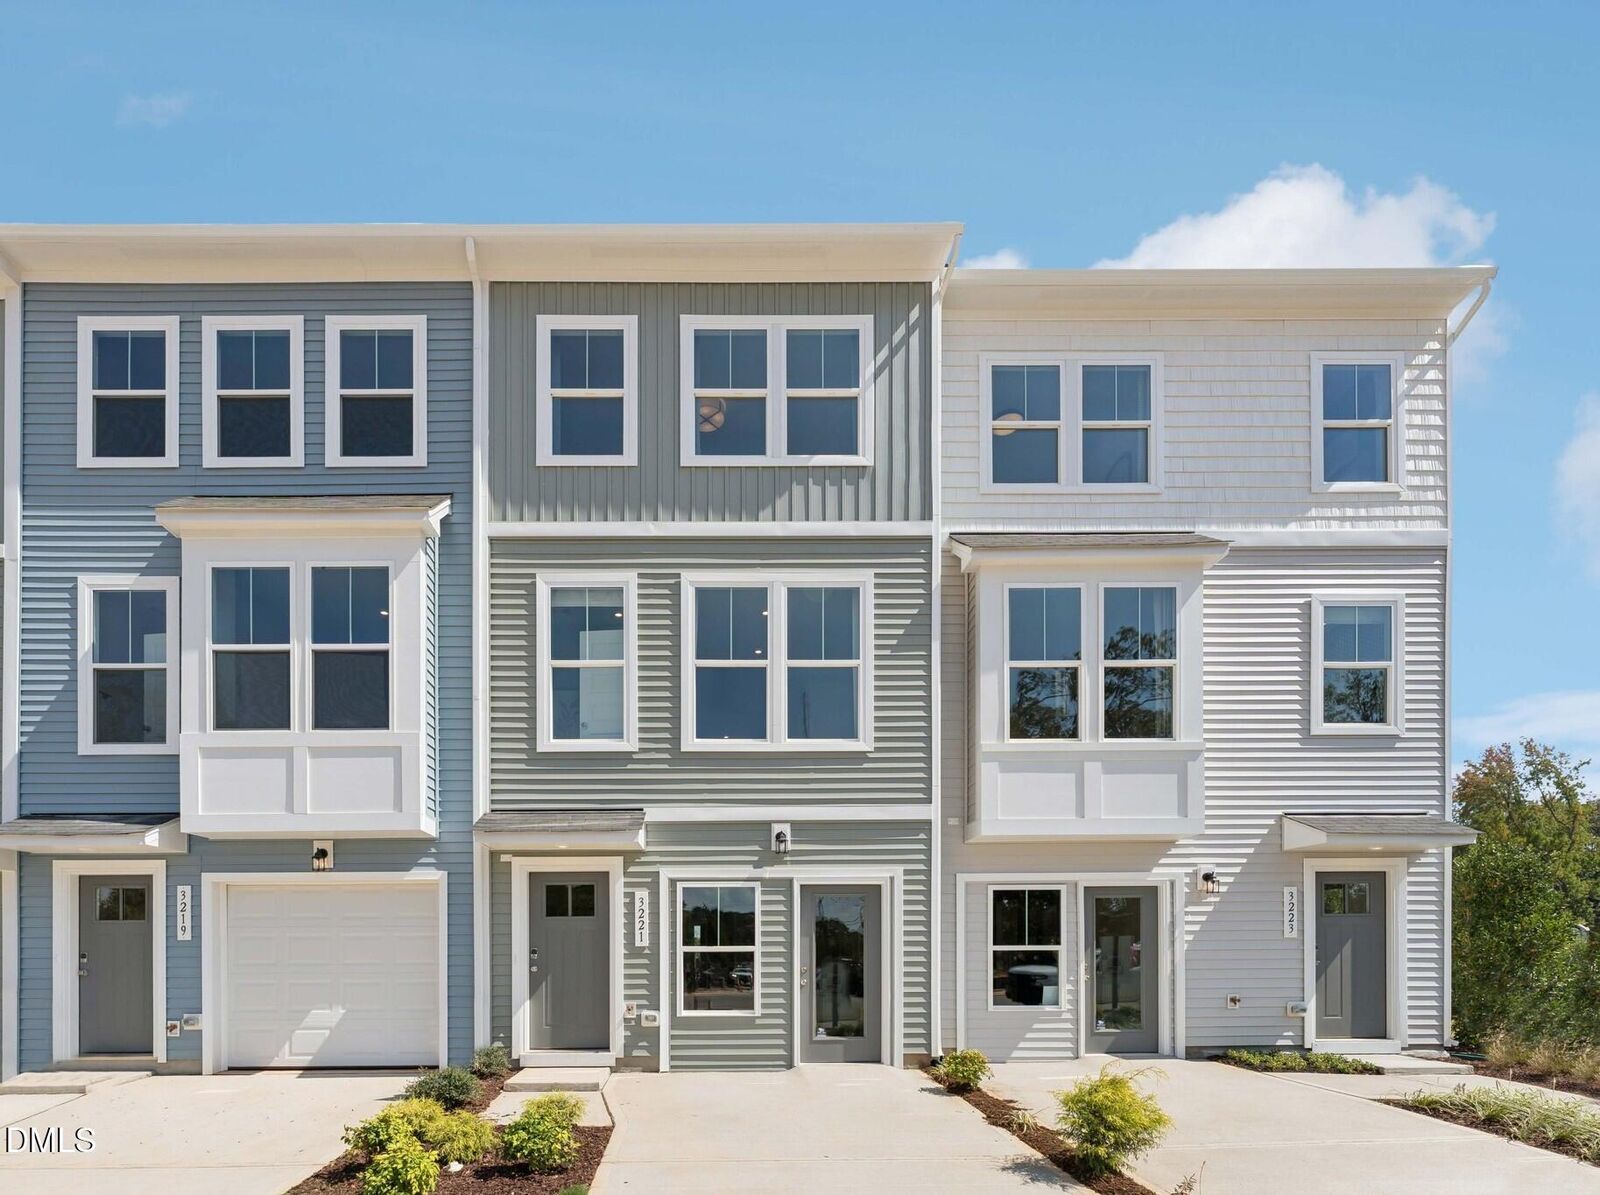
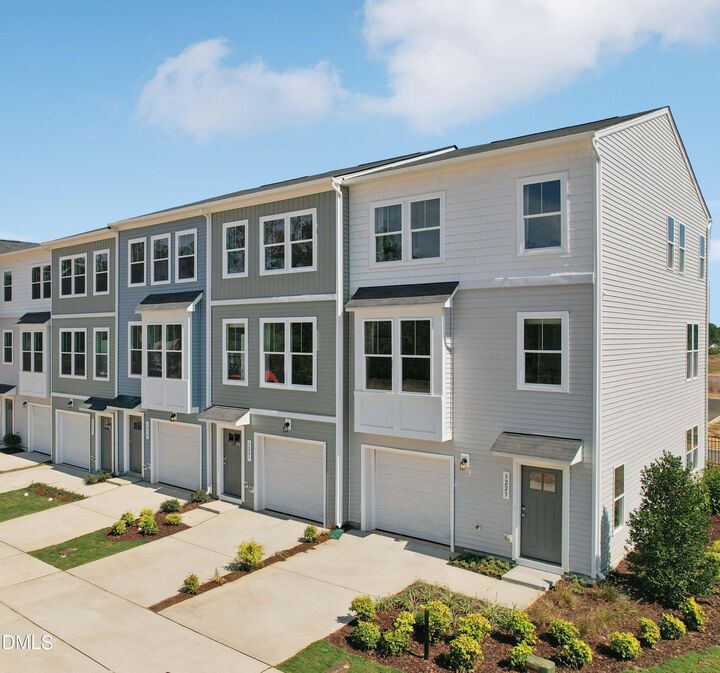
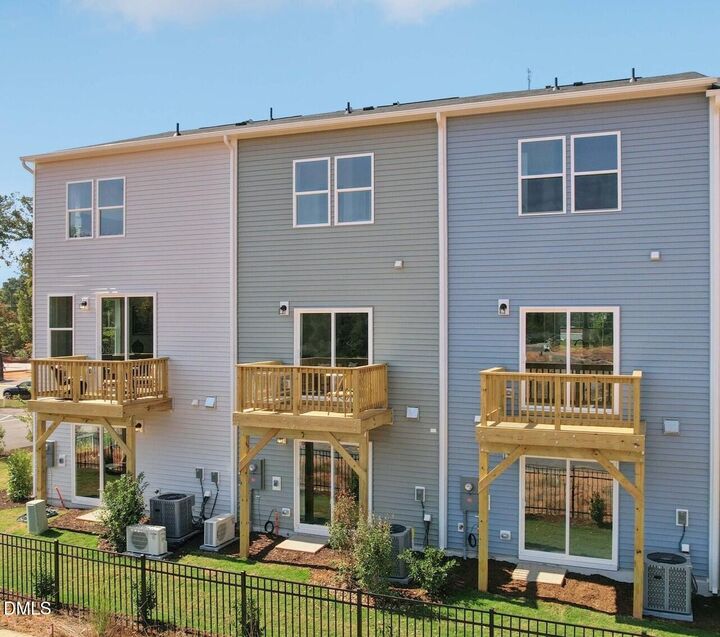
Listing Courtesy of:  Doorify MLS / Listed By: Sm North Carolina Brokerage
 Doorify MLS / Listed By: Sm North Carolina Brokerage
931 Freston Road Raleigh, NC 27610
Active (26 Days)
$290,000 (USD)
MLS #:
10199037
10199037
Lot Size
1,742 SQFT
1,742 SQFT
Type
Townhouse
Townhouse
Year Built
2026
2026
Style
Transitional
Transitional
County
Wake County
Wake County
Community
Haddonstone
Haddonstone
Listed By
Aimee Vasilik, Sm North Carolina Brokerage
Source
Doorify MLS
Last checked Nov 12 2026 at 4:30 PM GMT+0000
Doorify MLS
Last checked Nov 12 2026 at 4:30 PM GMT+0000
Bathroom Details
- Full Bathrooms: 3
- Half Bathroom: 1
Subdivision
- Haddonstone
Property Features
- Foundation: Slab
Heating and Cooling
- Heat Pump
- Central Air
- Zoned
Homeowners Association Information
- Dues: $185/Monthly
Flooring
- Carpet
- Luxury Vinyl
Exterior Features
- Brick
- Vinyl Siding
- Roof: Architectural Shingle
Utility Information
- Sewer: Public Sewer
School Information
- Elementary School: Wake - Middle Creek Elementary
- Middle School: Wake - Holly Ridge Middle
- High School: Wake - Middle Creek High
Garage
- Attached Garage
Parking
- Total: 2
Stories
- Three or More
Living Area
- 1,725 sqft
Location
Estimated Monthly Mortgage Payment
*Based on Fixed Interest Rate withe a 30 year term, principal and interest only
Listing price
Down payment
%
Interest rate
%Mortgage calculator estimates are provided by CENTURY 21 Real Estate LLC and are intended for information use only. Your payments may be higher or lower and all loans are subject to credit approval.
Disclaimer: Listings marked with a Doorify MLS icon are provided courtesy of the Doorify MLS, of North Carolina, Internet Data Exchange Database. Brokers make an effort to deliver accurate information, but buyers should independently verify any information on which they will rely in a transaction. The listing broker shall not be responsible for any typographical errors, misinformation, or misprints, and they shall be held totally harmless from any damages arising from reliance upon this data. This data is provided exclusively for consumers’ personal, non-commercial use. Copyright 2024 Doorify MLS of North Carolina. All rights reserved. Data last updated 9/10/24 06:44



Description