

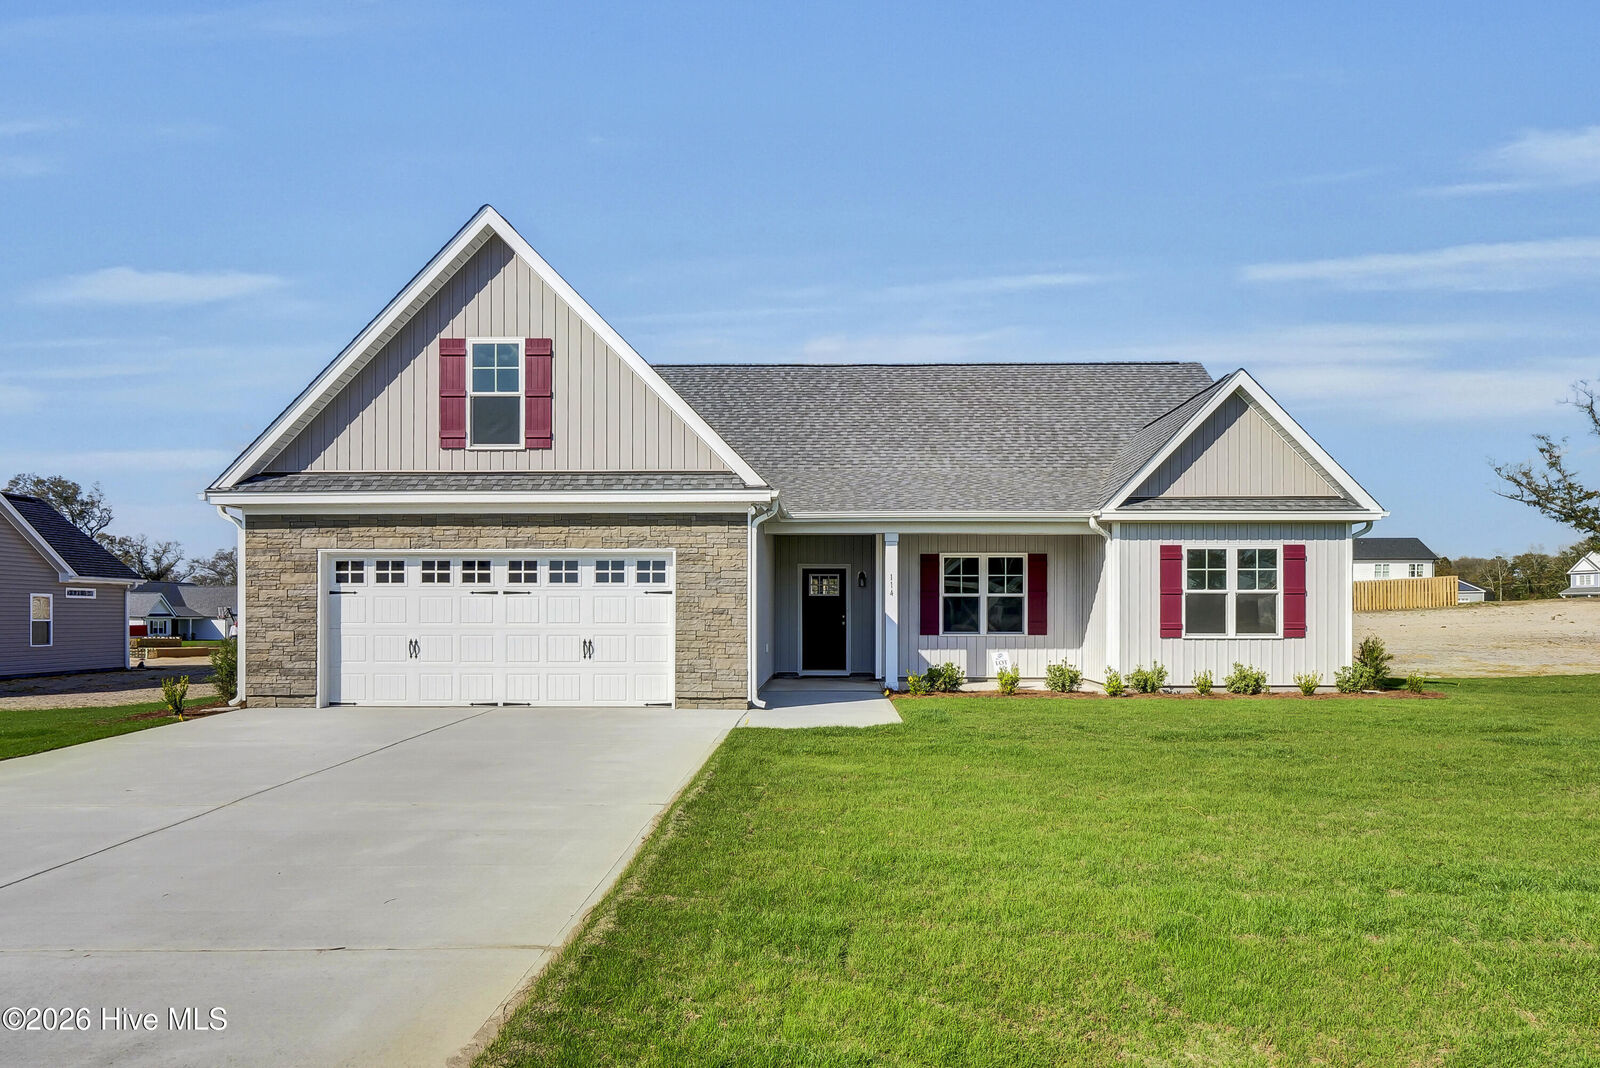
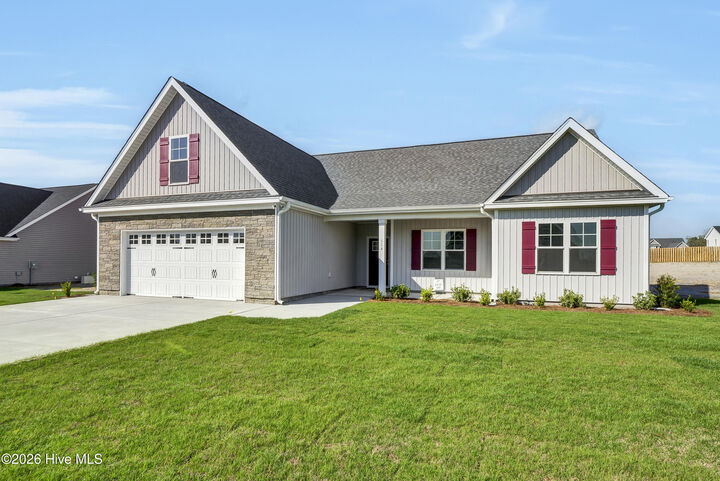
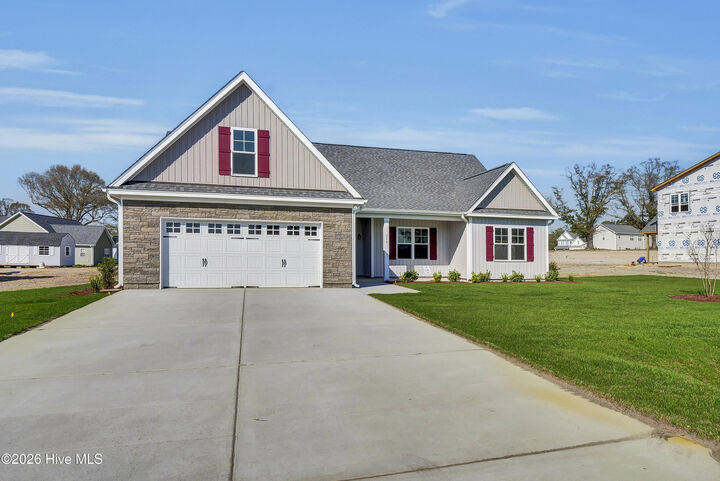
Listing Courtesy of:  Hive MLS / Listed By: Coastal Realty Associates LLC
 Hive MLS / Listed By: Coastal Realty Associates LLC
 154 Becton Way Rocky Point, NC 28457
Active (3 Days)
$474,421 (USD)

Description
MLS #:
100600036
100600036
Lot Size
0.5 acres
0.5 acres
Type
Single-Family Home
Single-Family Home
Year Built
2026
2026
Views
See Remarks
See Remarks
County
Pender County
Pender County
Listed By
Andrew Smith, Coastal Realty Associates LLC
Source
Hive MLS
Last checked Sep 1 2026 at 12:26 PM GMT+0000
Hive MLS
Last checked Sep 1 2026 at 12:26 PM GMT+0000
Bathroom Details
- Full Bathrooms: 2
- Half Bathroom: 1
Interior Features
- Ceiling Fan(s)
- Pantry
- Walk-In Shower
- Mud Room
- Kitchen Island
- High Ceilings
- Entrance Foyer
Kitchen
- Dishwasher
- Built-In Microwave
- Range
Subdivision
- Brick Chimney Landing
Lot Information
- Level
Property Features
- Foundation: Slab
Heating and Cooling
- Heat Pump
- Electric
- Forced Air
- Central Air
Homeowners Association Information
- Dues: $628/Annually
Flooring
- Carpet
- Lvt/Lvp
Exterior Features
- Vinyl Siding
- Roof: Architectural Shingle
Utility Information
- Utilities: See Remarks, Underground Utilities
School Information
- Elementary School: Rocky Point
- Middle School: Cape Fear
- High School: Heide Trask
Parking
- Garage Faces Front
- Concrete
- On Site
- Paved
Living Area
- 2,459 sqft
Location
Estimated Monthly Mortgage Payment
*Based on Fixed Interest Rate withe a 30 year term, principal and interest only
Listing price
Down payment
%
Interest rate
%Mortgage calculator estimates are provided by CENTURY 21 Real Estate LLC and are intended for information use only. Your payments may be higher or lower and all loans are subject to credit approval.
Disclaimer: © 2026 NCRMLS. All rights reserved. HIVE MLS, (NCRMLS), provides content displayed here (“provided content”) on an “as is” basis and makes no representations or warranties regarding the provided content, including, but not limited to those of non-infringement, timeliness, accuracy, or completeness. Individuals and companies using information presented are responsible for verification and validation of information they utilize and present to their customers and clients. Hive MLS will not be liable for any damage or loss resulting from use of the provided content or the products available through Portals, IDX, VOW, and/or Syndication. Recipients of this information shall not resell, redistribute, reproduce, modify, or otherwise copy any portion thereof without the expressed written consent of Hive MLS. Data last updated 9/1/26 05:26



The heart of the home is a modern kitchen equipped with all the necessities and a pantry for additional storage. It's complemented by a dining area that's well-suited for family meals and gatherings.
The master suite is a luxurious retreat featuring a large walk-in closet within the bathroom, creating a private and serene space. Additionally, the home includes two more bedrooms, each with easy access to full baths, providing comfort and privacy for family members or guests.
For added flexibility, there is a bonus room that can be utilized as a home office, gym, or extra living area, complete with a full bath.
Other features include a utility room conveniently located off the kitchen and a two-car garage offering ample space for vehicles and storage. Multiple closets throughout the home ensure ample storage space, making this house not only a place of beauty but also of convenience and function. Whether relaxing in the expansive living areas or enjoying time outside, this home is perfect for those seeking a comfortable and stylish living environment. For those who are looking for a community with large lots, boat ramp access, community pool and dock on the river, Brick Chimney Landing is truly a special place to call home. Ask us about our lender incentive. Phase 7 now open, pick a plan and lot of your choice. Contact us today for more information. **Photos of similar build**