

Listing Courtesy of:  Doorify MLS / Listed By: Ashton Woods Homes
 Doorify MLS / Listed By: Ashton Woods Homes
501 Jocund Street 42 Rolesville, NC 27571
Active (20 Days)
$645,990 (USD)
OPEN HOUSE TIMES
-
OPENSun, Nov 81:00 pm - 4:00 pm
Description
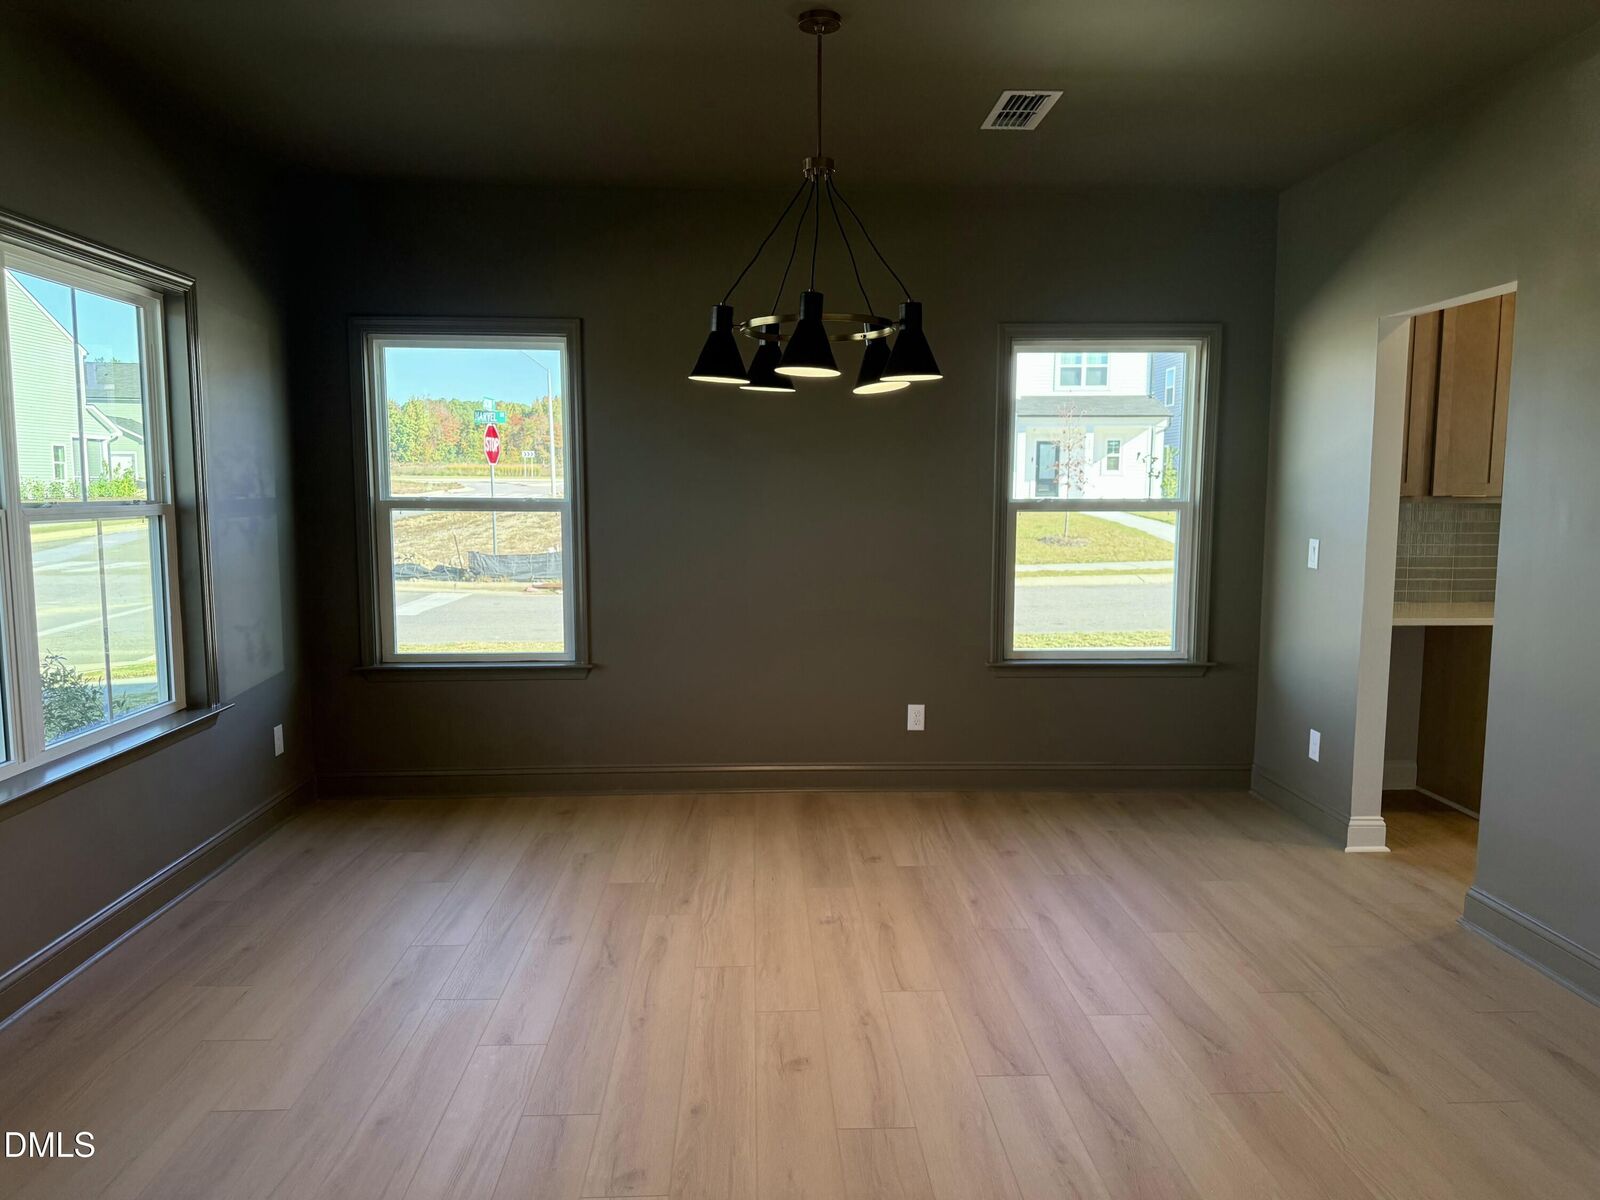
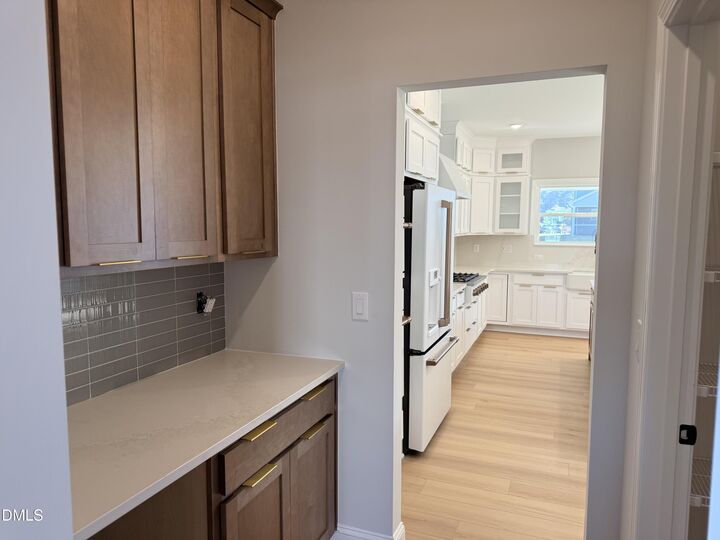
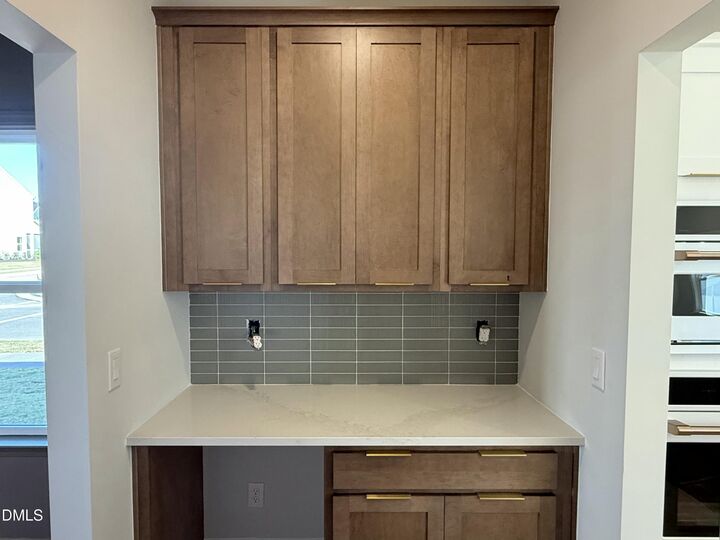
This one-of-a-kind Caroline is loaded with custom upgrades and perfectly situated on a spacious corner homesite. Features include LVP flooring throughout, a gourmet kitchen with matte white GE Café appliances including a gas cooktop, microwave, oven, and 36 commercial vent hood, a white farmhouse sink, stacked cabinets with glass accents, gold finishes throughout, a frameless shower, custom paint colors, elegant accent walls, extra windows, and tall baseboard trim. Natural light floods the home, highlighting every detail. The thoughtfully designed floor plan offers a first-floor bedroom and full bath, while upstairs you'll find the primary suite, two additional bedrooms, and a huge loft with open railing. Enjoy outdoor living on the screened porch overlooking the large yard. Just a short walk to the pool, clubhouse, fitness center, outdoor fireplaces, grilling patio, dog park, trails, and more. A must-see!
MLS #:
10199130
10199130
Lot Size
8,276 SQFT
8,276 SQFT
Type
Single-Family Home
Single-Family Home
Year Built
2026
2026
Style
Traditional, Craftsman
Traditional, Craftsman
County
Wake County
Wake County
Community
The Point
The Point
Listed By
Heather Romaine, Ashton Woods Homes
Source
Doorify MLS
Last checked Nov 8 2026 at 3:54 AM GMT+0000
Doorify MLS
Last checked Nov 8 2026 at 3:54 AM GMT+0000
Bathroom Details
- Full Bathrooms: 3
Interior Features
- Pantry
- Smooth Ceilings
- Kitchen Island
- Microwave
- Walk-In Closet(s)
- Entrance Foyer
- Laundry: Laundry Room
- Gas Cooktop
- Wall Oven
- Tankless Water Heater
- Eat-In Kitchen
- Cooktop
- Double Vanity
- Separate Shower
- Open Floorplan
- Walk-In Shower
- Laundry: Upper Level
- Plumbed for Ice Maker
- Bathtub/Shower Combination
- Quartz Counters
- Soaking Tub
- Water Closet
- Vented Exhaust Fan
- Energy Star Qualified Refrigerator
- Bar Fridge
- Butler's Pantry
Subdivision
- The Point
Lot Information
- Landscaped
- Corner Lot
Property Features
- Fireplace: 1
- Foundation: Slab
Heating and Cooling
- Forced Air
- Natural Gas
- Fireplace(s)
- Central Air
- Electric
- Zoned
Homeowners Association Information
- Dues: $52/Monthly
Flooring
- Luxury Vinyl
Exterior Features
- Vinyl Siding
- Stone Veneer
- Roof: Architectural Shingle
Utility Information
- Utilities: Electricity Connected, Cable Available, Phone Available, Natural Gas Connected, Water Connected, Sewer Connected
- Sewer: Public Sewer
School Information
- Elementary School: Wake - Rolesville Elementary
- Middle School: Wake - Rolesville Middle School
- High School: Wake - Rolesville High School
Garage
- Attached Garage
Stories
- Two
Living Area
- 2,797 sqft
Location
Estimated Monthly Mortgage Payment
*Based on Fixed Interest Rate withe a 30 year term, principal and interest only
Listing price
Down payment
%
Interest rate
%Mortgage calculator estimates are provided by CENTURY 21 Real Estate LLC and are intended for information use only. Your payments may be higher or lower and all loans are subject to credit approval.
Disclaimer: Listings marked with a Doorify MLS icon are provided courtesy of the Doorify MLS, of North Carolina, Internet Data Exchange Database. Brokers make an effort to deliver accurate information, but buyers should independently verify any information on which they will rely in a transaction. The listing broker shall not be responsible for any typographical errors, misinformation, or misprints, and they shall be held totally harmless from any damages arising from reliance upon this data. This data is provided exclusively for consumers’ personal, non-commercial use. Copyright 2024 Doorify MLS of North Carolina. All rights reserved. Data last updated 9/10/24 06:44


