5011 Shadrack Way Rolesville, NC 27571
Listing Courtesy of: MLS LogoDoorify MLS / Listed By: Premier Agents Network

  5011 Shadrack Way Rolesville, NC 27571

Active (25 Days)
$700,000 (USD)
3
BED
4
BATH
2,808
SQFT

Description

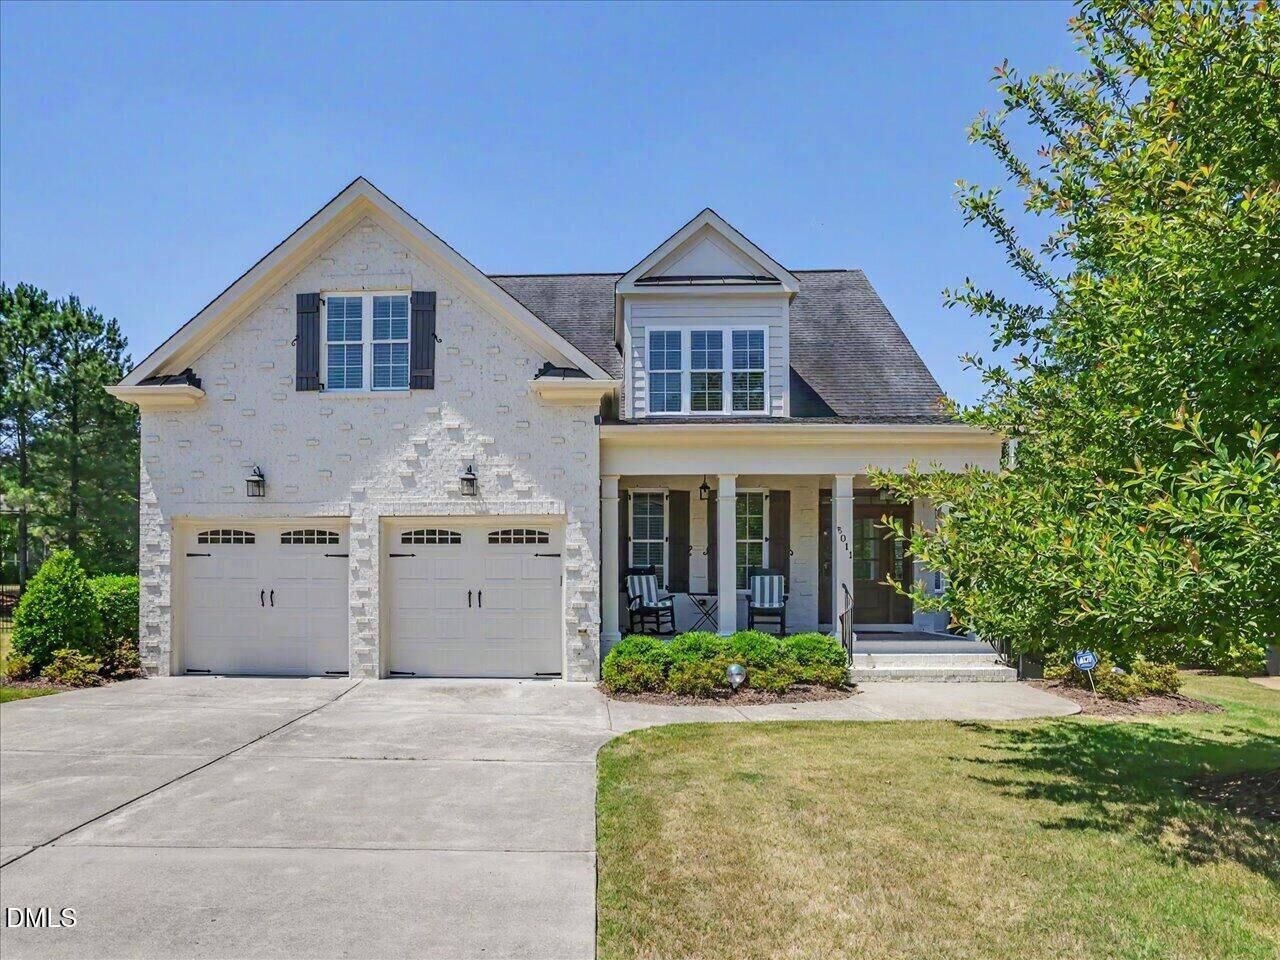
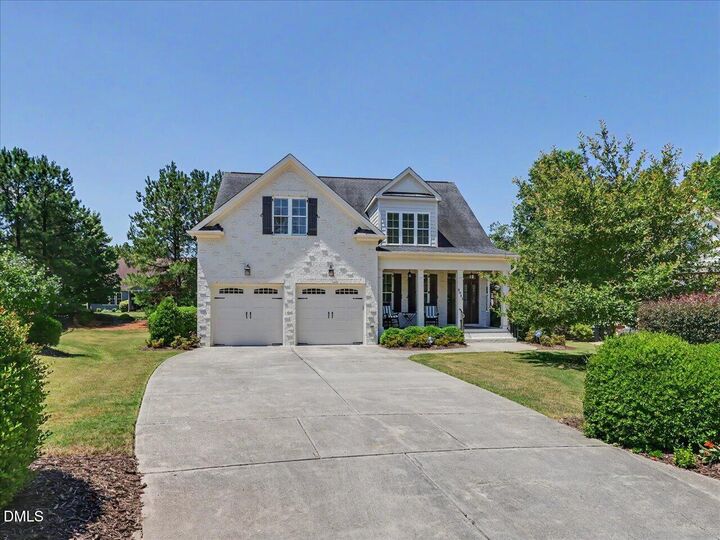
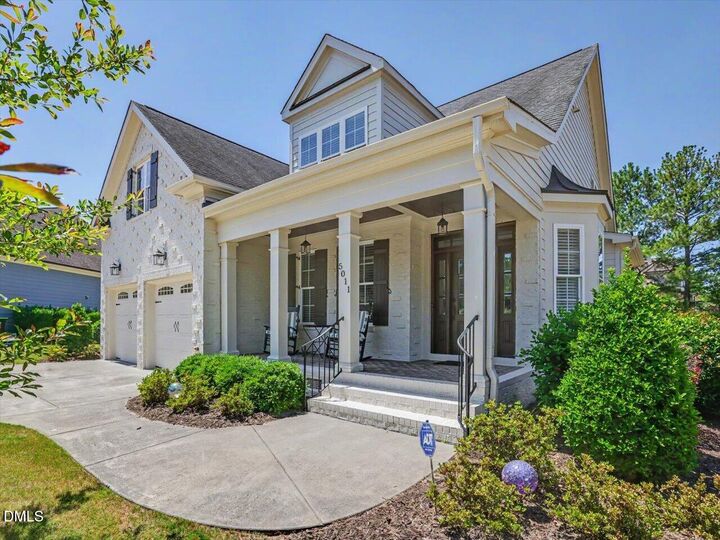
Welcome to the beautiful former 2013 Parade of Homes winner built by prestigious L and L of Raleigh. This thoughtfully designed home offers exceptional craftsmanship, luxury finishes, and the convenience of primary one level living in the highly sought-after Heritage Gates community, A quaint, low traffic custom enclave within the larger Heritage master planned community, Heritage Gates offers a rare opportunity where homes seldom come on the market. HOA fees include landscaping services for the approximately 30-35 homes, providing low-maintenance living at its finest. The spacious primary suite features a tray ceiling, ceiling fan, spa-like ensuite bath, and custom-walk in closet. A stunning foyer flanked by a beautiful bay window welcomes you into the home. The elegant dining room showcases coffered ceilings and wainscoting and could easily function as a private office. A butler's pantry with glass front upper cabinets and under counter lighting connects the dining room to the nicely appointed kitchen featuring attractive cabinetry, gas range, microwave, and a large center island. The open concept floor plan seamlessly connects the kitchen, breakfast room, and family room, which features a gas log fireplace creating the perfect setting for entertaining and everyday living. Step outside to the cozy porch with woodburning pulled brick fireplace and iron railing, then down to the brick patio- perfect for enjoying your morning coffee or afternoon tea. Additional main-level highlights include a laundry room with a utility sink, upper cabinetry, and hanging space; a convenient drop zone with built in storage bench, and a two-car garage with epoxy floors and garage door openers. Gorgeous oak hardwoods run throughout the main floor, completed by detailed wood trim, crown molding, arched openings, and blinds throughout. The bright luxurious primary bath offers tiled flooring, separate shower, garden tub, dual vanities, granite countertop, and a private water closet. All full bathrooms throughout the home feature granite countertops and beautifully tiled tub/shower surrounds. Upstairs offers exceptional flexibility with two spacious bedrooms, each featuring large walk-in closets with custom shelving- no wire shelving in this home! One bedroom includes a private ensuite bath, while the other shares a full bath with the oversized bonus room complete with built-in bookcases and charming storage window seats. A cozy window seat also adds character to the front upstairs bedroom. The landing to the second floor also features a large linen closet convenient to both bedrooms. Off the landing you will find an incredible walk-in storage with over 388 square feet providing endless possibilities and could be easily converted to an additional bedroom, office, or flex space, featuring double windows and framing in place for a closet and doorway while still preserving storage access. Both front and rear porches are upgraded with brick flooring. With the welcoming front porch provides the perfect setting for rocking chairs. Surround sound is featured in the dining room, family room, breakfast room, and back porch, adding to the home's impressive list of upgrades and amenities. Situated on a private .30 -acre cul-de-sac lot backed up to mature pines offering shade and privacy. The home was professional appraiser measured at 2808 square feet. Residents enjoy access to Mill Bridge Nature Park, playground, greenway corridors, ponds, and preserved open space buffers woven throughout the larger Heritage community of Wake Forest and Rolesville. Grocery stores, pharmacies, shopping, and restaurants are all within a 5-minute drive, making this location as convenient as it is charming. Please come visit and prepare to call this attractive dwelling home sweet home.

MLS #:
10174056
Taxes
$5,731
Lot Size
0.3 acres
Type
Single-Family Home
Year Built
2013
Style
Transitional, Cottage
County
Wake County
Community
Heritage

Listed By

Sharon Farmer, Premier Agents Network
Source
Doorify MLS
Last checked Jul 8 2026 at 7:28 AM GMT+0000
Bathroom Details
  • Full Bathrooms: 3
  • Half Bathroom: 1
Interior Features
  • Pantry
  • High Speed Internet
  • Kitchen Island
  • Microwave
  • Ceiling Fan(s)
  • Granite Counters
  • Tray Ceiling(s)
  • Walk-In Closet(s)
  • Entrance Foyer
  • Laundry: Electric Dryer Hookup
  • Laundry: Laundry Room
  • Windows: Blinds
  • Self Cleaning Oven
  • Coffered Ceiling(s)
  • Bookcases
  • Room Over Garage
  • Eat-In Kitchen
  • Master Downstairs
  • Double Vanity
  • Kitchen/Dining Room Combination
  • Separate Shower
  • Laundry: Main Level
  • Washer/Dryer
  • Open Floorplan
  • Walk-In Shower
  • Laundry: Inside
  • Laundry: Washer Hookup
  • Bathtub/Shower Combination
  • Recessed Lighting
  • Soaking Tub
  • Water Closet
  • Wired for Sound
  • Stainless Steel Appliance(s)
  • Living/Dining Room Combination
  • Laundry: Sink
  • Crown Molding
  • Ice Maker
  • Free-Standing Gas Range
  • Windows: Screens
  • Laundry: Lower Level
  • Free-Standing Refrigerator
  • Dining L
  • Sound System
  • Warming Drawer
Subdivision
  • Heritage
Lot Information
  • Cul-De-Sac
  • Landscaped
  • Back Yard
  • Irregular Lot
Property Features
  • Fireplace: 2
  • Fireplace: Masonry
  • Fireplace: Wood Burning
  • Fireplace: Fireplace Screen
  • Fireplace: Gas
  • Fireplace: Gas Log
  • Fireplace: Great Room
  • Fireplace: Outside
  • Foundation: Brick/Mortar
Heating and Cooling
  • Heat Pump
  • Natural Gas
  • Fireplace(s)
  • None
  • Fireplace Insert
  • Electric
  • Ceiling Fan(s)
Homeowners Association Information
  • Dues: $266/Annually
Flooring
  • Carpet
  • Hardwood
  • Tile
Exterior Features
  • Roof: Shingle
Utility Information
  • Utilities: Electricity Connected, Natural Gas Connected, Septic Connected, Water Connected, Sewer Connected
  • Sewer: Public Sewer
School Information
  • Elementary School: Wake - Sanford Creek Elementary
  • Middle School: Wake - Rolesville Middle School
  • High School: Wake - Rolesville High School
Garage
  • Attached Garage
Parking
  • Attached
  • Garage
  • Garage Door Opener
Stories
  • 2
Living Area
  • 2,808 sqft
Location
   
Calculate drive times to this property
 
Powered by INRIX® Drive Time

Powered by Walk Score®

Estimated Monthly Mortgage Payment

*Based on Fixed Interest Rate withe a 30 year term, principal and interest only

Listing price
Down payment
%
Interest rate
%
Mortgage calculator estimates are provided by CENTURY 21 Real Estate LLC and are intended for information use only. Your payments may be higher or lower and all loans are subject to credit approval.
Disclaimer: Listings marked with a Doorify MLS icon are provided courtesy of the Doorify MLS, of North Carolina, Internet Data Exchange Database. Brokers make an effort to deliver accurate information, but buyers should independently verify any information on which they will rely in a transaction. The listing broker shall not be responsible for any typographical errors, misinformation, or misprints, and they shall be held totally harmless from any damages arising from reliance upon this data. This data is provided exclusively for consumers’ personal, non-commercial use. Copyright 2024 Doorify MLS of North Carolina. All rights reserved. Data last updated 9/10/24 06:44
