

Listed By: Adams Homes Realty-Nc, Inc. - Contact: michelle.chavarria@adamshomes.com
1275 Kildare Drive 12 Salisbury, NC 28146
Active (1 Days)
$339,400 (USD)
Description
MLS #:
4433667
4433667
Lot Size
8,712 SQFT
8,712 SQFT
Type
Single-Family Home
Single-Family Home
Year Built
2026
2026
County
Rowan County
Rowan County
Listed By
Michelle Chavarria, Adams Homes Realty-Nc, Inc., Contact: michelle.chavarria@adamshomes.com
Source
CANOPY MLS - IDX
Last checked Oct 13 2026 at 2:09 AM GMT+0000
CANOPY MLS - IDX
Last checked Oct 13 2026 at 2:09 AM GMT+0000
Bathroom Details
- Full Bathrooms: 2
Subdivision
- Kerns Ridge
Lot Information
- Other - See Remarks
Property Features
- Foundation: Slab
Heating and Cooling
- Central
- Central Air
Homeowners Association Information
- Dues: $75/Monthly
Utility Information
- Sewer: Public Sewer
School Information
- Elementary School: Handford Dole
- Middle School: North Rowan
- High School: North Rowan
Parking
- Attached Garage
Living Area
- 1,902 sqft
Additional Information: Adams Homes Realty-Nc, Inc. | michelle.chavarria@adamshomes.com
Location
Estimated Monthly Mortgage Payment
*Based on Fixed Interest Rate withe a 30 year term, principal and interest only
Listing price
Down payment
%
Interest rate
%Mortgage calculator estimates are provided by CENTURY 21 Real Estate LLC and are intended for information use only. Your payments may be higher or lower and all loans are subject to credit approval.
Disclaimer: Square footage is based on information available to agent, including County records. Information has not been verified by agent and should be verified by buyer.
Based on information submitted to the MLS GRID as of 10/13/2026 02:09. All data is obtained from various sources and may not have been verified by broker or MLS GRID. Supplied Open House Information is subject to change without notice. All information should be independently reviewed and verified for accuracy. Properties may or may not be listed by the office/agent presenting the information.



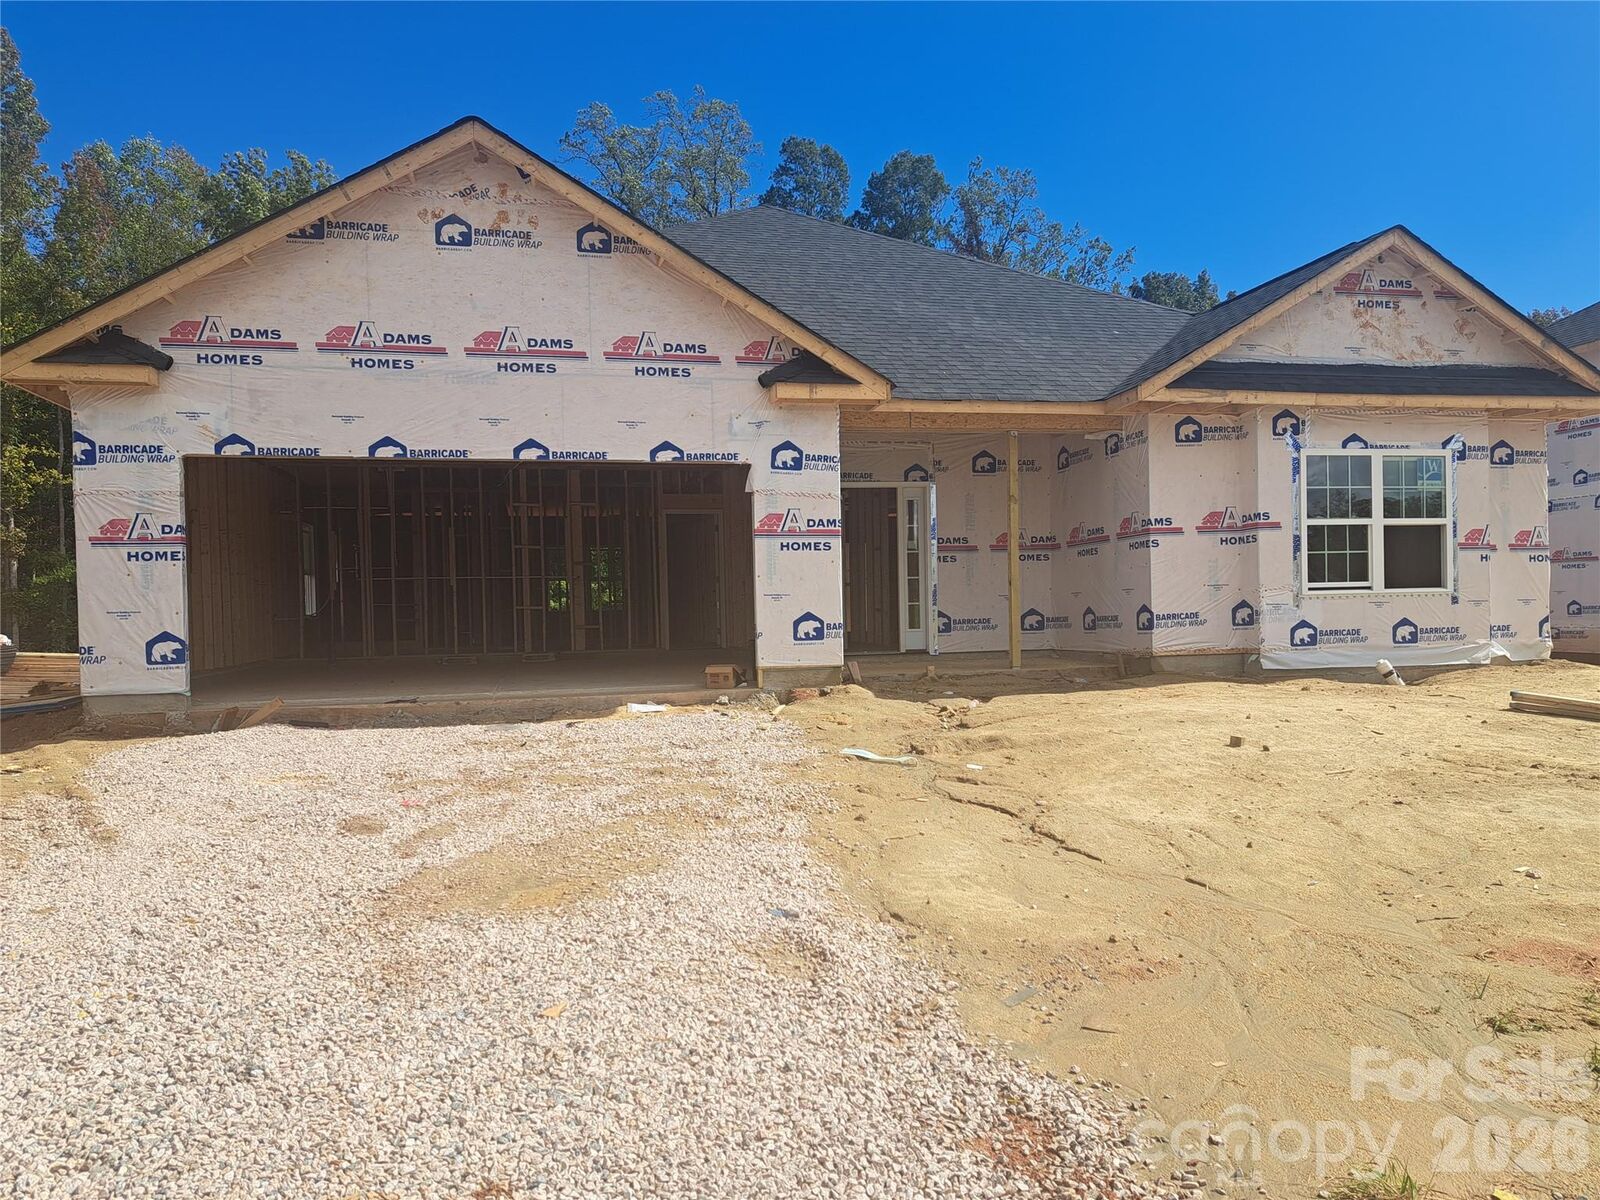
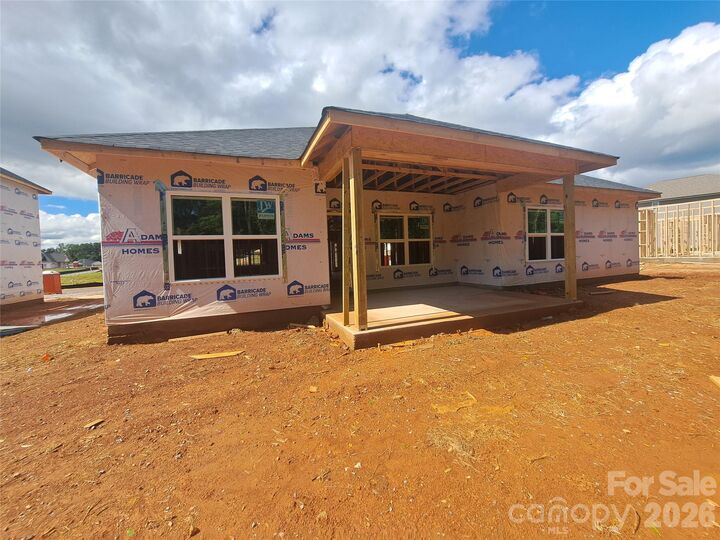
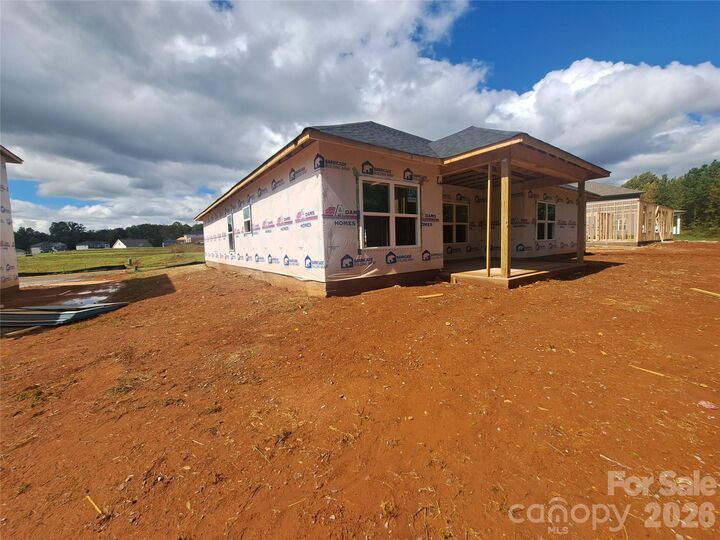
The popular 1902 floor plan by Adams Homes offers the perfect blend of style, comfort, and functionality in a thoughtfully designed single-story layout. A welcoming foyer opens into a spacious open-concept living area, where the kitchen, dining, and family room flow seamlessly together—ideal for both everyday living and entertaining. The well-appointed kitchen features stainless steel appliances, abundant cabinetry, generous counter space, and a center island perfect for meal prep, casual dining, or gathering with family and friends. The adjoining living area provides plenty of space to relax and enjoy time together. Dining room has a nook package, shadow boxings, and chair rail with crown. There is a 6' covered patio extension. The private owner's suite serves as a peaceful retreat with a spacious bedroom, a walk-in closet, and an ensuite bath complete with dual vanities, a 5' shower with ceramic walls. Three additional bedrooms are situated toward the front of the home, offering flexibility for family, guests, a home office, or a hobby room. A two-car garage provides convenient parking and additional storage space. Throughout the home, the quality craftsmanship is evident in the thoughtfully selected finishes, attention to detail, and functional design, making this home an exceptional choice for today's lifestyle.