

Listed By: Adams Homes Realty-Nc, Inc. - Contact: michelle.chavarria@adamshomes.com
1315 Kildare Drive 16 Salisbury, NC 28146
Active (0 Days)
$390,900 (USD)
Description
MLS #:
4443539
4443539
Lot Size
8,712 SQFT
8,712 SQFT
Type
Single-Family Home
Single-Family Home
Year Built
2027
2027
County
Rowan County
Rowan County
Listed By
Michelle Chavarria, Adams Homes Realty-Nc, Inc., Contact: michelle.chavarria@adamshomes.com
Source
CANOPY MLS - IDX as distributed by MLS Grid
Last checked Nov 16 2026 at 2:49 AM GMT+0000
CANOPY MLS - IDX as distributed by MLS Grid
Last checked Nov 16 2026 at 2:49 AM GMT+0000
Bathroom Details
- Full Bathrooms: 3
- Half Bathroom: 1
Subdivision
- Kerns Ridge
Property Features
- Foundation: Slab
Heating and Cooling
- Central
- Central Air
Homeowners Association Information
- Dues: $900/Annually
Exterior Features
- Roof: Architectural Shingle
Utility Information
- Sewer: Public Sewer
School Information
- Elementary School: Handford Dole
- Middle School: North Rowan
- High School: North Rowan
Parking
- Attached Garage
- Driveway
Living Area
- 2,721 sqft
Additional Information: Adams Homes Realty-Nc, Inc. | michelle.chavarria@adamshomes.com
Location
Estimated Monthly Mortgage Payment
*Based on Fixed Interest Rate withe a 30 year term, principal and interest only
Listing price
Down payment
%
Interest rate
%Mortgage calculator estimates are provided by CENTURY 21 Real Estate LLC and are intended for information use only. Your payments may be higher or lower and all loans are subject to credit approval.
Disclaimer: Listings courtesy of Canopy MLS as distributed by MLS GRID. Some IDX listings have been excluded from this website.
Based on information submitted to the MLS GRID as of 11/16/2026 02:49. All data is obtained from various sources and may not have been verified by broker or MLS GRID. Supplied Open House Information is subject to change without notice. All information should be independently reviewed and verified for accuracy. Properties may or may not be listed by the office/agent presenting the information.



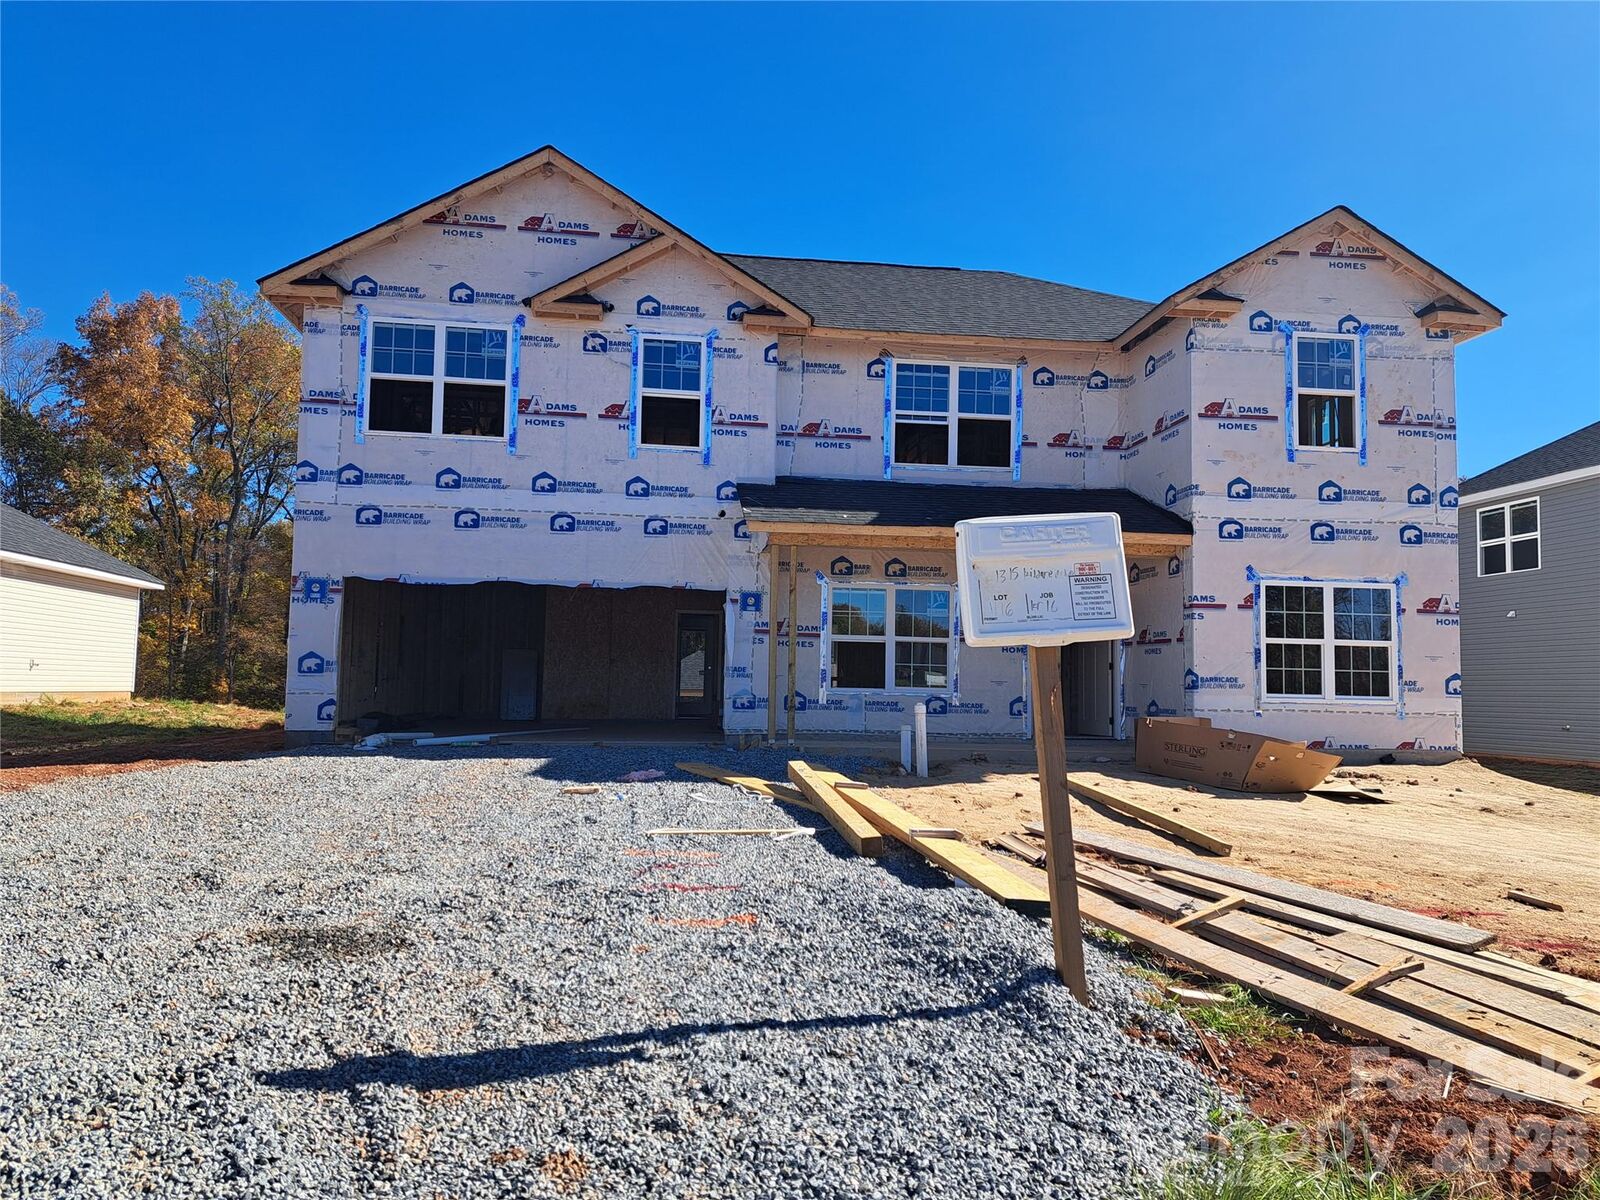
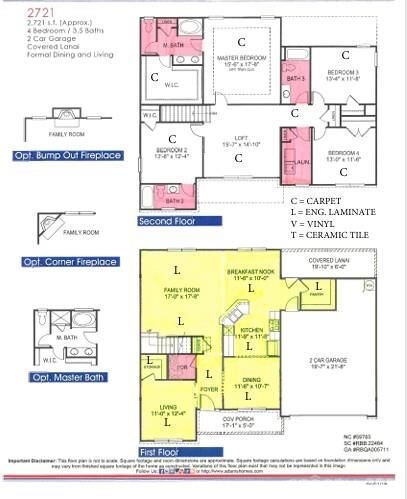
A welcoming foyer is framed by formal living room and dining rooms, offering space to celebrate special occasions or create the reading room, sitting area, or home office you’ve envisioned. Beyond the foyer, the home opens into a connected family room, kitchen with Quartz countertops, and breakfast nook—where morning coffee, casual dinners, and lively conversations come naturally. Modern appliances, generous counter space, and abundant cabinetry keep the kitchen ready for everyday meals and weekend entertaining.
Upstairs, the spacious primary suite offers a relaxing escape with a walk-in closet and an en-suite bath featuring dual vanities, a ceramic tile shower, and a separate water closet. Three additional bedrooms, two full baths, and a conveniently located laundry room complete the second floor.
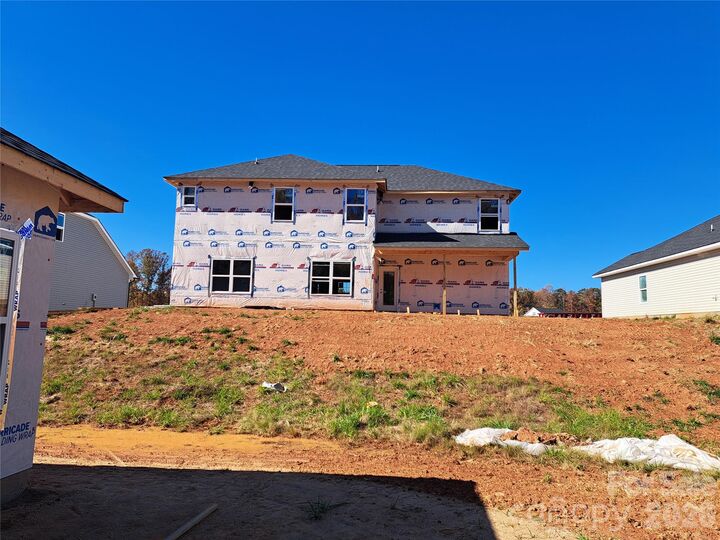
Take the gathering outdoors to the covered lanai, an inviting spot for alfresco dining or unwinding at the end of the day. A two-car garage provides convenient parking and additional storage.
**From the first welcome to the last goodnight, the 2721 square foot floor plan offers room to gather, space to recharge, and possibilities to make it your own. Schedule your tour and discover how beautifully this home can fit your life.**