

Listed By: Lochmoor Realty LLC - Contact: kchaviesre@gmail.com
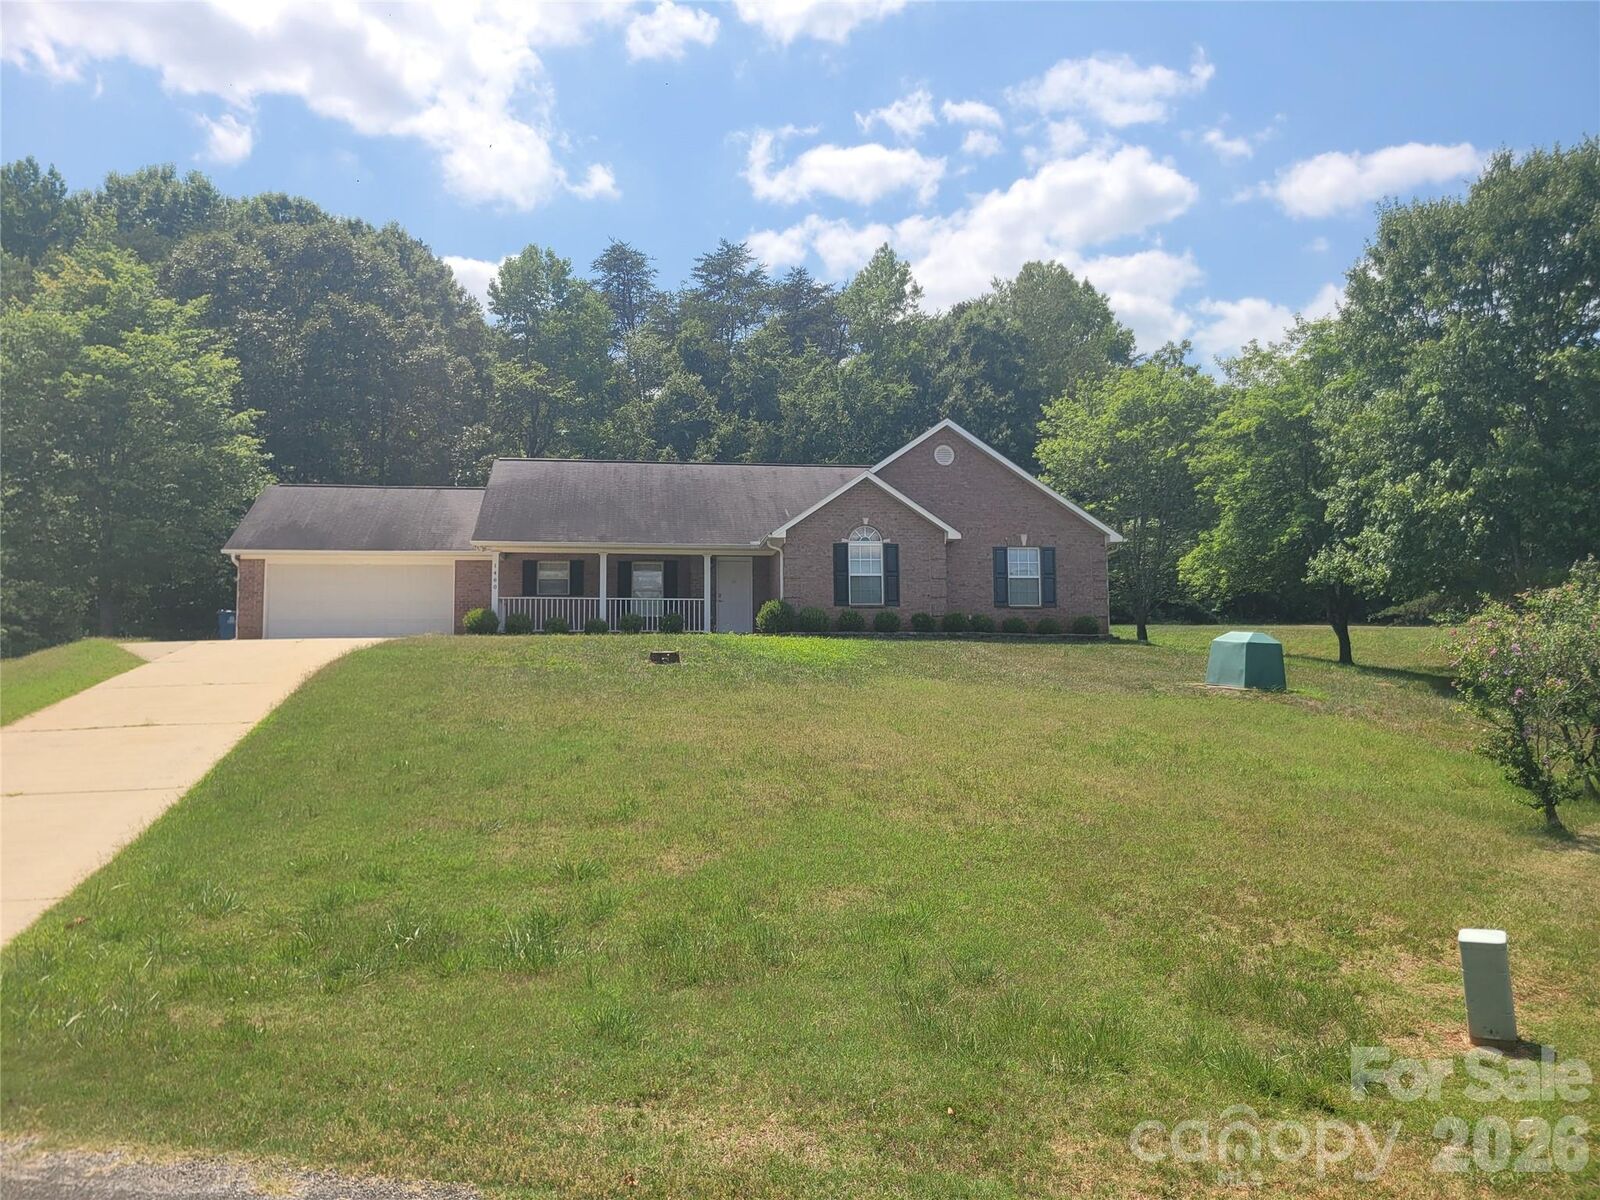
1460 Julius Drive 21 Salisbury, NC 28147
Coming Soon (1 Days)
$371,000 (USD)
Description
MLS #:
4398025
4398025
Lot Size
0.71 acres
0.71 acres
Type
Single-Family Home
Single-Family Home
Year Built
1997
1997
County
Rowan County
Rowan County
Listed By
Khiminyah Chavies, Lochmoor Realty LLC, Contact: kchaviesre@gmail.com
Source
CANOPY MLS - IDX
Last checked Jul 8 2026 at 7:32 AM GMT+0000
CANOPY MLS - IDX
Last checked Jul 8 2026 at 7:32 AM GMT+0000
Bathroom Details
- Full Bathrooms: 2
Subdivision
- West Ridge
Lot Information
- Cleared
- Sloped
- Cul-De-Sac
- Open Lot
- Private
Property Features
- Fireplace: Living Room
- Fireplace: Gas
- Foundation: Slab
Heating and Cooling
- Central
- Heat Pump
- Ceiling Fan(s)
- Central Air
Flooring
- Vinyl
- Wood
- Tile
Exterior Features
- Roof: Fiberglass
Utility Information
- Utilities: Electricity Connected, Cable Connected
- Sewer: Septic Installed
School Information
- Elementary School: Unspecified
- Middle School: Unspecified
- High School: Unspecified
Parking
- Attached Garage
- Garage Door Opener
- Driveway
- Garage Faces Front
Living Area
- 1,752 sqft
Listing Price History
Date
Event
Price
% Change
$ (+/-)
Jul 06, 2026
Price Changed
$371,000
-1%
-$4,000
Additional Information: Lochmoor Realty LLC | kchaviesre@gmail.com
Location
Estimated Monthly Mortgage Payment
*Based on Fixed Interest Rate withe a 30 year term, principal and interest only
Listing price
Down payment
%
Interest rate
%Mortgage calculator estimates are provided by CENTURY 21 Real Estate LLC and are intended for information use only. Your payments may be higher or lower and all loans are subject to credit approval.
Disclaimer: Square footage is based on information available to agent, including County records. Information has not been verified by agent and should be verified by buyer.
Based on information submitted to the MLS GRID as of 7/8/2026 07:32. All data is obtained from various sources and may not have been verified by broker or MLS GRID. Supplied Open House Information is subject to change without notice. All information should be independently reviewed and verified for accuracy. Properties may or may not be listed by the office/agent presenting the information.



Inside, you'll find fresh paint, 2yr old beautiful vinyl wood flooring throughout the main living areas and bedrooms, and tile flooring in both bathrooms. The open floor plan features soaring vaulted ceilings, a cozy gas fireplace in the family room, and a custom four-season sunroom overlooking the private backyard—perfect for morning coffee, relaxing, or entertaining guests year-round.
The spacious primary suite offers elegant tray ceilings, dual vanities, a separate soaking tub and shower, and generous closet space. Ceiling fans are installed in every room for added comfort. A finished two-car garage and long driveway provide ample parking for family and guests.
Recent updates include a new septic pump installed in February 2026, HVAC professionally serviced in August 2025, and septic maintenance completed in July 2024. New attic staircase will be installed before close.
Conveniently located just minutes from downtown Salisbury and I-85, this home offers peaceful living outside the city limits while remaining close to shopping, dining, schools, and commuting routes. Ideal for first-time buyers, growing families, or anyone looking for space, privacy, and room to make it their own.