

Listed By: Wallace Realty - Contact: jaynehelms@gmail.com
660 Lake Fork Road Salisbury, NC 28146
Pending (17 Days)
$349,900 (USD)
Description
MLS #:
4412539
4412539
Lot Size
8.4 acres
8.4 acres
Type
Single-Family Home
Single-Family Home
Year Built
2000
2000
County
Rowan County
Rowan County
Listed By
Jayne Helms, Wallace Realty, Contact: jaynehelms@gmail.com
Source
CANOPY MLS - IDX
Last checked Aug 28 2026 at 2:43 AM GMT+0000
CANOPY MLS - IDX
Last checked Aug 28 2026 at 2:43 AM GMT+0000
Bathroom Details
- Full Bathrooms: 2
Interior Features
- Kitchen Island
Subdivision
- None
Lot Information
- Wooded
- Pond(s)
- Private
Property Features
- Fireplace: Living Room
- Fireplace: Gas Log
- Foundation: Pillar/Post/Pier
Heating and Cooling
- Heat Pump
- Forced Air
Flooring
- Carpet
- Tile
Exterior Features
- Roof: Metal
Utility Information
- Utilities: Propane, Electricity Connected
- Sewer: Septic Installed
School Information
- Elementary School: Unspecified
- Middle School: Unspecified
- High School: Unspecified
Parking
- Driveway
- Detached Garage
Living Area
- 1,590 sqft
Additional Information: Wallace Realty | jaynehelms@gmail.com
Location
Estimated Monthly Mortgage Payment
*Based on Fixed Interest Rate withe a 30 year term, principal and interest only
Listing price
Down payment
%
Interest rate
%Mortgage calculator estimates are provided by CENTURY 21 Real Estate LLC and are intended for information use only. Your payments may be higher or lower and all loans are subject to credit approval.
Disclaimer: Square footage is based on information available to agent, including County records. Information has not been verified by agent and should be verified by buyer.
Based on information submitted to the MLS GRID as of 8/28/2026 02:43. All data is obtained from various sources and may not have been verified by broker or MLS GRID. Supplied Open House Information is subject to change without notice. All information should be independently reviewed and verified for accuracy. Properties may or may not be listed by the office/agent presenting the information.



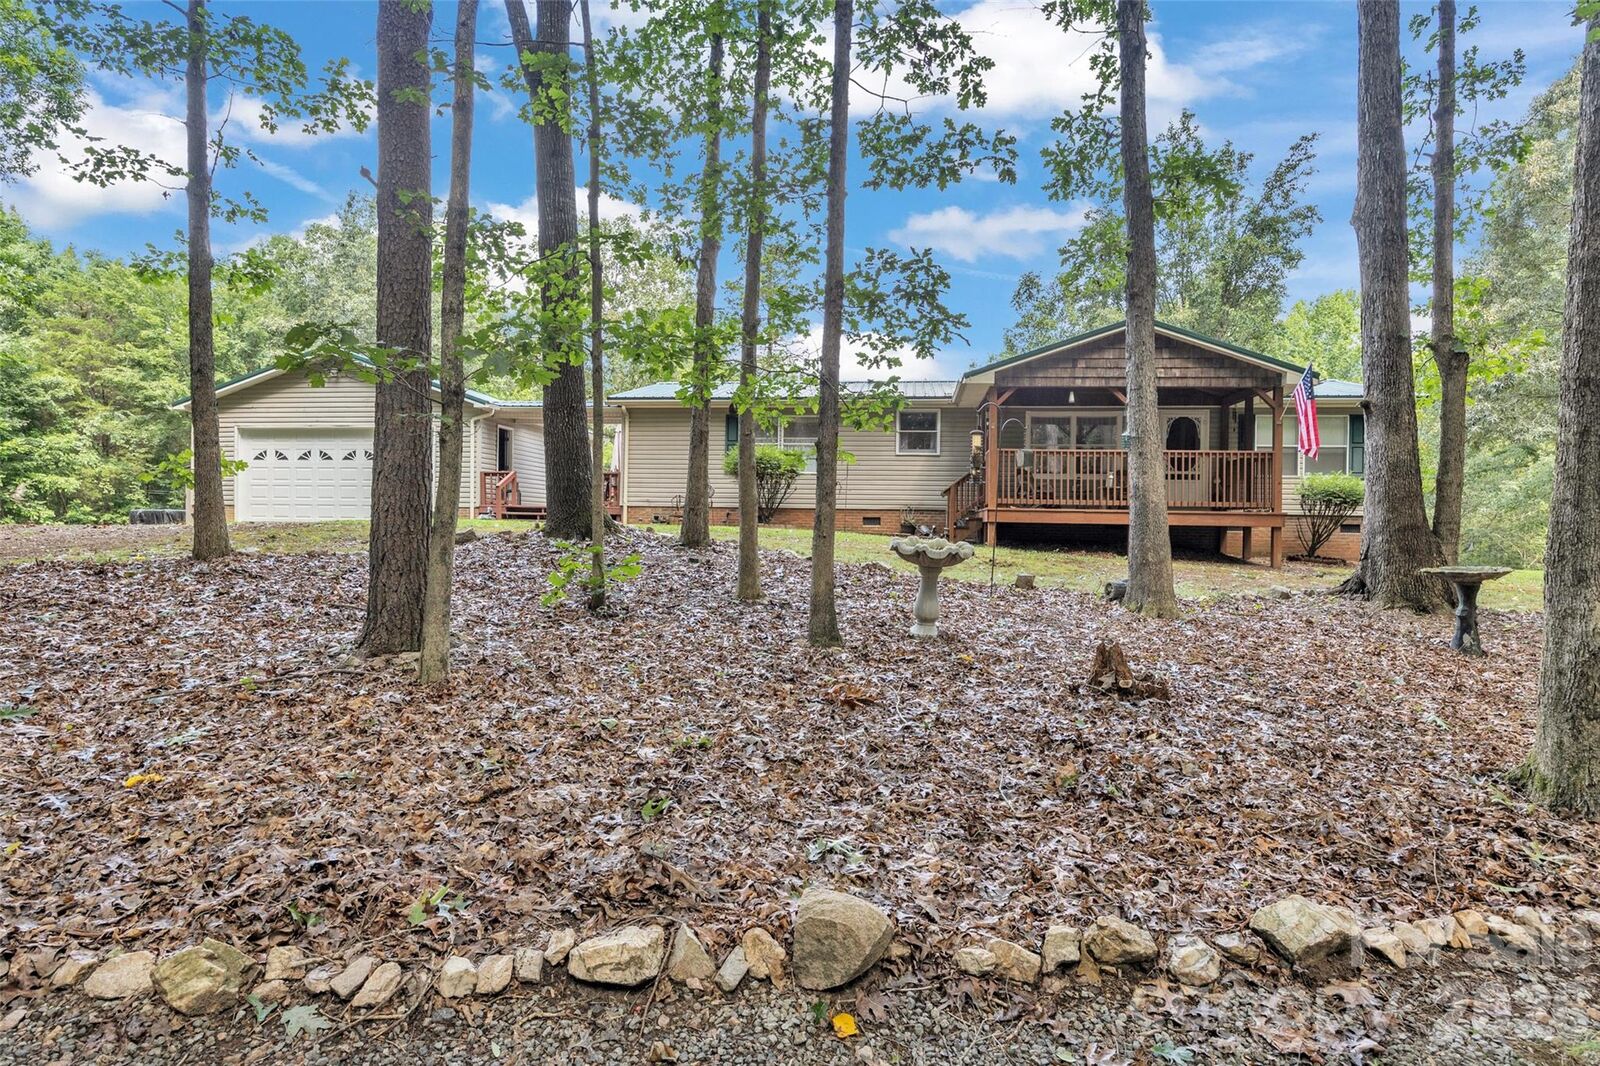
The spacious 2000 manufactured home has been converted to real property and offers comfortable, easy living with an inviting floor plan. A large kitchen features attractive wood cabinetry, stainless steel appliances, and a quality dual-fuel range with propane gas cooktop and electric oven. Attractive wood-look laminate flooring flows through much of the living space, while the living room is warmed by a fireplace with propane gas logs.
The primary suite provides a comfortable retreat with a walk-in closet and private bath featuring dual sinks, jetted tub, and separate shower. A conveniently located laundry room at the rear entrance also provides additional pantry/storage space.
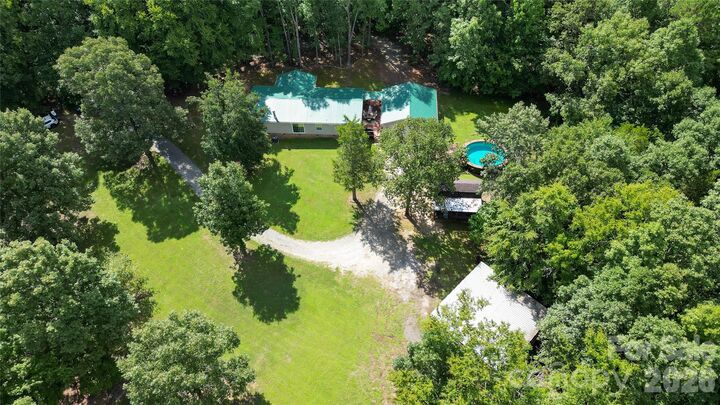
Outside is where this property truly comes into its own. Relax on the large covered front porch, cool off in the above-ground pool, wander the trails, keep chickens, enjoy the pond, or take advantage of the horse barn and room to ride. The detached two-car drive-through garage provides excellent additional parking and storage.
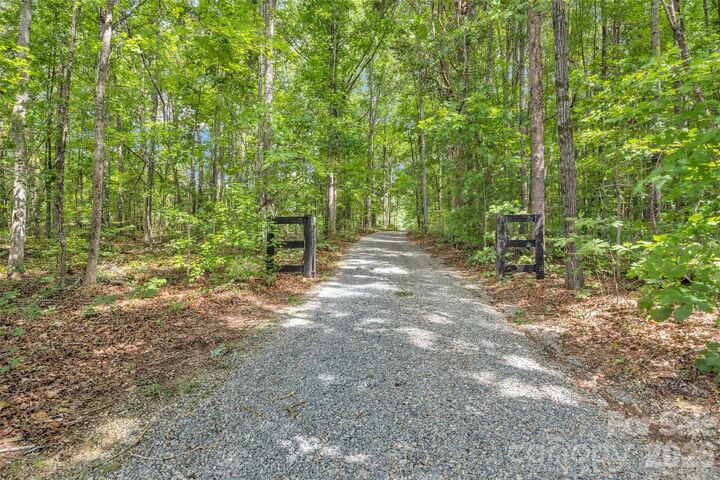
Additional features include an electric tankless water heater, heat pump approximately seven years old, and well pump replaced in 2018. Quiet, secluded and surrounded by nature, this is a property for buyers who have been searching for breathing room, privacy, and a place where country living can really be enjoyed.