

Listing Courtesy of: FAYETTEVILLE NC / Listed By: Dreams Made Realty Group
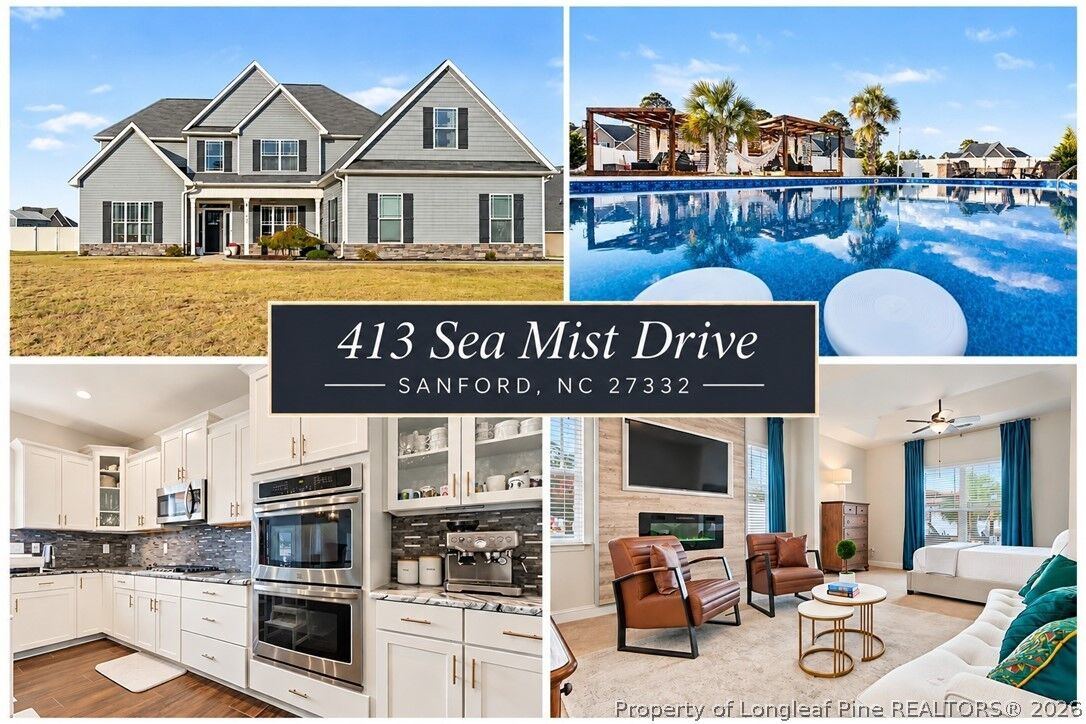
413 Sea Mist Drive Sanford, NC 27332
Active (0 Days)
$605,000 (USD)
Description
MLS #:
772492
772492
Lot Size
0.51 acres
0.51 acres
Type
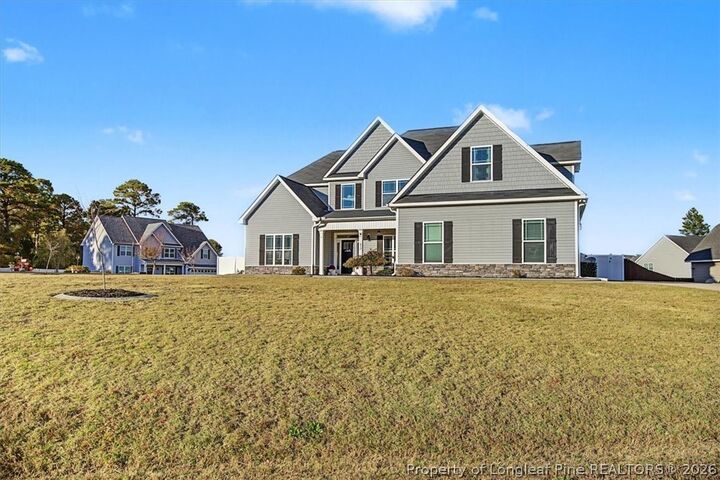
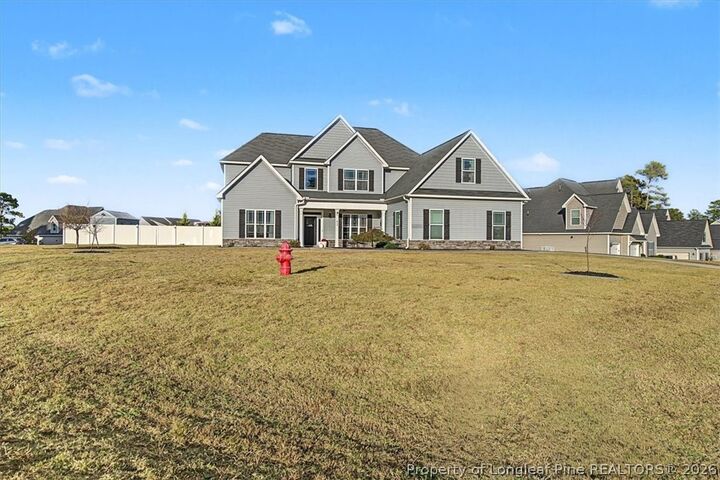
Single-Family Home
Single-Family Home
Year Built
2015
2015
Style
Two Story
Two Story
Views
Water
Water
County
Harnett County
Harnett County
Community
Lakeside Manor at Carolina Lk
Lakeside Manor at Carolina Lk
Listed By
Crystal Montz, Dreams Made Realty Group
Source
FAYETTEVILLE NC
Last checked Nov 16 2026 at 2:56 AM GMT+0000
FAYETTEVILLE NC
Last checked Nov 16 2026 at 2:56 AM GMT+0000
Bathroom Details
- Full Bathrooms: 4
- Half Bathroom: 1
Interior Features
- Ceiling Fan(s)
- Eat-In Kitchen
- Dishwasher
- Disposal
- Microwave
- Refrigerator
- Separate/Formal Dining Room
- Kitchen Island
- Entrance Foyer
- Attic
- Garden Tub/Roman Tub
- Breakfast Area
- Double Vanity
- Laundry: Washer Hookup
- Laundry: Dryer Hookup
- Tray Ceiling(s)
- Laundry: Main Level
- Laundry: In Unit
- Gas Cooktop
- Windows: Storm Window(s)
- Granite Counters
- High Ceilings
- Ceramic Bath
- Separate/Formal Living Room
- Double Oven
- Primary Downstairs
- Coffered Ceiling(s)
- Open Floorplan
- Cathedral Ceiling(s)
- Built-In Features
- Bar Fridge
- Dining Area
- Built-In Oven
- Kitchen/Dining Combo
- Windows: Blinds
Subdivision
- Lakeside Manor At Carolina Lk
Lot Information
- Level
- Dead End
Property Features
- Fireplace: Electric
- Fireplace: 2
- Fireplace: Wood Burning
Heating and Cooling
- Electric
- Zoned
- Forced Air
- Central Air
Pool Information
- In Ground
- Indoor
- Pool
Homeowners Association Information
- Dues: $975/Annually
Flooring
- Carpet
- Vinyl
- Tile
- Ceramic Tile
Utility Information
- Utilities: Water Source: Public
- Sewer: County Sewer
School Information
- Middle School: Highland Middle School
- High School: Overhills Senior High
Parking
- Attached
- Garage
- Garage Door Opener
Stories
- 2
Living Area
- 3,925 sqft
Location
Estimated Monthly Mortgage Payment
*Based on Fixed Interest Rate withe a 30 year term, principal and interest only
Listing price
Down payment
%
Interest rate
%Mortgage calculator estimates are provided by CENTURY 21 Real Estate LLC and are intended for information use only. Your payments may be higher or lower and all loans are subject to credit approval.
Disclaimer: Copyright 2026 Fayetteville NC MLS. All rights reserved. This information is deemed reliable, but not guaranteed. The information being provided is for consumers’ personal, non-commercial use and may not be used for any purpose other than to identify prospective properties consumers may be interested in purchasing. Data last updated 11/15/26 18:56



Community details: 24-7 Manned security gate, Golf course, walking trails, pool, playgrounds, beach at the lake, basketball, tennis, pickleball courts, valley ball, boat slips for rent, clubhouse, pergolas, grills and more!