

Listing Courtesy of: FAYETTEVILLE NC / Listed By: Ream Group
47 Water Oak Circle Sanford, NC 27332
Active (0 Days)
$2,350 (USD)
Description
MLS #:
772789
772789
Lot Size
0.48 acres
0.48 acres
Type
Rental
Rental
Year Built
2002
2002
Style
Ranch
Ranch
County
Harnett County
Harnett County
Community
Peachtree Cross
Peachtree Cross
Listed By
Tia Chamblee, Ream Group
Source
FAYETTEVILLE NC
Last checked Nov 22 2026 at 10:19 PM GMT+0000
FAYETTEVILLE NC
Last checked Nov 22 2026 at 10:19 PM GMT+0000
Bathroom Details
- Full Bathrooms: 2
Interior Features
- Ceiling Fan(s)
- Separate Shower
- Eat-In Kitchen
- Dishwasher
- Disposal
- Microwave
- Garden Tub/Roman Tub
- Double Vanity
- Granite Counters
- Walk-In Closet(s)
- Laundry: Washer Hookup
- Laundry: Main Level
- Laundry: Dryer Hookup
- Kitchen/Dining Combo
- Tub Shower
- Primary Downstairs
- Electric Range
- Electric Water Heater
Subdivision
- Peachtree Cross
Lot Information
- Level
- 1/4 to 1/2 Acre Lot
- Cul-De-Sac
- Partially Cleared
Property Features
- Fireplace: 0
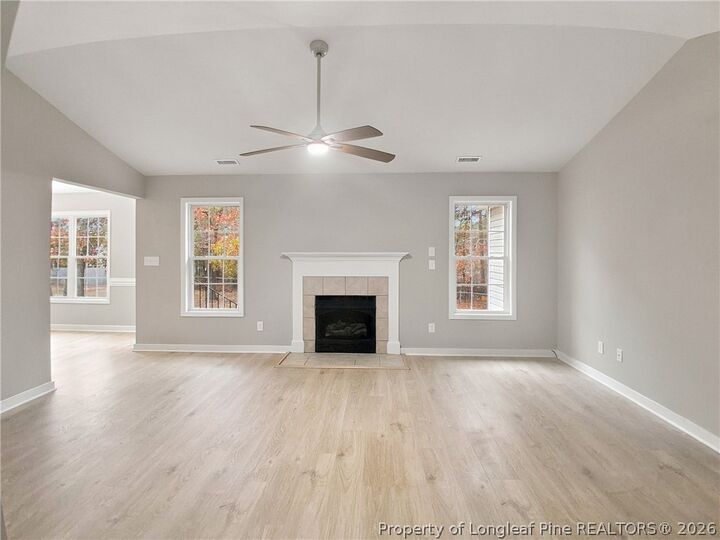
- Fireplace: Decorative
Heating and Cooling
- Electric
- Forced Air
- Central Air
Flooring
- Carpet
- Hardwood
- Vinyl
Utility Information
- Utilities: Water Source: Public
- Sewer: Septic Tank
School Information
- Middle School: Western Harnett Middle School
- High School: Harnett - West Harnett
Parking
- Attached
- Garage
Living Area
- 1,635 sqft
Location
Disclaimer: Copyright 2026 Fayetteville NC MLS. All rights reserved. This information is deemed reliable, but not guaranteed. The information being provided is for consumers’ personal, non-commercial use and may not be used for any purpose other than to identify prospective properties consumers may be interested in purchasing. Data last updated 11/22/26 14:19



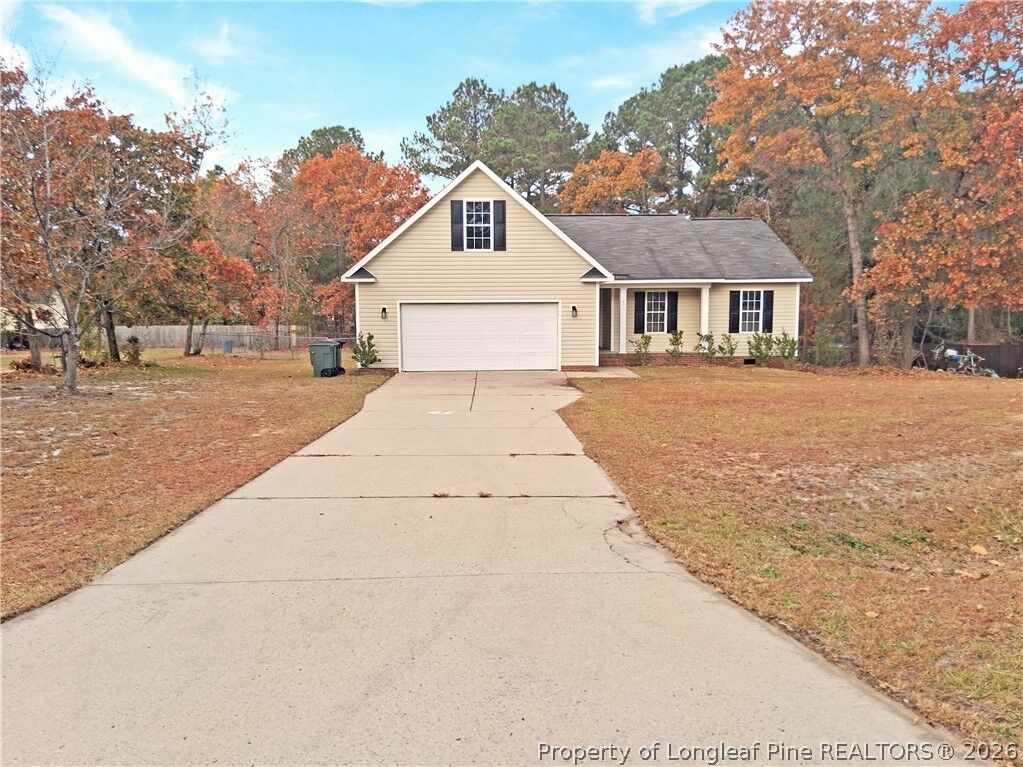
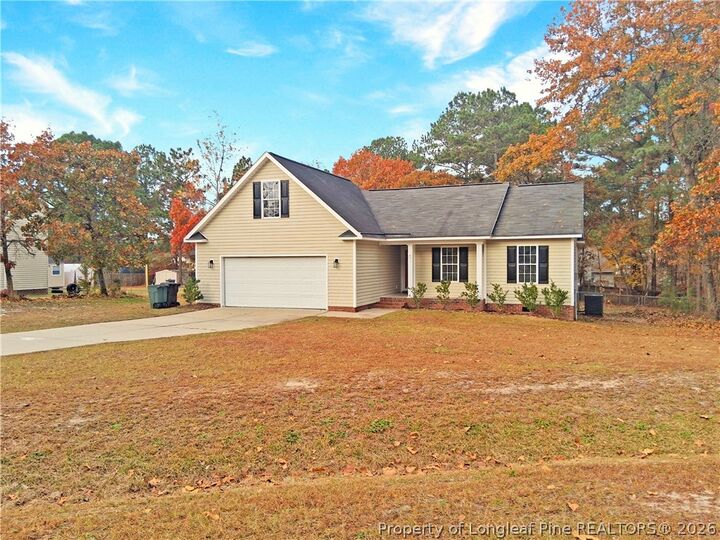
Welcome to 47 Water Oak Circle, where comfortable living, generous spaces, and a thoughtfully designed floor plan come together in the established Peachtree Crossing community.
Conveniently situated near the NC-87 corridor, this inviting residence offers accessibility to Sanford, Cameron, Spring Lake, and several Fort Bragg access points.
Inside, you'll find three bedrooms, two full bathrooms, and a spacious bonus room offering flexibility for a home office, media room, recreation area, or additional gathering space.
The split-bedroom layout provides added privacy, with the primary suite featuring a walk-in closet and an ensuite bathroom complete with a garden soaking tub, dual vanities, and a separate shower. Two secondary bedrooms are located on the opposite side with a shared full bathroom that has a tub/shower combination.
The kitchen offers an abundance of space for preparing meals, entertaining, and everyday living. Features include granite countertops, tile backsplash, center island, ample cabinetry, and a generously sized eat-in dining area. Just off the kitchen is a dedicated laundry room with washer and dryer hookups and additional storage cabinetry.
Step outside to a spacious, shaded, fully fenced backyard, perfect for enjoying fresh air, outdoor activities, or simply unwinding. An attached two-car garage provides additional convenience and storage.
IMPORTANT APPLIANCE INFORMATION: A refrigerator is not provided. Residents are responsible for supplying their own refrigerator. Washer and dryer hookups are available; residents must provide their own washer and dryer.
LOCATION HIGHLIGHTS: Convenient to NC-87, Buffalo Lake Road, Sanford, Cameron, Spring Lake, local shopping, dining, recreational amenities, and Fort Bragg access points.
RENTAL FRAUD PREVENTION NOTICE: Protect yourself from rental scams. REAM Group Property Management does advertise rental properties through the Official REAM Group Property Management Facebook page. All rental applications, payments, and leasing arrangements must be conducted through REAM Group's authorized channels. Before applying, sharing personal information, or transferring funds, verify the property's availability and leasing instructions directly with our office.
Professionally Managed by REAM Group Property Management.