

Listing Courtesy of: FAYETTEVILLE NC / Listed By: eXp Realty LLC
735 Captain Harbor Sanford, NC 27332
Active (14 Days)
$470,000 (USD)
Description
MLS #:
771269
771269
Type
Single-Family Home
Single-Family Home
Year Built
2001
2001
Style
Two Story
Two Story
Views
Water
Water
County
Harnett County
Harnett County
Community
Carolina Lakes
Carolina Lakes
Listed By
Wendy Wiegand, eXp Realty LLC
Source
FAYETTEVILLE NC
Last checked Nov 8 2026 at 2:19 AM GMT+0000
FAYETTEVILLE NC
Last checked Nov 8 2026 at 2:19 AM GMT+0000
Bathroom Details
- Full Bathrooms: 2
- Half Bathroom: 1
Interior Features
- Ceiling Fan(s)
- Jetted Tub
- Eat-In Kitchen
- Dishwasher
- Microwave
- Refrigerator
- Separate/Formal Dining Room
- Kitchen Island
- Breakfast Area
- Double Vanity
- Granite Counters
- Walk-In Closet(s)
- Laundry: In Unit
- Laundry: Main Level
- Gas Range
- Water Closet(s)
- Pantry
- Stainless Steel Appliance(s)
Subdivision
- Carolina Lakes
Lot Information
- 1/4 to 1/2 Acre Lot
- Dead End
Property Features
- Fireplace: Masonry
- Fireplace: 1
Heating and Cooling
- Heat Pump
Basement Information
- Crawl Space
Pool Information
- In Ground
- Indoor
- Pool
Homeowners Association Information
- Dues: $900/Annually
Flooring
- Carpet
- Hardwood
- Tile
- Luxury Vinyl Plank
Utility Information
- Utilities: Water Source: Public
- Sewer: County Sewer
School Information
- Middle School: Highland Middle School
- High School: Overhills Senior High
Parking
- Attached
- Garage
Stories
- 2
Living Area
- 2,876 sqft
Location
Estimated Monthly Mortgage Payment
*Based on Fixed Interest Rate withe a 30 year term, principal and interest only
Listing price
Down payment
%
Interest rate
%Mortgage calculator estimates are provided by CENTURY 21 Real Estate LLC and are intended for information use only. Your payments may be higher or lower and all loans are subject to credit approval.
Disclaimer: Copyright 2026 Fayetteville NC MLS. All rights reserved. This information is deemed reliable, but not guaranteed. The information being provided is for consumers’ personal, non-commercial use and may not be used for any purpose other than to identify prospective properties consumers may be interested in purchasing. Data last updated 11/7/26 18:19



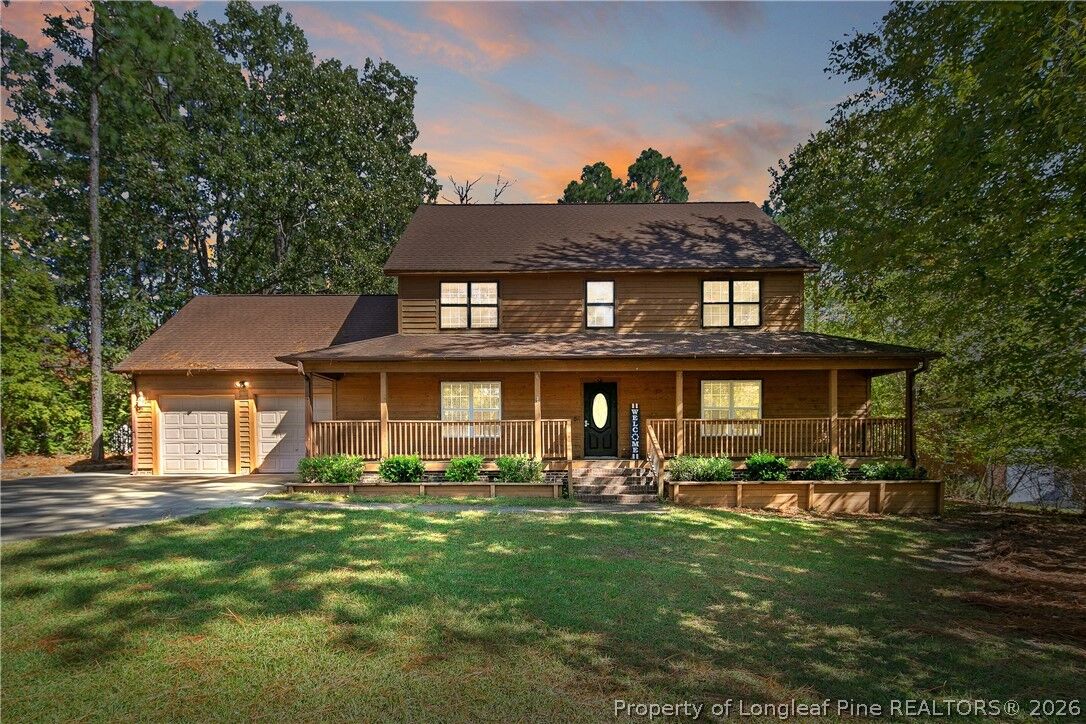
Step inside to discover a thoughtfully designed layout built for both entertaining and everyday living. The heart of the home is a gorgeous gourmet kitchen boasting gleaming granite countertops, a large center island, and a sunny eat-in dining space, all perfectly complemented by an elegant formal dining room. Gather with loved ones in the cozy, inviting den centered around a warm fireplace. The highly sought-after main-floor layout includes a convenient downstairs guest bedroom with an adjacent bathroom, as well as a dedicated mudroom and a first-floor laundry room to keep life organized. Upstairs, you will find three bedrooms, including the spacious master suite. Accessed via its own separate staircase, the massive fifth bedroom—a versatile bonus room situated over the garage—serves perfectly as a media room, playroom, home office, or private guest suite.
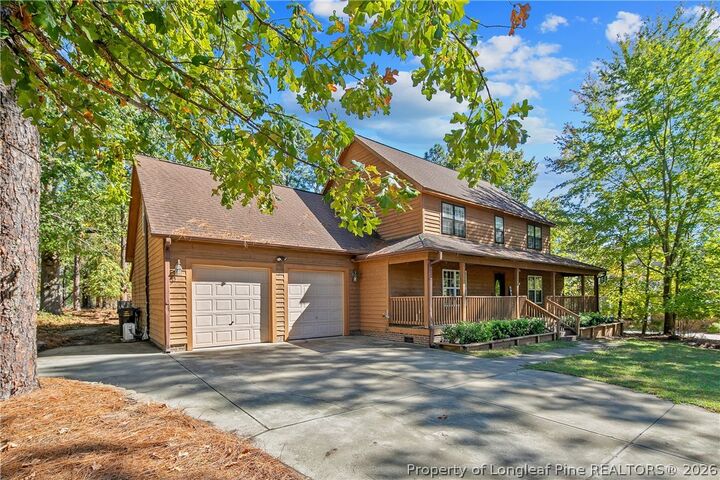
Out the back door, your own private resort awaits. A spacious deck overlooks a beautiful, sparkling in-ground pool—ready for endless entertaining and offering peace of mind with a newly replaced pool pump (Summer 2026). Car enthusiasts and DIYers will also appreciate the well-equipped garage, complete with built-in shelves, a sturdy workbench, and a handy utility sink.
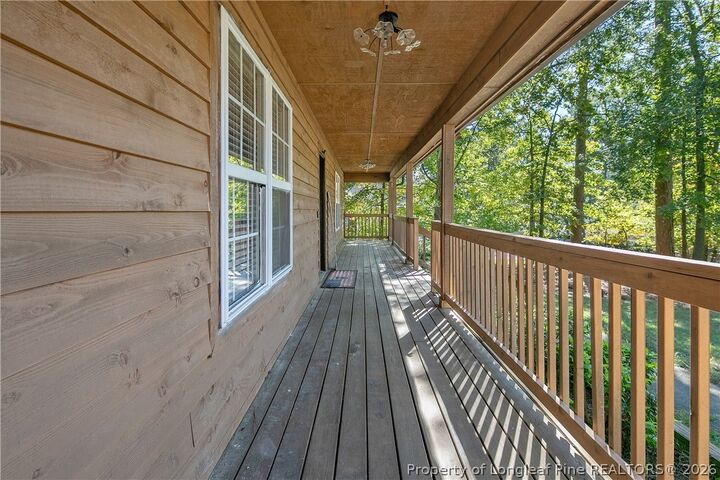
Whether you are sipping your morning coffee on the front porch enjoying the serene lake views, or hosting weekend barbecues out by the pool, this spectacular property perfectly marries Southern charm with a premier lakeside lifestyle. Welcome home!