

Listed By: eXp Realty LLC Ballantyne - Contact: 704-913-4662
1011 Tarlton Drive Shelby, NC 28150
Active (131 Days)
$350,000 (USD)
Description
MLS #:
4421405
4421405
Lot Size
0.47 acres
0.47 acres
Type
Single-Family Home
Single-Family Home
Year Built
1973
1973
County
Cleveland County
Cleveland County
Listed By
Josh Finigan, eXp Realty LLC Ballantyne, Contact: 704-913-4662
Source
CANOPY MLS - IDX
Last checked Sep 8 2026 at 7:28 AM GMT+0000
CANOPY MLS - IDX
Last checked Sep 8 2026 at 7:28 AM GMT+0000
Bathroom Details
- Full Bathrooms: 2
- Half Bathroom: 1
Interior Features
- Open Floorplan
- Garden Tub
- Attic Stairs Pulldown
- Built-In Features
Subdivision
- Allen Acres
Lot Information
- Corner Lot
Property Features
- Fireplace: Living Room
- Fireplace: Family Room
- Fireplace: Gas Log
- Foundation: Crawl Space
- Foundation: Basement
Heating and Cooling
- Heat Pump
- Ceiling Fan(s)
Flooring
- Carpet
- Wood
- Tile
Exterior Features
- Roof: Architectural Shingle
Utility Information
- Sewer: Septic Installed
School Information
- Elementary School: Washington
- Middle School: Burns Middle
- High School: Burns
Parking
- Attached Garage
- Garage Faces Side
Living Area
- 2,378 sqft
Additional Information: eXp Realty LLC Ballantyne | 704-913-4662
Location
Estimated Monthly Mortgage Payment
*Based on Fixed Interest Rate withe a 30 year term, principal and interest only
Listing price
Down payment
%
Interest rate
%Mortgage calculator estimates are provided by CENTURY 21 Real Estate LLC and are intended for information use only. Your payments may be higher or lower and all loans are subject to credit approval.
Disclaimer: Square footage is based on information available to agent, including County records. Information has not been verified by agent and should be verified by buyer.
Based on information submitted to the MLS GRID as of 9/8/2026 07:28. All data is obtained from various sources and may not have been verified by broker or MLS GRID. Supplied Open House Information is subject to change without notice. All information should be independently reviewed and verified for accuracy. Properties may or may not be listed by the office/agent presenting the information.



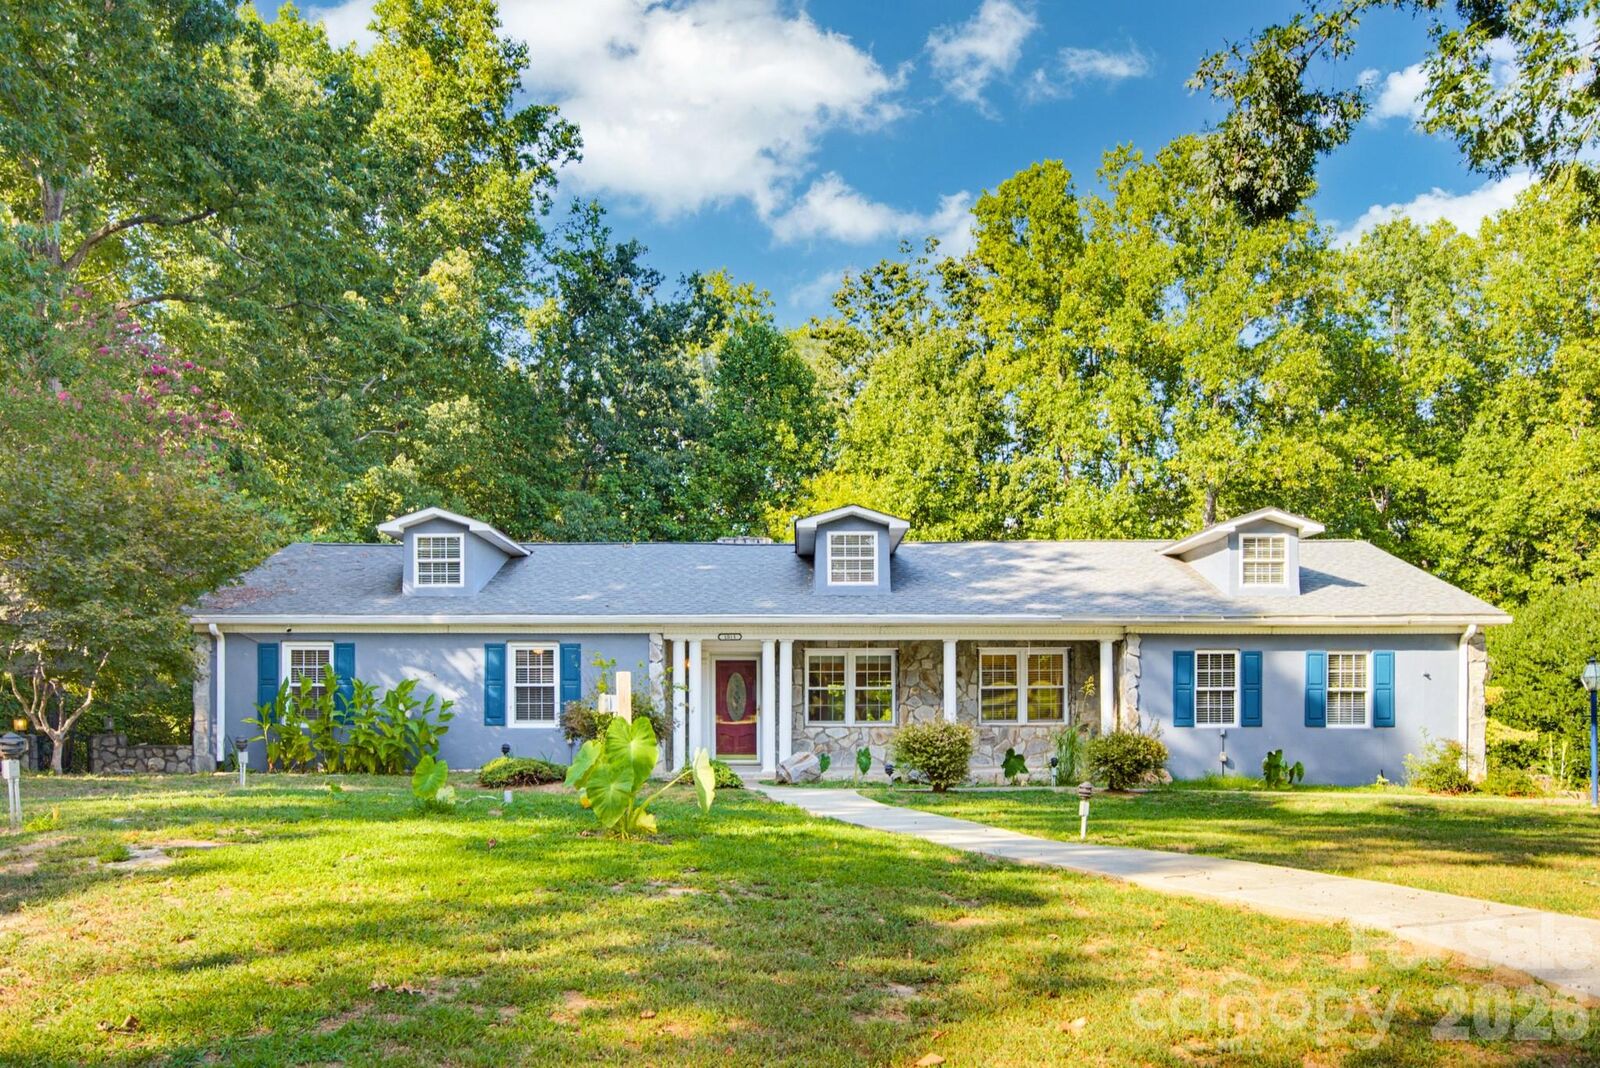
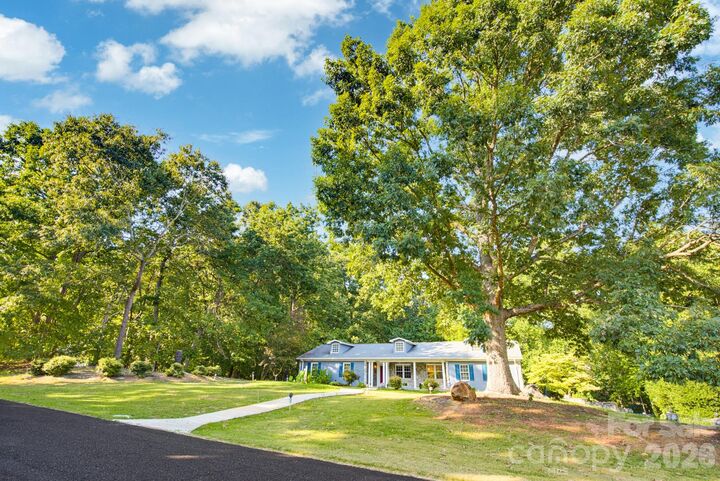
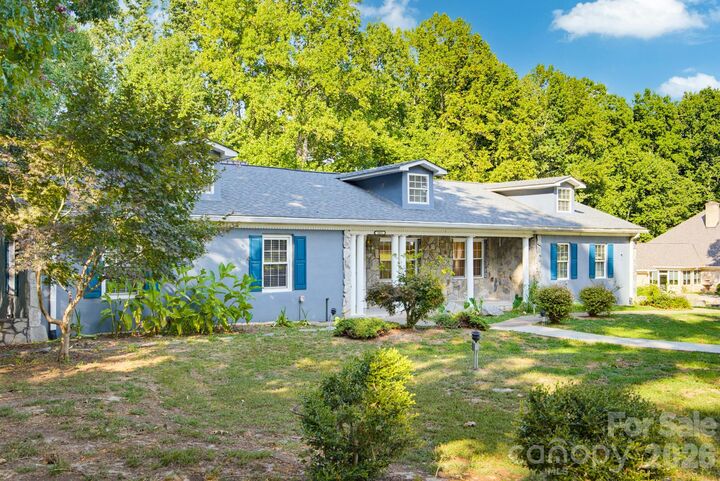
The approach sets the tone. A curved concrete walk lined with ornamental plantings leads past a classic lantern post to a broad covered front porch anchored by stacked natural stone and white columns. It is the kind of entry that invites you to slow down before you ever open the door.
Step through the leaded-glass front door and the scale opens up immediately. The great room rises to a soaring vaulted ceiling lit by a gold-tone chandelier, its focal wall dressed floor to ceiling in the same natural fieldstone that defines the exterior, framing a fireplace with a heavy wood mantel and brass-trimmed glass doors. A dormer window set high in the vault pulls light deep into the room, and French doors draw the eye straight through to the rear deck and the wall of green beyond. The room flows without interruption, equally suited to a quiet evening in or a full gathering of friends.
Arched openings lead to a formal dining room finished in soft cream, with crown molding, picture-frame wainscoting, and wall sconces flanking the entry. From there a hardwood-floored hall with a built-in window seat and glass-front cabinetry carries you toward the kitchen.
The kitchen is the heart of this home. White cabinetry with brass hardware, softly veined white countertops, a curved peninsula with seating, a wall oven, a smooth-top cooktop, pendant lighting, and a built-in glass-front hutch. Classic black-and-white checkerboard tile grounds the space, a bay window frames the treeline over the sink, and French doors open directly to the deck. Just off the kitchen, the breakfast room is finished in warm butter gold above beadboard wainscoting, with hardwood floors, a white chandelier, and a bank of windows on two walls.
The real surprise sits at the back of the house. A vaulted cedar-lined gathering room runs the width of the rear elevation, its knotty wood ceiling climbing to a peak above wide hardwood floors, exposed brick accent walls, three ceiling fans, and no fewer than four sets of French doors opening to the deck and to the main house. It is a room with genuine presence, and it makes the home live far larger than its footprint suggests.
Three bedrooms and three full bathrooms are arranged for privacy. The primary suite is finished with chair rail and crown molding, and its own French doors to the deck. The bath is vaulted, with a jetted soaking tub in a travertine surround, an oversized frameless glass shower with a built-in bench, a double vanity, and travertine tile floors. A second full bath is tiled floor to ceiling in marble-look porcelain, and a third has been fully renovated with a large frameless glass shower, bench seating, a tiled niche, and matte black fixtures.
Out back, a multi-level deck wraps the rear of the home, stepping down past built-in bench seating with the fieldstone chimney rising through the center of it. Below, a stone patio and fountain sit within terraced stone retaining walls, and a paver walk winds out to a level lawn ringed by mature oaks. A separate outbuilding sits deeper on the lot, stone-columned and covered across the front, finished inside with carpet, a ceiling fan, and a built-in desk. Studio, workshop, office, or guest space, it is ready as it sits.
Shelby carries the charm of a small city that knows exactly what it is, anchored by a walkable uptown with local dining, community events, and the renowned Don Gibson Theatre for the Performing Arts. Tarlton Drive sits close to Shelby's medical corridor and everyday conveniences while keeping the feel of a tucked-away residential retreat, minutes from the Blue Ridge Foothills and an easy drive to Charlotte.
Timeless character, generous scale, and a setting that simply cannot be replicated.