

Listed By: Rinehart Realty Corporation - Contact: christy.gill@rinehartrealty.com
816.5 Frederick Street Shelby, NC 28150
Active (105 Days)
$215,000 (USD)
OPEN HOUSE TIMES
-
OPENSat, Aug 2910:00 am - 12 noon
-
OPENSun, Aug 3011:00 am - 1:00 pm
Description
MLS #:
4417419
4417419
Lot Size
7,841 SQFT
7,841 SQFT
Type
Single-Family Home
Single-Family Home
Year Built
2026
2026
County
Cleveland County
Cleveland County
Listed By
Christy Gill, Rinehart Realty Corporation, Contact: christy.gill@rinehartrealty.com
Source
CANOPY MLS - IDX
Last checked Aug 28 2026 at 1:10 AM GMT+0000
CANOPY MLS - IDX
Last checked Aug 28 2026 at 1:10 AM GMT+0000
Bathroom Details
- Full Bathrooms: 2
- Half Bathroom: 1
Interior Features
- Walk-In Closet(s)
- Open Floorplan
- Kitchen Island
Subdivision
- None
Lot Information
- Private
Property Features
- Fireplace: Living Room
- Fireplace: Electric
- Foundation: Slab
Heating and Cooling
- Heat Pump
Flooring
- Carpet
- Vinyl
Exterior Features
- Roof: Composition
Utility Information
- Sewer: Public Sewer
School Information
- Elementary School: Elizabeth
- Middle School: Shelby
- High School: Shelby
Parking
- Driveway
Living Area
- 1,496 sqft
Additional Information: Rinehart Realty Corporation | christy.gill@rinehartrealty.com
Location
Estimated Monthly Mortgage Payment
*Based on Fixed Interest Rate withe a 30 year term, principal and interest only
Listing price
Down payment
%
Interest rate
%Mortgage calculator estimates are provided by CENTURY 21 Real Estate LLC and are intended for information use only. Your payments may be higher or lower and all loans are subject to credit approval.
Disclaimer: Square footage is based on information available to agent, including County records. Information has not been verified by agent and should be verified by buyer.
Based on information submitted to the MLS GRID as of 8/28/2026 01:10. All data is obtained from various sources and may not have been verified by broker or MLS GRID. Supplied Open House Information is subject to change without notice. All information should be independently reviewed and verified for accuracy. Properties may or may not be listed by the office/agent presenting the information.



Just $215,000. This one is proof that buying on a budget doesn't have
to mean settling for outdated finishes, weekend projects or somebody
else's questionable DIY decisions. The main level was made for real
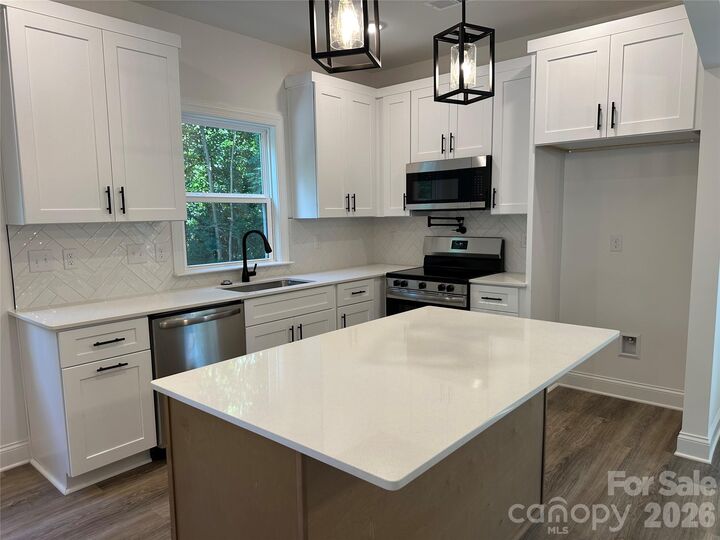
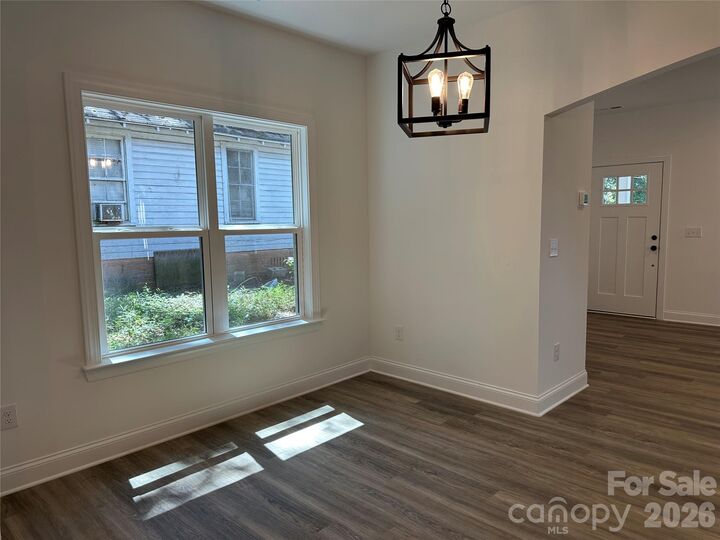
life: open kitchen, dining and living centered around a large island
and cozy fireplace. You'll find quartz countertops, tile backsplash
and brand-new appliances, plus a pot filler over the range, go find
another house at this price with one! Wood stairs lead up to three
bedrooms tucked away from the action. And because everything is NEW,
you can spend your weekends actually enjoying your house instead of
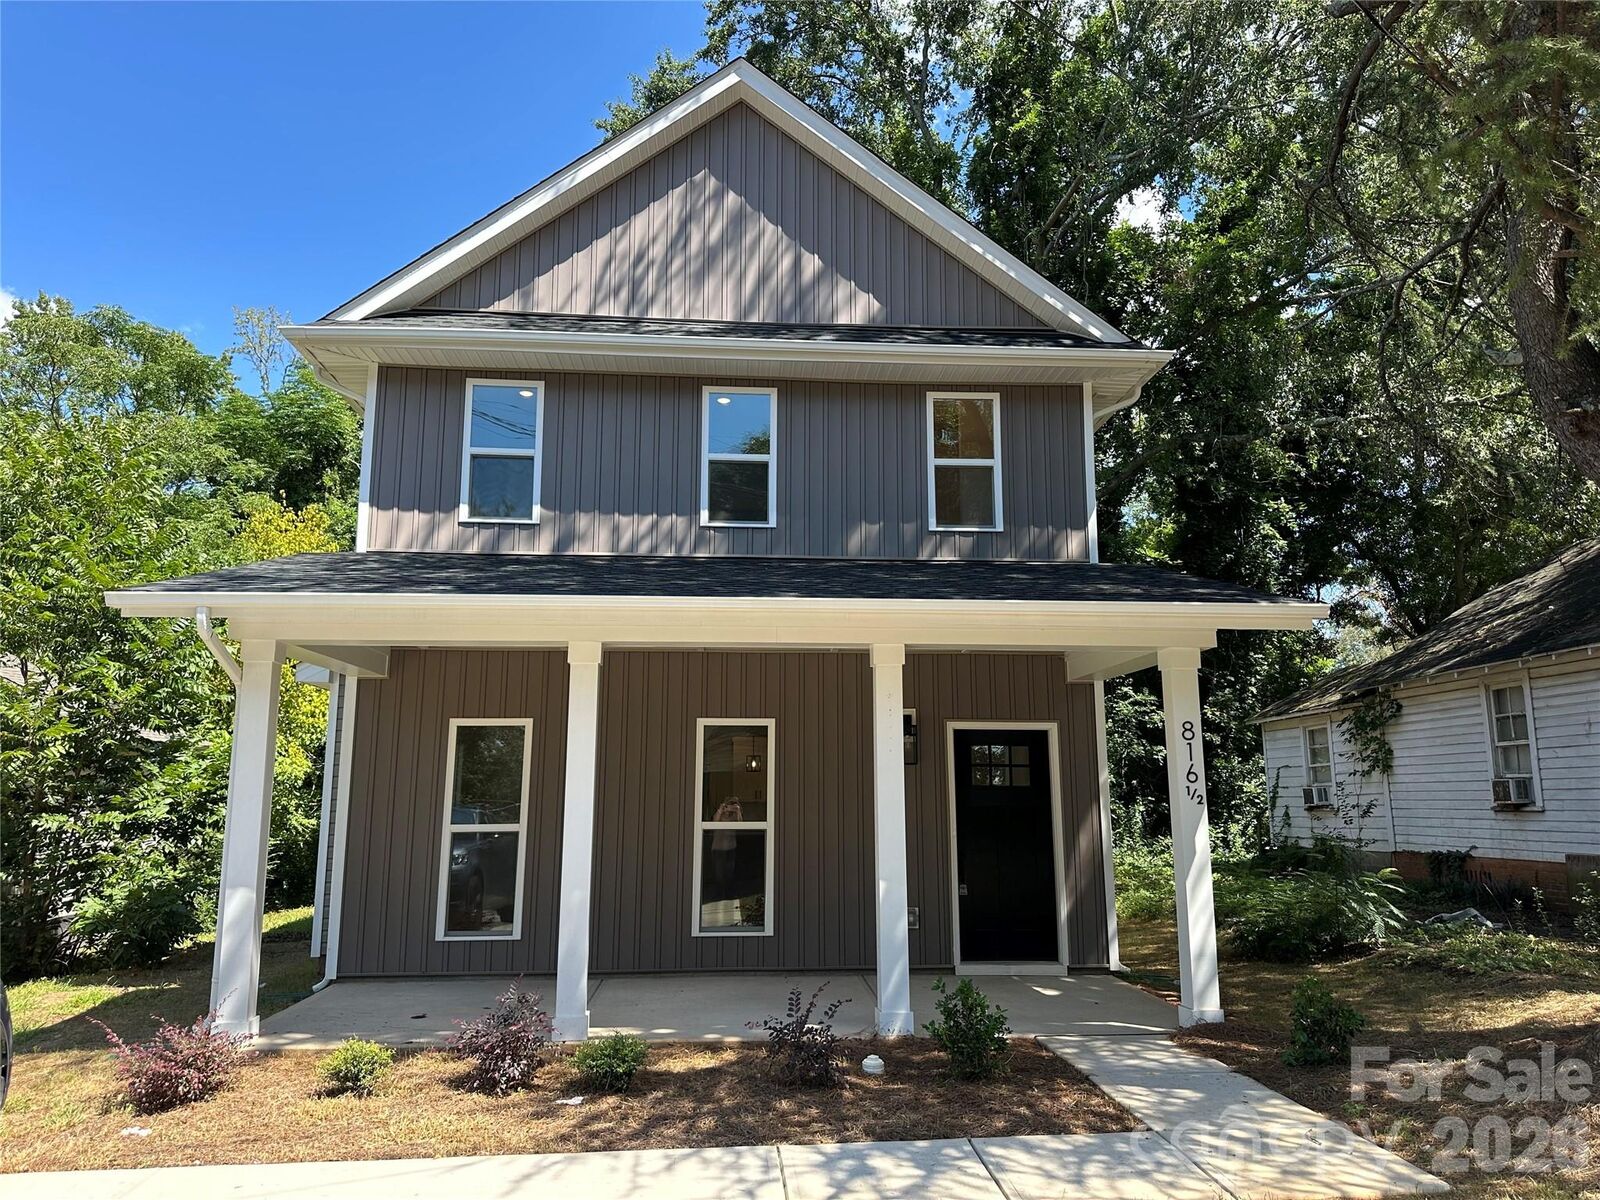
fixing it. Add in a covered front porch, a private backyard, a
10-year Quality Builders Warranty and a spot half a mile from Atrium
Health Cleveland, and suddenly an older resale at the same price has
some explaining to do! New house. No project list. No HOA. Come see
what your money can buy in Shelby.