

Listing Courtesy of:  Doorify MLS / Listed By: Sdh Raleigh LLC
 Doorify MLS / Listed By: Sdh Raleigh LLC
350 Spirit Springs Road Smithfield, NC 27577
Active (28 Days)
$413,990 (USD)
OPEN HOUSE TIMES
-
OPENFri, Nov 139:00 am - 5:00 pm
-
OPENSat, Nov 149:00 am - 5:00 pm
-
OPENSun, Nov 159:00 am - 5:00 pm
show more
Description
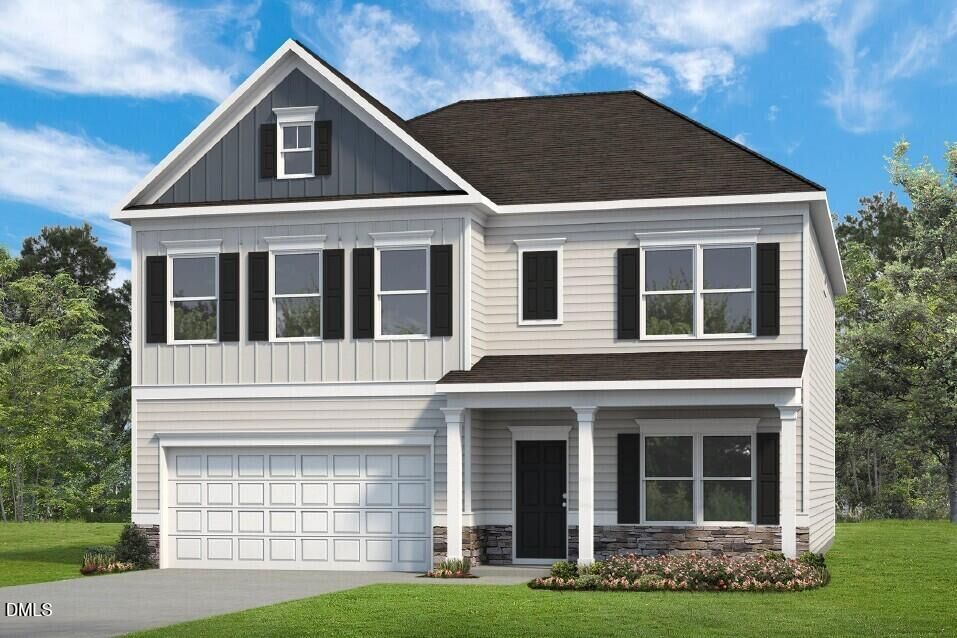
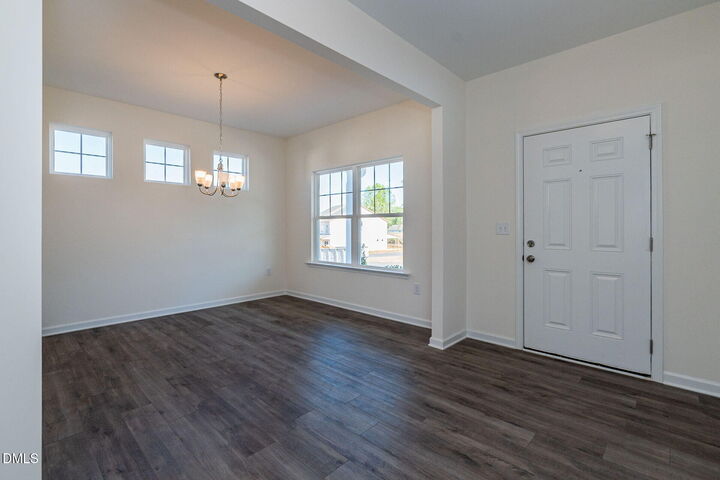
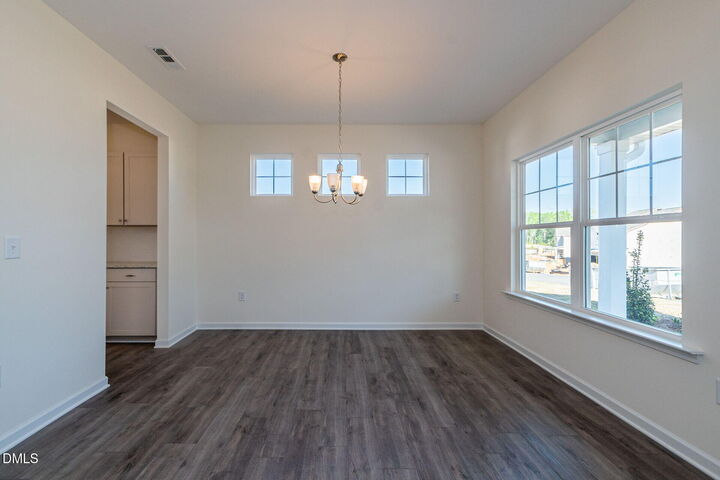
Smith Douglas Homes proudly presents the James C plan at Liberty Creek. THIS HOME IS UNDER CONSTRUCTION, EXPECTED COMPLETION FEBRUARY. REPRESENTATIONAL PHOTOS. Experience the perfect blend of elegance, spacious living, and peaceful surroundings in this stunning two-story home, beautifully situated on an expansive 1.07-acre cul-de-sac homesite! Impressive curb appeal sets the stage for an equally captivating interior designed for both everyday luxury and effortless entertaining. The main level welcomes you with an elegant dining room, a private study, and a spacious family room that flows seamlessly into a gorgeous kitchen featuring granite countertops and an oversized island perfect for gathering with family and friends. A convenient mudroom adds everyday functionality. Upstairs, an enormous loft offers endless possibilities for relaxation, entertainment, or recreation. Escape to the luxurious owner's suite, complete with a private sitting room, creating the perfect retreat at the end of the day. A thoughtfully designed Jack-and-Jill bathroom with dual vanities and a conveniently located laundry room add to the home's appeal. Enjoy the charm of Liberty Creek, where scenic walking trails, a community fireplace, and playground complement a peaceful setting with an easy commute to Raleigh. Your dream lifestyle awaits!
MLS #:
10199057
10199057
Lot Size
0.69 acres
0.69 acres
Type
Single-Family Home
Single-Family Home
Year Built
2027
2027
Style
Craftsman, Transitional, Modern
Craftsman, Transitional, Modern
County
Johnston County
Johnston County
Community
Liberty Creek
Liberty Creek
Listed By
Ashton Philipp, Sdh Raleigh LLC
Source
Doorify MLS
Last checked Nov 13 2026 at 5:09 PM GMT+0000
Doorify MLS
Last checked Nov 13 2026 at 5:09 PM GMT+0000
Bathroom Details
- Full Bathrooms: 2
- Half Bathroom: 1
Interior Features
- Pantry
- Kitchen Island
- Electric Range
- Microwave
- Granite Counters
- Walk-In Closet(s)
- Dishwasher
- Entrance Foyer
- Laundry: Electric Dryer Hookup
- Laundry: Laundry Room
- High Ceilings
- Double Vanity
- Washer/Dryer
- Open Floorplan
- Laundry: Upper Level
- Laundry: Washer Hookup
- Bathtub/Shower Combination
- Quartz Counters
- Recessed Lighting
- Water Closet
- Stainless Steel Appliance(s)
- Butler's Pantry
Subdivision
- Liberty Creek
Lot Information
- Cul-De-Sac
Property Features
- Foundation: Slab
Heating and Cooling
- Heat Pump
- Electric
- Zoned
- Central
- Central Air
Homeowners Association Information
- Dues: $575/Annually
Flooring
- Carpet
- Luxury Vinyl
- Vinyl
Exterior Features
- Vinyl Siding
- Stone Veneer
- Roof: Shingle
Utility Information
- Utilities: Cable Available
- Sewer: Septic Tank
School Information
- Elementary School: Johnston - West Smithfield Elementary
- Middle School: Johnston - Swift Creek Middle School
- High School: Johnston - Cleveland High School
Garage
- Attached Garage
Parking
- Attached
- Garage
- Driveway
- Garage Door Opener
- Garage Faces Front
- Paved
- Total: 4
Stories
- Two
Living Area
- 3,005 sqft
Location
Estimated Monthly Mortgage Payment
*Based on Fixed Interest Rate withe a 30 year term, principal and interest only
Listing price
Down payment
%
Interest rate
%Mortgage calculator estimates are provided by CENTURY 21 Real Estate LLC and are intended for information use only. Your payments may be higher or lower and all loans are subject to credit approval.
Disclaimer: Listings marked with a Doorify MLS icon are provided courtesy of the Doorify MLS, of North Carolina, Internet Data Exchange Database. Brokers make an effort to deliver accurate information, but buyers should independently verify any information on which they will rely in a transaction. The listing broker shall not be responsible for any typographical errors, misinformation, or misprints, and they shall be held totally harmless from any damages arising from reliance upon this data. This data is provided exclusively for consumers’ personal, non-commercial use. Copyright 2024 Doorify MLS of North Carolina. All rights reserved. Data last updated 9/10/24 06:44


