

Listing Courtesy of:  Hive MLS / Listed By: Ascot Realty Inc.
 Hive MLS / Listed By: Ascot Realty Inc.
 120 Lexington Lane Southern Pines, NC 28387
Active (3 Days)
$547,000 (USD)
Description
MLS #:
100600005
100600005
Lot Size
1,742 SQFT
1,742 SQFT
Type
Townhouse
Townhouse
Year Built
2026
2026
Views
See Remarks
See Remarks
County
Moore County
Moore County
Listed By
Ashley Paxton, Ascot Realty Inc.
Source
Hive MLS
Last checked Sep 1 2026 at 12:26 PM GMT+0000
Hive MLS
Last checked Sep 1 2026 at 12:26 PM GMT+0000
Bathroom Details
- Full Bathrooms: 3
- Half Bathroom: 1
Interior Features
- Pantry
- Walk-In Shower
- Kitchen Island
- Walk-In Closet(s)
- Eat-In Kitchen
Kitchen
- Dishwasher
- Built-In Microwave
- Electric Cooktop
- Built-In Electric Oven
Subdivision
- Downtown
Property Features
- Foundation: Slab
Heating and Cooling
- Heat Pump
- Electric
- Central Air
Homeowners Association Information
- Dues: $1800/Annually
Flooring
- Tile
- Lvt/Lvp
Exterior Features
- Brick
- Fiber Cement
- Roof: Shingle
Utility Information
- Utilities: Sewer Connected, Water Connected, High Speed Internet
School Information
- Elementary School: Southern Pines
- Middle School: Southern Middle
- High School: Pinecrest
Parking
- Garage Door Opener
- Garage Faces Front
Living Area
- 2,058 sqft
Location
Estimated Monthly Mortgage Payment
*Based on Fixed Interest Rate withe a 30 year term, principal and interest only
Listing price
Down payment
%
Interest rate
%Mortgage calculator estimates are provided by CENTURY 21 Real Estate LLC and are intended for information use only. Your payments may be higher or lower and all loans are subject to credit approval.
Disclaimer: © 2026 NCRMLS. All rights reserved. HIVE MLS, (NCRMLS), provides content displayed here (“provided content”) on an “as is” basis and makes no representations or warranties regarding the provided content, including, but not limited to those of non-infringement, timeliness, accuracy, or completeness. Individuals and companies using information presented are responsible for verification and validation of information they utilize and present to their customers and clients. Hive MLS will not be liable for any damage or loss resulting from use of the provided content or the products available through Portals, IDX, VOW, and/or Syndication. Recipients of this information shall not resell, redistribute, reproduce, modify, or otherwise copy any portion thereof without the expressed written consent of Hive MLS. Data last updated 9/1/26 05:26



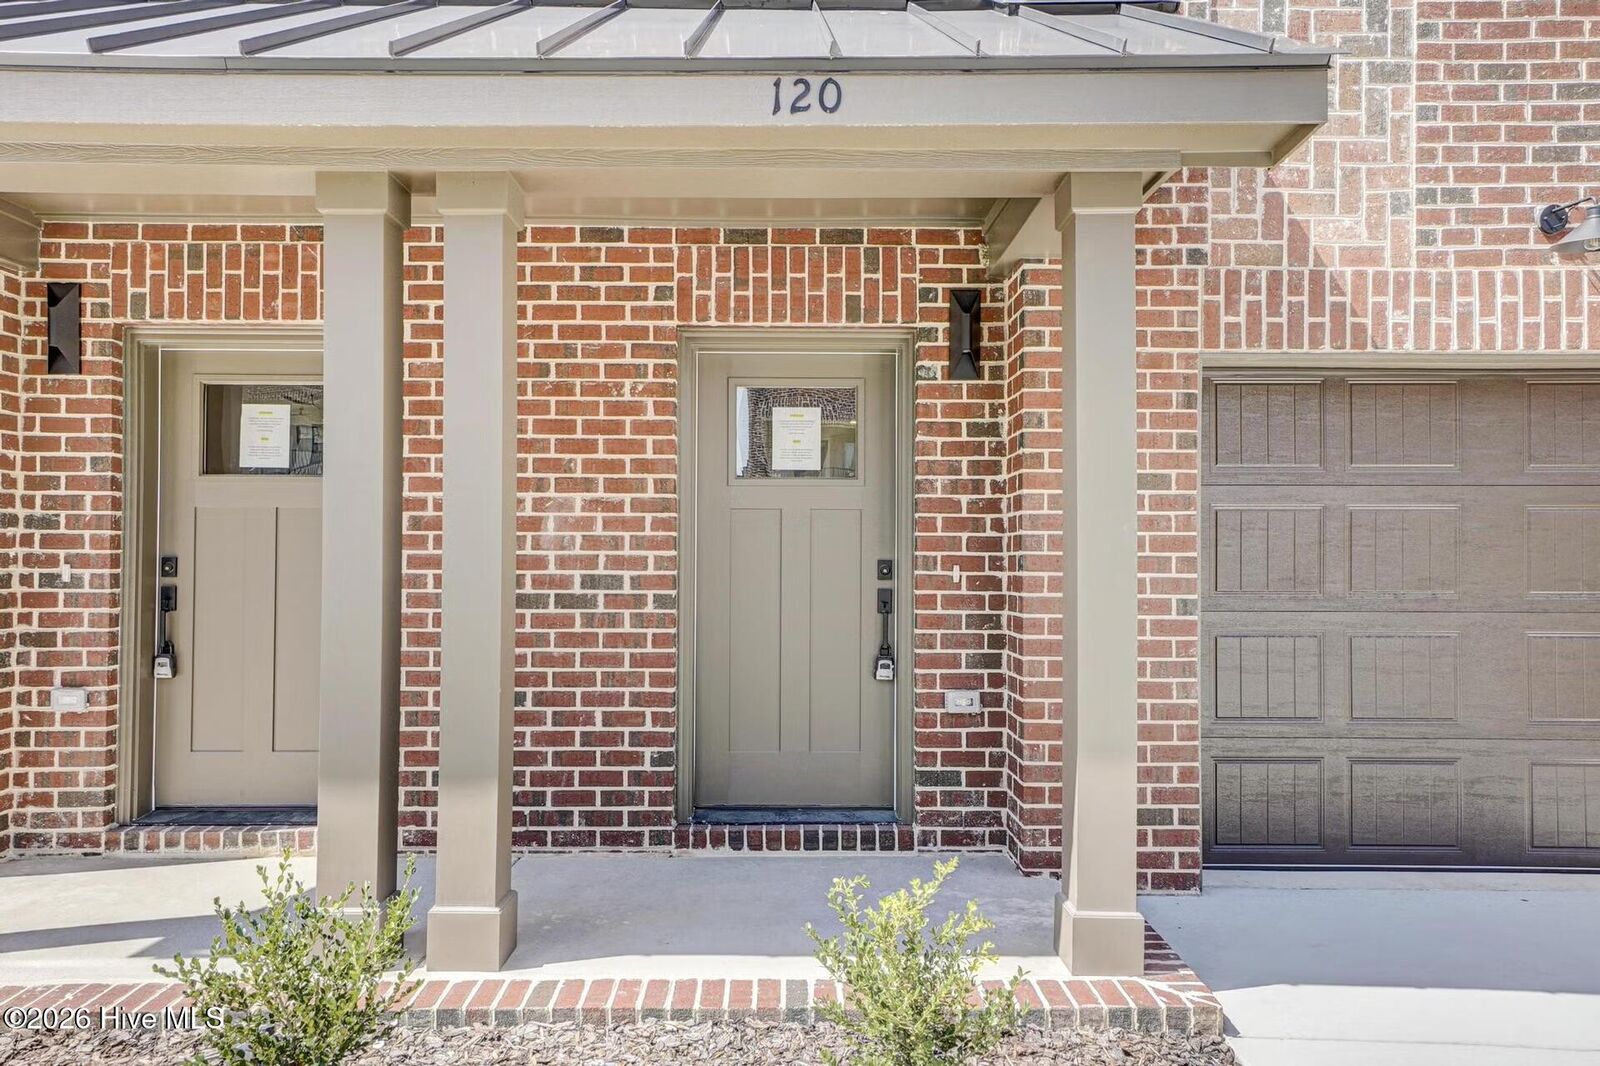
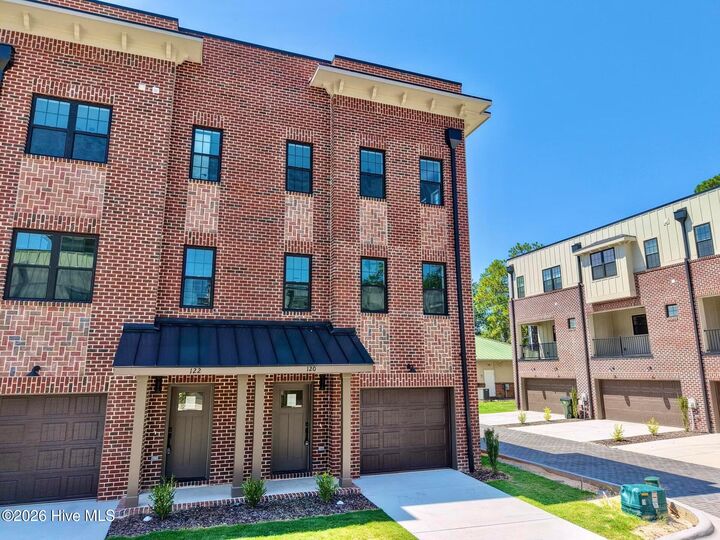
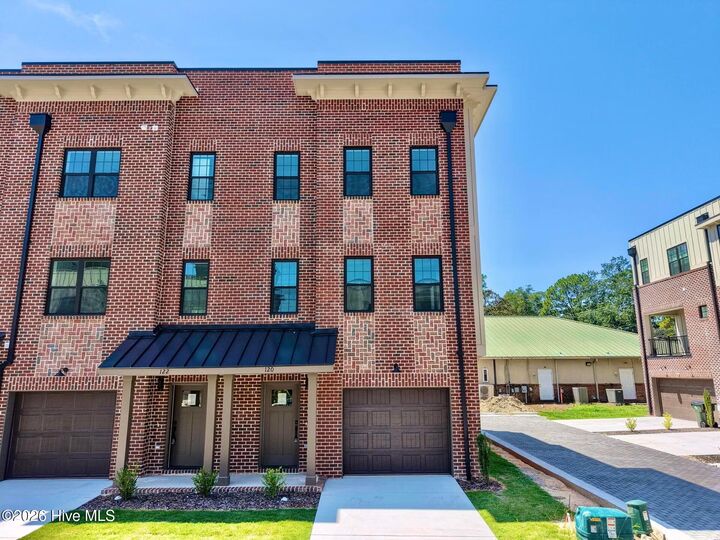
Discover a new standard of low-maintenance, lock-and-leave living in the heart of Downtown Southern Pines. Thoughtfully designed to blend modern luxury with the vibrant small-town character of Moore County, this end-unit townhome features an upscale brick exterior and a one-car garage.
The First floor offers a guest bedroom with a full ensuite bathroom, direct garage access, keeping everyday living practical and private, and a bright mudroom that leads to your own private backyard.
Coming up to the second floor, you'll find an open-concept living room, kitchen, and dining area that form the heart of the home. The living room is elevated by a tray ceiling; the kitchen centers on a large island that doubles as extra seating. A covered balcony off the kitchen offers a distinctive outdoor room for North Carolina seasons and Downtown Southern Pines life. A pantry, coat closet, and half bath complete the level.
Two bedrooms occupy the top floor. The second bedroom serves as a dual-primary suite with its own en-suite bath. A conveniently placed laundry room sits along the hall. The primary suite features a tray ceiling, a sitting area suited to a reading nook or desk, a walk-in shower, dual vanities, and a large walk-in closet.
This three-bedroom, three-and-one-half-bath townhome is built for modern luxury with everyday convenience in mind. Finishes include quartz countertops, whole-house LVP, a zero-entry shower, and a backyard privacy screen.