

Listing Courtesy of:  Hive MLS / Listed By: Heart Of The Pines Realty
 Hive MLS / Listed By: Heart Of The Pines Realty
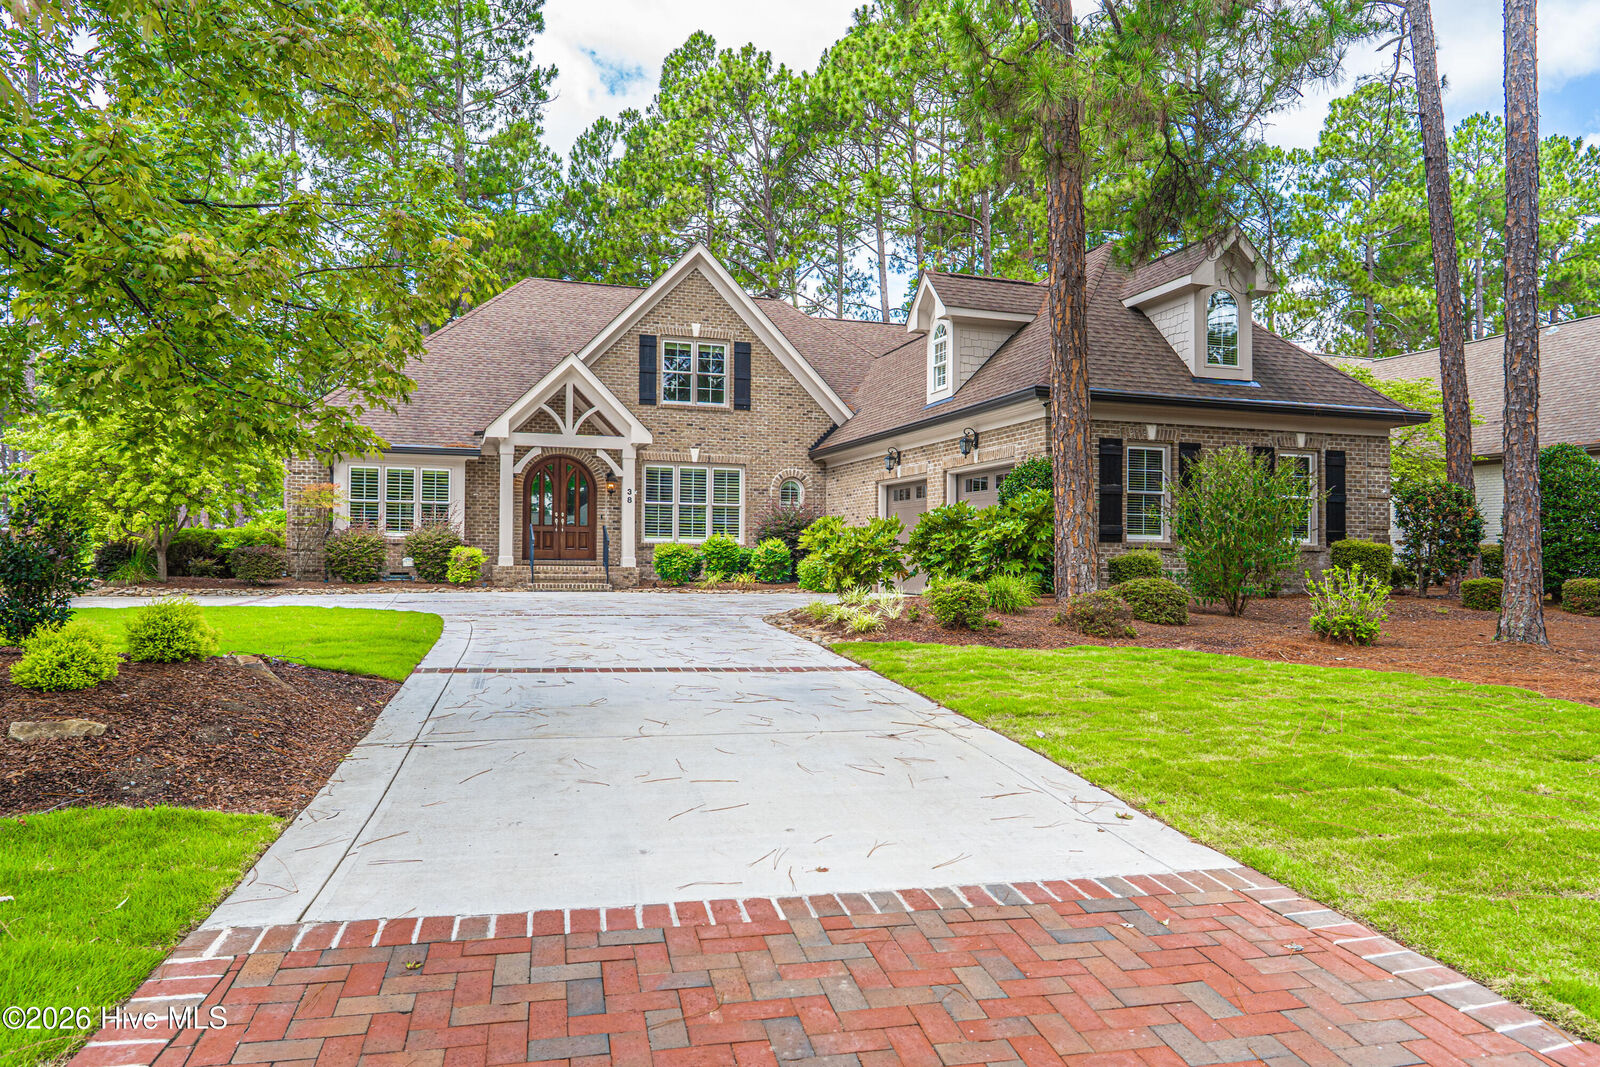
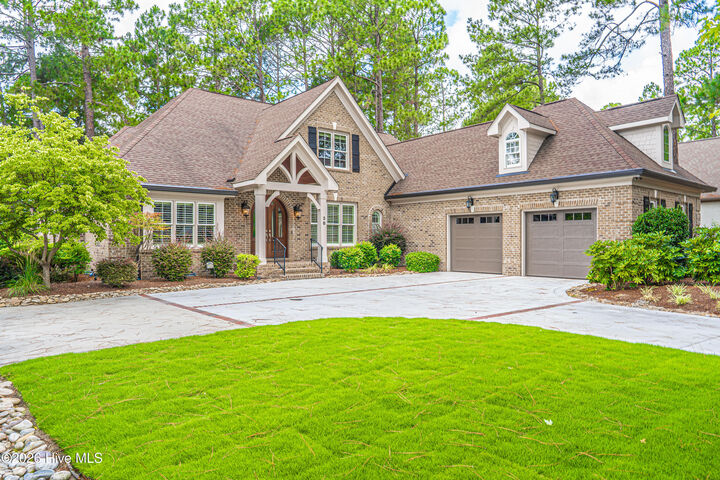
 38 E Augusta Lane Southern Pines, NC 28387
Active (5 Days)
$1,385,000 (USD)
Description
MLS #:
100586562
100586562
Lot Size
0.46 acres
0.46 acres
Type
Single-Family Home
Single-Family Home
Year Built
2008
2008
Views
Golf Course
Golf Course
County
Moore County
Moore County
Listed By
Charlotte Durocher, Heart Of The Pines Realty
Source
Hive MLS
Last checked Jul 8 2026 at 7:07 AM GMT+0000
Hive MLS
Last checked Jul 8 2026 at 7:07 AM GMT+0000
Bathroom Details
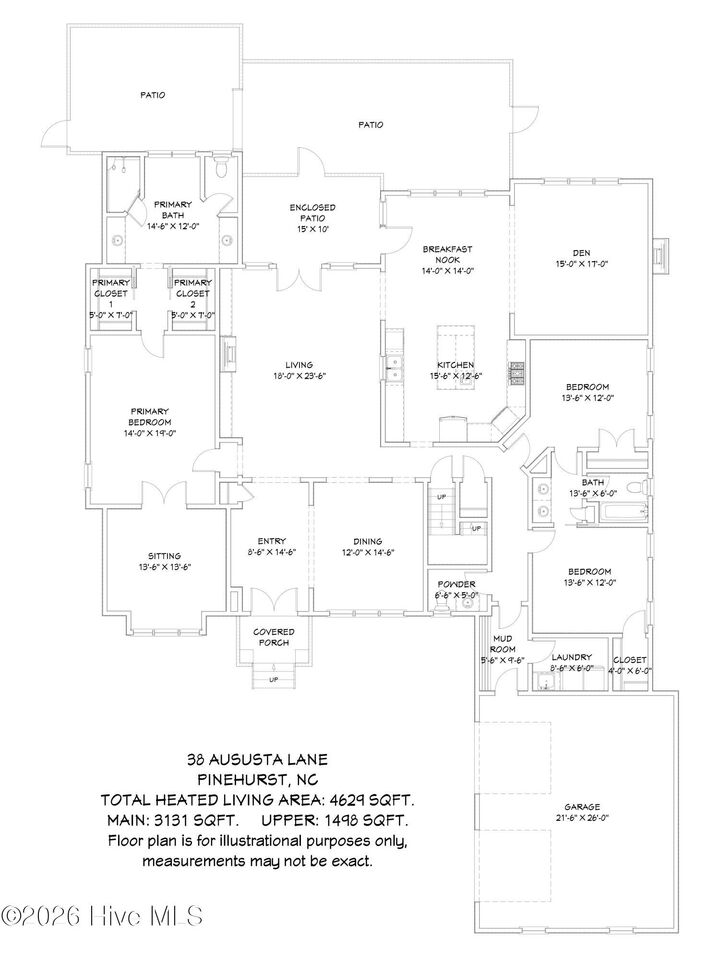
- Full Bathrooms: 3
- Half Bathroom: 1
Interior Features
- Blinds/Shades
- Ceiling Fan(s)
- Solid Surface
- Whole-Home Generator
- Kitchen Island
- High Ceilings
- Master Downstairs
- Walk-In Closet(s)
Kitchen
- Dishwasher
- Disposal
- Dryer
- Refrigerator
- Washer
- Built-In Microwave
- Mini Refrigerator
- Gas Cooktop
- Built-In Electric Oven
- Tankless Water Heater
Subdivision
- Mid South Club
Lot Information
- Interior Lot
- On Golf Course
- Sprinklers In Front
- Landscaped
- Sprinklers In Rear
Property Features
- Foundation: Crawl Space
Heating and Cooling
- Heat Pump
- Electric
- Fireplace(s)
- Propane
- Radiant Floor
- Central Air
- Multi Units
Pool Information
- None
Homeowners Association Information
- Dues: $2606/Annually
Flooring
- Carpet
- Tile
- Hardwood
Exterior Features
- Brick Veneer
- Fiber Cement
- Roof: Architectural Shingle
Utility Information
- Utilities: Natural Gas Available, Sewer Connected, Water Connected, Underground Utilities, High Speed Internet, Cable High Speed
- Sewer: Municipal Sewer, Town of Southern Pines
- Fuel: Propane
- Energy: Thermostat
School Information
- Elementary School: Southern Pines Elementary
- Middle School: Crain's Creek Middle
- High School: Pinecrest High
Parking
- Concrete
Living Area
- 4,479 sqft
Location
Estimated Monthly Mortgage Payment
*Based on Fixed Interest Rate withe a 30 year term, principal and interest only
Listing price
Down payment
%
Interest rate
%Mortgage calculator estimates are provided by CENTURY 21 Real Estate LLC and are intended for information use only. Your payments may be higher or lower and all loans are subject to credit approval.
Disclaimer: © 2026 NCRMLS. All rights reserved. HIVE MLS, (NCRMLS), provides content displayed here (“provided content”) on an “as is” basis and makes no representations or warranties regarding the provided content, including, but not limited to those of non-infringement, timeliness, accuracy, or completeness. Individuals and companies using information presented are responsible for verification and validation of information they utilize and present to their customers and clients. Hive MLS will not be liable for any damage or loss resulting from use of the provided content or the products available through Portals, IDX, VOW, and/or Syndication. Recipients of this information shall not resell, redistribute, reproduce, modify, or otherwise copy any portion thereof without the expressed written consent of Hive MLS. Data last updated 7/8/26 00:07



There is also a half bath on the main level, plus a spacious laundry room.
Upstairs you'll find a cozy living room with wet bar, beverage fridge, mini-fridge, full guest suite, tons of storage areas and a room perfect for a home office, crafting or kids play area. Whole house Generac Generator. All appliances to convey as well as gas grill. Natural Gas is available, but owner currently uses a 450 gallon buried propane tank. Schedule a private tour of this home to see all it has to offer its new owners.