

Listing Courtesy of: HIGH COUNTRY NC / Listed By: Kyle Realty, Inc. - Contact: (276) 236-6134
370 Osee Road Sparta, NC 28675
Active (1 Days)
$219,000 (USD)
Description
MLS #:
264812
264812
Taxes
$975
$975
Lot Size
0.38 acres
0.38 acres
Type
Single-Family Home
Single-Family Home
Year Built
1986
1986
Style
A-Frame
A-Frame
Views
Seasonal View, Mountain(s), Long Range, Pasture
Seasonal View, Mountain(s), Long Range, Pasture
County
Alleghany County
Alleghany County
Listed By
Nicholas Hawks, Kyle Realty, Inc., Contact: (276) 236-6134
Source
HIGH COUNTRY NC
Last checked Oct 13 2026 at 1:45 AM GMT+0000
HIGH COUNTRY NC
Last checked Oct 13 2026 at 1:45 AM GMT+0000
Bathroom Details
- Full Bathrooms: 3
Interior Features
- Windows: Vinyl
- Laundry: Washer Hookup
- Dishwasher
- Refrigerator
- Microwave
- Cathedral Ceiling(s)
- Laundry: In Basement
- Built-In Oven
- Electric Cooktop
- Laundry: Dryer Hookup
- Electric Water Heater
- Microwave Hood Fan
Heating and Cooling
- Electric
- Baseboard
- Heat Pump
- Central Air
Basement Information
- Walk-Out Access
- Partially Finished
Exterior Features
- Roof: Shingle
- Roof: Architectural
Utility Information
- Utilities: High Speed Internet Available, Water Source: Private, Water Source: Well, Septic Available
- Sewer: Septic Tank
School Information
- Elementary School: Sparta
- High School: Alleghany
Parking
- Driveway
- One Car Garage
- Garage
- Gravel
- Private
Stories
- 2
Living Area
- 2,079 sqft
Additional Information: Kyle Realty, Inc. | (276) 236-6134
Location
Estimated Monthly Mortgage Payment
*Based on Fixed Interest Rate withe a 30 year term, principal and interest only
Listing price
Down payment
%
Interest rate
%Mortgage calculator estimates are provided by CENTURY 21 Real Estate LLC and are intended for information use only. Your payments may be higher or lower and all loans are subject to credit approval.
Disclaimer: Copyright 2026 High Country MLS. All rights reserved. This information is deemed reliable, but not guaranteed. The information being provided is for consumers’ personal, non-commercial use and may not be used for any purpose other than to identify prospective properties consumers may be interested in purchasing. Data last updated 10/12/26 18:45



Inside, the home has been meticulously updated and is bathed in natural light from multiple skylights. The main level offers beautiful wood-look plank flooring throughout the clean, functional kitchen, which features a granite-look for the counters, crisp cabinetry, a ceiling fan, grey accent walls, and a full suite of appliances, including a French-door refrigerator, built-in range and microwave, and dishwasher. An adjacent full bathroom on the main level has a large, under-mount sink, detailed shower surround, and its own skylight. Upstairs, a versatile, carpeted loft area provides abundant space for a den, office, or additional bedroom and features a vaulted ceiling, ceiling fan, and access to a private upper-level balcony.
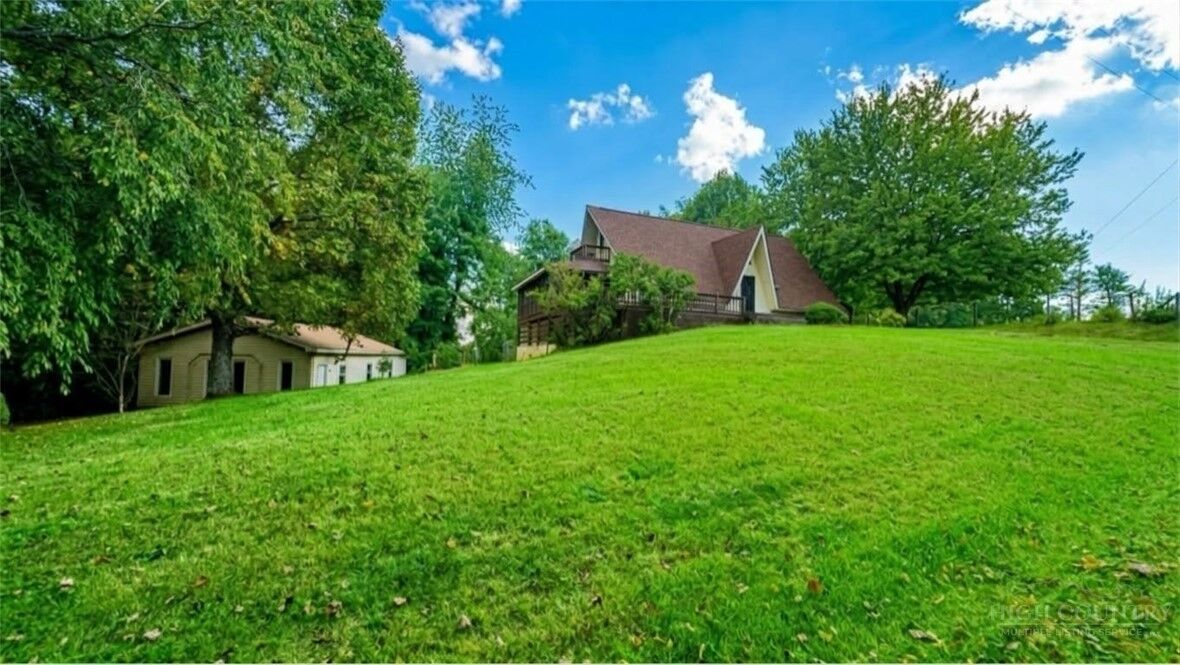
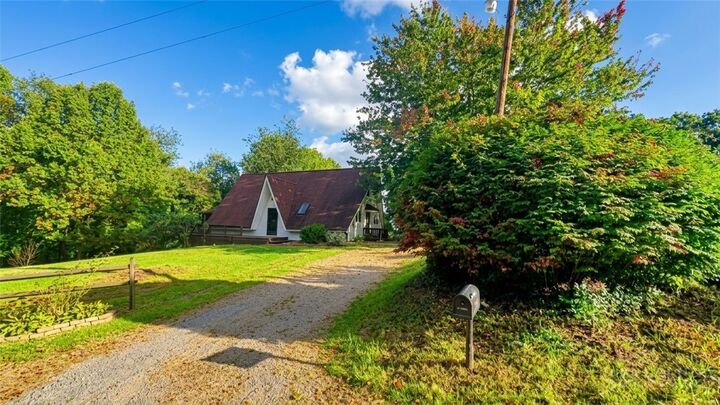
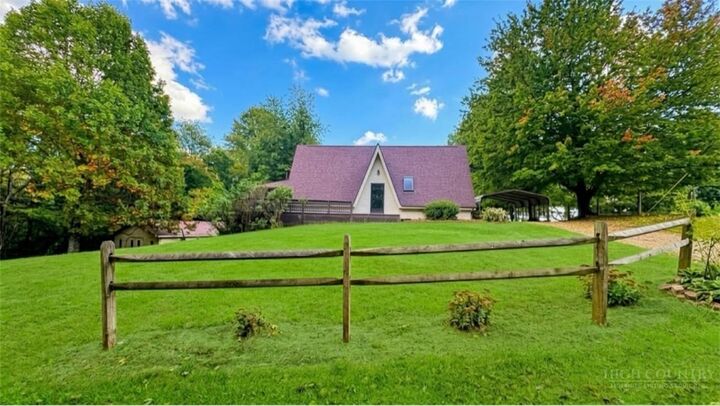
The property also includes two detached outbuildings, providing a detached carport, a picturesque barn/workshop with windows and French doors, perfect for a studio or workshop. This turnkey mountain escape combines iconic A-frame architecture with modern comfort.