

Listing Courtesy of: FAYETTEVILLE NC / Listed By: Ac Realty
31 Spring Pond Lane Spring Lake, NC 28390
Coming Soon
$499,900 (USD)
Description
MLS #:
772692
772692
Type
Single-Family Home
Single-Family Home
Year Built
2011
2011
Style
Two Story
Two Story
County
Harnett County
Harnett County
Community
Anderson Creek Club
Anderson Creek Club
Listed By
Tracie Crowder, Ac Realty
Source
FAYETTEVILLE NC
Last checked Nov 21 2026 at 4:15 PM GMT+0000
FAYETTEVILLE NC
Last checked Nov 21 2026 at 4:15 PM GMT+0000
Bathroom Details
- Full Bathrooms: 3
- Half Bathroom: 1
Interior Features
- Ceiling Fan(s)
- Separate Shower
- Window Treatments
- Microwave
- Separate/Formal Dining Room
- Garden Tub/Roman Tub
- Breakfast Area
- Double Vanity
- Walk-In Closet(s)
- Laundry: In Unit
- Laundry: Main Level
- Double Oven
- Cooktop
- Windows: Blinds
- Walk-In Shower
- Home Office
- Primary Downstairs
Subdivision
- Anderson Creek Club
Lot Information
- 1/4 to 1/2 Acre Lot
- Pond on Lot
Property Features
- Fireplace: Gas
- Fireplace: 1
Heating and Cooling
- Heat Pump
- Central
Homeowners Association Information
- Dues: $269/Monthly
Flooring
- Carpet
- Tile
Utility Information
- Utilities: Water Source: Public
- Sewer: County Sewer
School Information
- Middle School: Western Harnett Middle School
- High School: Overhills Senior High
Parking
- Attached
- Garage
Stories
- 2
Living Area
- 2,810 sqft
Location
Estimated Monthly Mortgage Payment
*Based on Fixed Interest Rate withe a 30 year term, principal and interest only
Listing price
Down payment
%
Interest rate
%Mortgage calculator estimates are provided by CENTURY 21 Real Estate LLC and are intended for information use only. Your payments may be higher or lower and all loans are subject to credit approval.
Disclaimer: Copyright 2026 Fayetteville NC MLS. All rights reserved. This information is deemed reliable, but not guaranteed. The information being provided is for consumers’ personal, non-commercial use and may not be used for any purpose other than to identify prospective properties consumers may be interested in purchasing. Data last updated 11/21/26 08:15



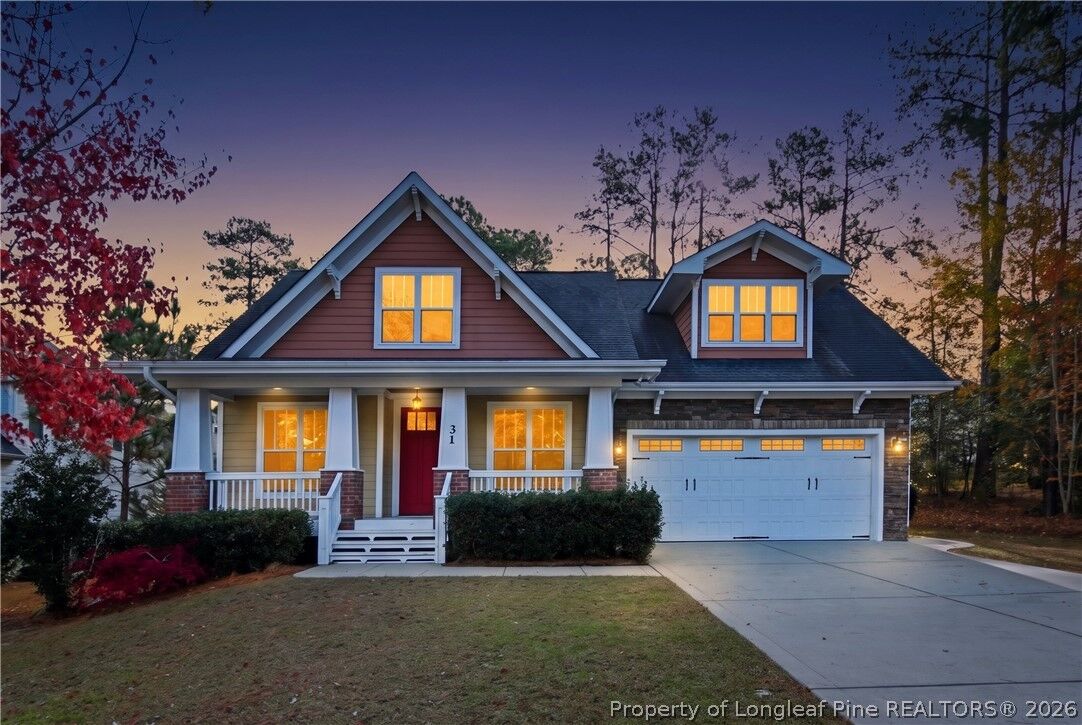
Step inside to a formal dining room and private study featuring elegant French doors. The spacious family room is sure to impress with soaring 20-foot vaulted ceilings, an abundance of windows that flood the space with natural light, and a beautiful stone fireplace. The kitchen is both stylish and functional, featuring granite countertops, a double oven, cooktop, and freshly painted sage cabinetry. It flows seamlessly into an oversized breakfast nook, creating the perfect space for everyday living and entertaining.
The first-floor primary suite offers a relaxing retreat with an oversized walk-in closet featuring custom cabinetry and a spa-like ensuite with a separate soaking tub and an oversized, fully tiled shower. Conveniently located nearby, the laundry room features a utility sink and additional cabinetry for extra storage. Upstairs, you'll find an impressive bonus suite complete with a private bedroom and full bathroom, making it ideal for multi-generational living, guests, or a private retreat. Two additional oversized bedrooms with ample closet space and another full bathroom complete the second floor.
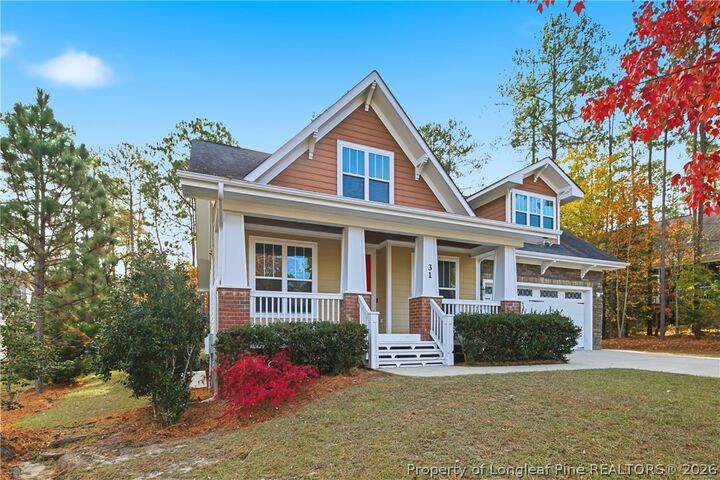
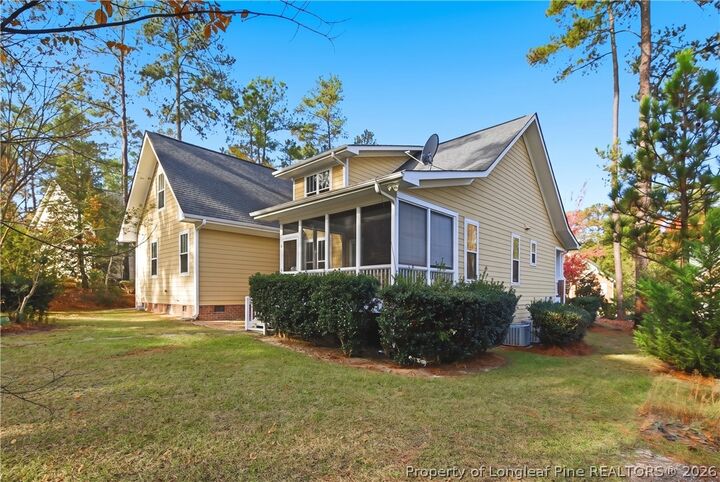
The outdoor living spaces are just as inviting! Enjoy the charming double front porches, unwind on the screened-in back porch, or entertain guests around the large stone fireplace and custom grill enclosure. Whether you're hosting friends or enjoying a quiet evening at home, this property offers the perfect setting.
Anderson Creek Club offers an exceptional lifestyle with 24/7 gated security and patrol, high-speed internet, recycling, multiple pools, fitness centers, pickleball, basketball, volleyball, soccer, fishing, and a calendar full of community activities. POA dues include high-speed internet, recycling, and access to the community amenities.
Beautifully updated, full of Craftsman charm, and offering exceptional indoor and outdoor living, this home is a must-see!