

Listing Courtesy of: FAYETTEVILLE NC / Listed By: Coldwell Banker Advantage #3-Southern Pines
330 Caldwell Street Spring Lake, NC 28390
Active (11 Days)
$363,785 (USD)
OPEN HOUSE TIMES
-
OPENSat, Aug 291:00 pm - 3:00 pm
Description
MLS #:
767933
767933
Type
Single-Family Home
Single-Family Home
Year Built
2024
2024
Style
Two Story
Two Story
County
Harnett County
Harnett County
Community
Overhills Creek
Overhills Creek
Listed By
Erica Mooring, Coldwell Banker Advantage
Source
FAYETTEVILLE NC
Last checked Aug 27 2026 at 10:54 PM GMT+0000
FAYETTEVILLE NC
Last checked Aug 27 2026 at 10:54 PM GMT+0000
Bathroom Details
- Full Bathrooms: 2
- Half Bathroom: 1
Interior Features
- Ceiling Fan(s)
- Separate Shower
- Dishwasher
- Microwave
- Range
- Separate/Formal Dining Room
- Entrance Foyer
- Garden Tub/Roman Tub
- Breakfast Area
- Laundry: Upper Level
- Double Vanity
- Granite Counters
- Walk-In Closet(s)
- Open Concept
- Pantry
- Bookcases
- Soaking Tub
- Dining Area
Subdivision
- Overhills Creek
Lot Information
- Cleared
- Cul-De-Sac
- Dead End
Property Features
- Fireplace: Electric
- Fireplace: 1
- Fireplace: Family Room
Heating and Cooling
- Heat Pump
- Electric
- Central Air
Basement Information
- Crawl Space
Homeowners Association Information
- Dues: $160/Annually
Flooring
- Carpet
- Laminate
Utility Information
- Utilities: Water Source: Public
- Sewer: County Sewer
School Information
- Middle School: Overhills Middle School
- High School: Overhills Senior High
Parking
- Attached Carport
Stories
- 2
Living Area
- 2,138 sqft
Location
Estimated Monthly Mortgage Payment
*Based on Fixed Interest Rate withe a 30 year term, principal and interest only
Listing price
Down payment
%
Interest rate
%Mortgage calculator estimates are provided by CENTURY 21 Real Estate LLC and are intended for information use only. Your payments may be higher or lower and all loans are subject to credit approval.
Disclaimer: Copyright 2026 Fayetteville NC MLS. All rights reserved. This information is deemed reliable, but not guaranteed. The information being provided is for consumers’ personal, non-commercial use and may not be used for any purpose other than to identify prospective properties consumers may be interested in purchasing. Data last updated 8/27/26 15:54



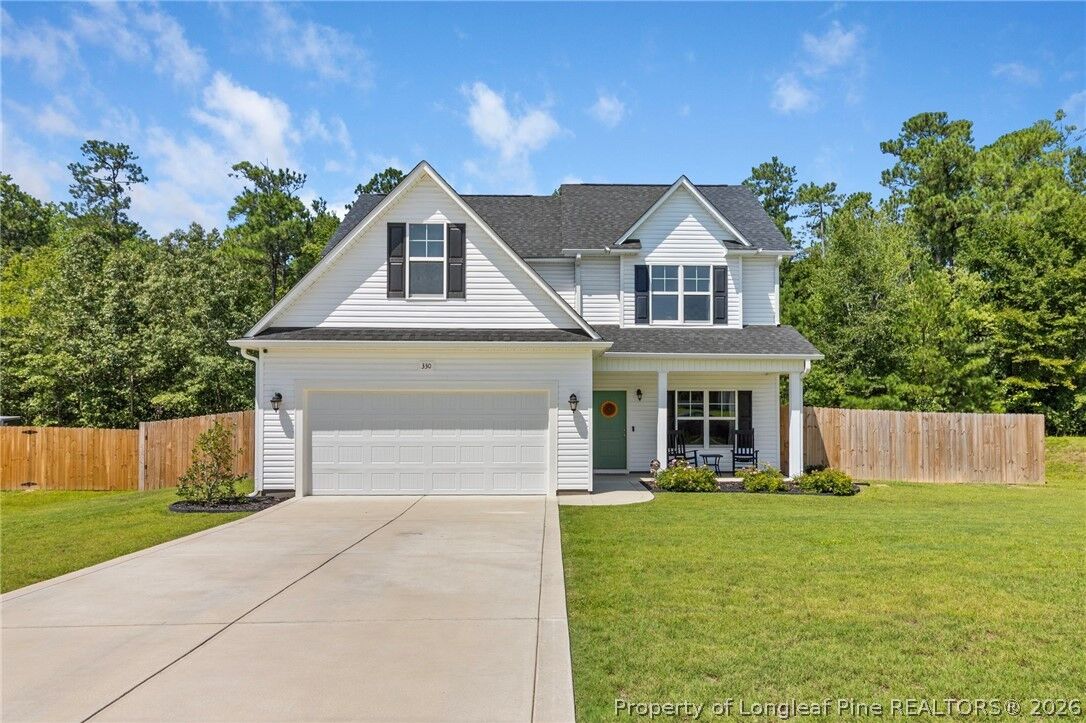
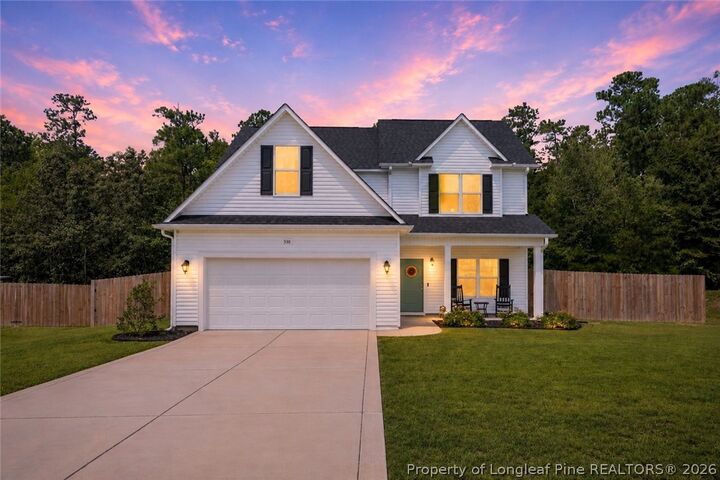
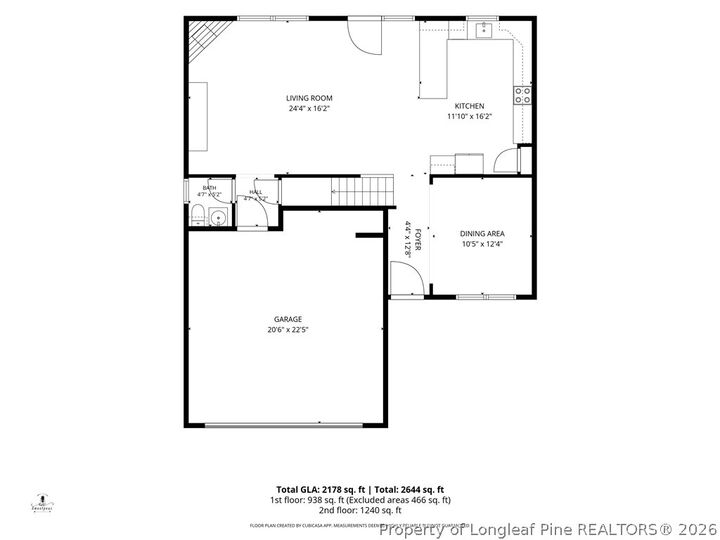
This stunning two-story home offers three bedrooms, two-and-a-half bathrooms, a spacious bonus room, formal dining room, and a two-car garage. The open-concept main level features luxury vinyl plank flooring, granite countertops, stainless steel appliances, subway tile backsplash, rich dark cabinetry, and a cozy fireplace.
Upstairs, the spacious owner’s suite includes dual vanities, a walk-in shower, soaking tub, and a beautiful walk-in closet. Two additional bedrooms and a versatile bonus room provide plenty of space for guests, a home office, playroom, or media room.
The fully fenced backyard is made for entertaining, complete with a covered bar area and elevated deck. It’s like getting a brand-new home without having to do any of the work—just move in and enjoy. Oh and the Seller went ahead and did a pre Listing Home Inspection - call me for a copy- This one is a must-see!