

Listed By: eXp Realty LLC - Contact: CarolineMontgomeryRealtor@gmail.com
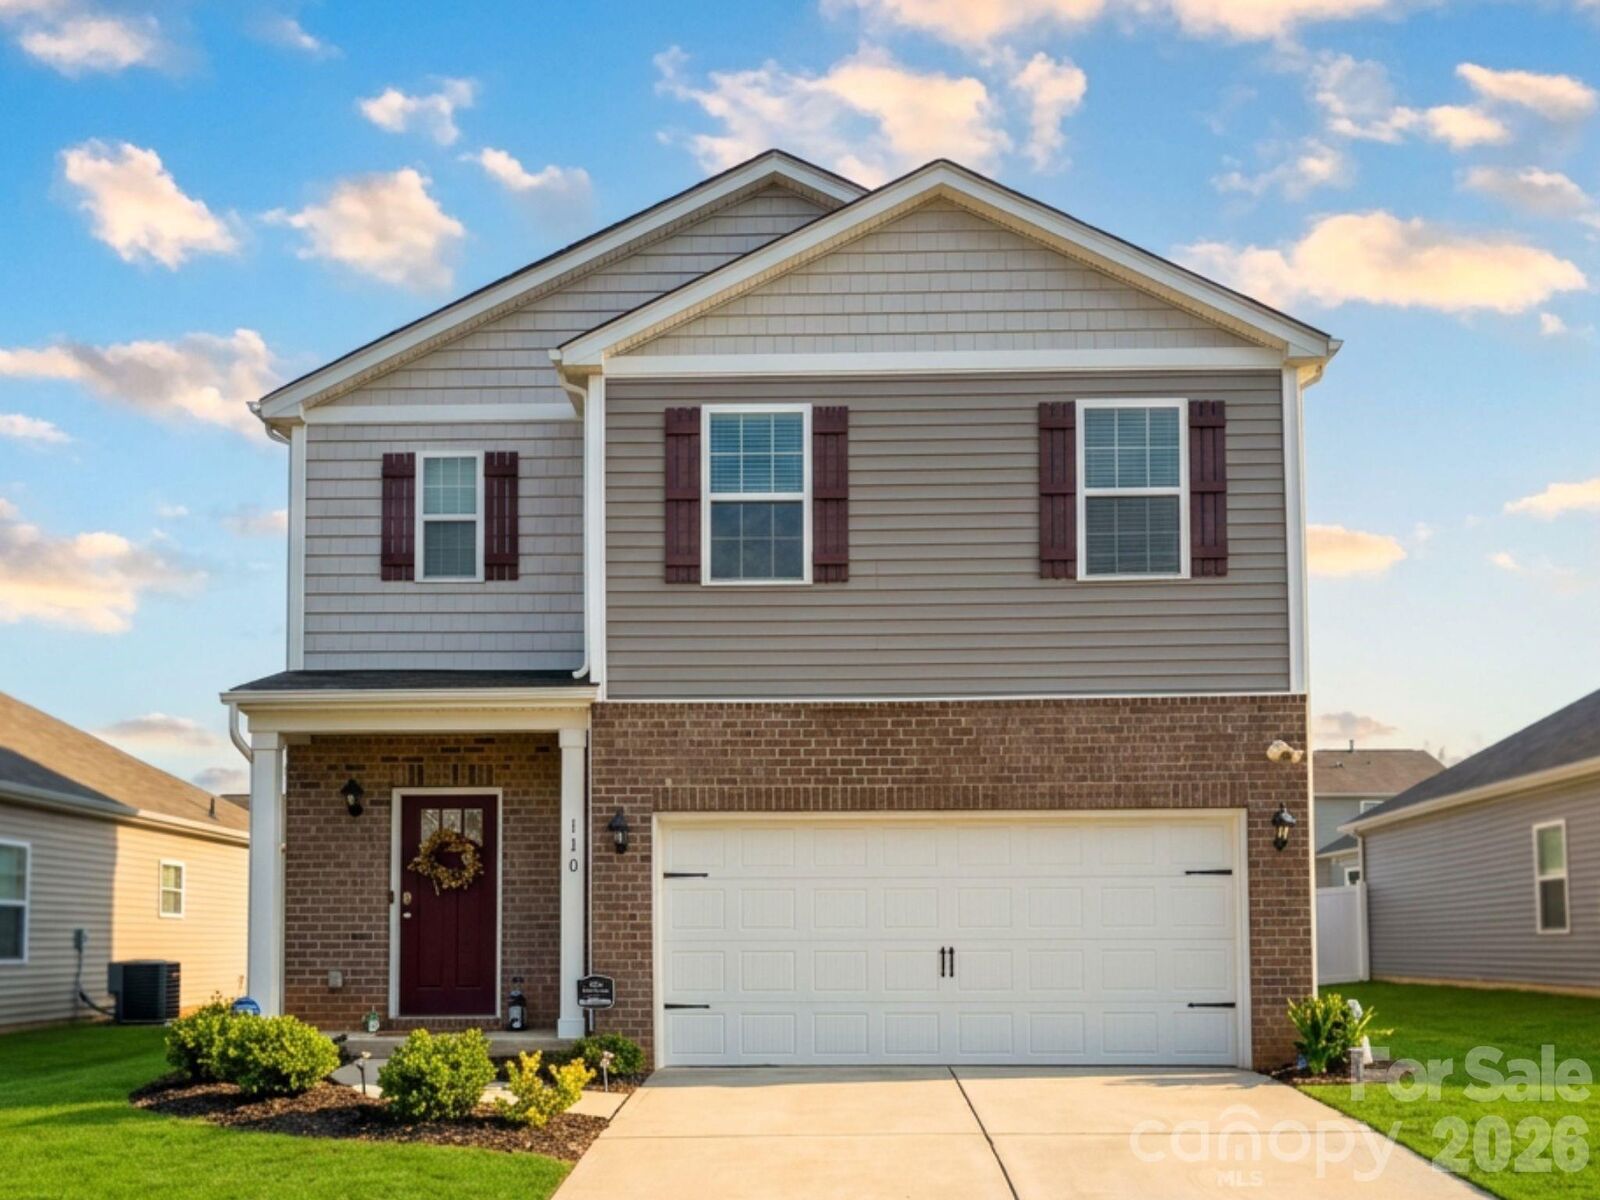
110 Meadow View Drive Statesville, NC 28677
Coming Soon (1 Days)
$359,900 (USD)
Description
MLS #:
4401619
4401619
Lot Size
6,926 SQFT
6,926 SQFT
Type
Single-Family Home
Single-Family Home
Year Built
2023
2023
County
Iredell County
Iredell County
Listed By
Caroline Montgomery, eXp Realty LLC, Contact: CarolineMontgomeryRealtor@gmail.com
Source
CANOPY MLS - IDX
Last checked Jul 8 2026 at 7:07 AM GMT+0000
CANOPY MLS - IDX
Last checked Jul 8 2026 at 7:07 AM GMT+0000
Bathroom Details
- Full Bathrooms: 3
Interior Features
- Pantry
- Walk-In Closet(s)
- Open Floorplan
- Garden Tub
- Kitchen Island
- Attic Stairs Pulldown
- Walk-In Pantry
- Cable Prewire
- Storage
- Entrance Foyer
Subdivision
- Wallace Springs
Lot Information
- Level
Property Features
- Fireplace: Gas
- Fireplace: Family Room
- Foundation: Slab
Heating and Cooling
- Heat Pump
- Central Air
Homeowners Association Information
- Dues: $975/Annually
Flooring
- Carpet
- Vinyl
Exterior Features
- Roof: Architectural Shingle
Utility Information
- Sewer: Public Sewer
School Information
- Elementary School: Troutman
- Middle School: Troutman
- High School: South Iredell
Parking
- Attached Garage
- Garage Faces Front
Living Area
- 2,368 sqft
Additional Information: eXp Realty LLC | CarolineMontgomeryRealtor@gmail.com
Location
Estimated Monthly Mortgage Payment
*Based on Fixed Interest Rate withe a 30 year term, principal and interest only
Listing price
Down payment
%
Interest rate
%Mortgage calculator estimates are provided by CENTURY 21 Real Estate LLC and are intended for information use only. Your payments may be higher or lower and all loans are subject to credit approval.
Disclaimer: Square footage is based on information available to agent, including County records. Information has not been verified by agent and should be verified by buyer.
Based on information submitted to the MLS GRID as of 7/8/2026 07:07. All data is obtained from various sources and may not have been verified by broker or MLS GRID. Supplied Open House Information is subject to change without notice. All information should be independently reviewed and verified for accuracy. Properties may or may not be listed by the office/agent presenting the information.



Beautifully maintained home in a newer community just 1.5 miles from downtown Troutman! This thoughtfully designed floor plan features a desirable guest bedroom and full bath on the main level, offering flexibility for guests, a home office, or multigenerational living. A wide foyer opens to the spacious kitchen and family room, where you'll find a large center island with bar seating, shaker-style cabinetry, granite countertops, a stainless steel gas range appliance package, and a generous corner pantry. The refrigerator, washer, and dryer all convey, making this home truly move-in ready.
The inviting family room is anchored by a cozy gas fireplace. Step outside to enjoy the fully fenced backyard, ideal for pets, play, gardening, or entertaining.
Upstairs, the spacious primary suite features a luxurious bath with a 5-foot glass-door shower, separate garden tub, double vanity, private water closet, and an oversized walk-in closet. Three additional bedrooms, a versatile loft, a hall bath with double sinks, and a conveniently located upstairs laundry room complete the second level.
Additional upgrades include luxury vinyl plank flooring throughout the main level, 2-inch faux wood blinds, elegant wrought iron stair spindles, and energy-efficient LED lighting throughout. Conveniently located near shopping, dining, parks, and major commuter routes, this home offers the perfect blend of comfort, style, and convenience.