

Listed By: Dr Horton Inc - Contact: mcwilhelm@drhorton.com
207 Mary Locke Way Statesville, NC 28677
Active (0 Days)
$350,240 (USD)
Description
MLS #:
4441629
4441629
Lot Size
10,019 SQFT
10,019 SQFT
Type
Single-Family Home
Single-Family Home
Year Built
2026
2026
County
Iredell County
Iredell County
Listed By
Mary Sells, Dr Horton Inc, Contact: mcwilhelm@drhorton.com
Source
CANOPY MLS - IDX as distributed by MLS Grid
Last checked Nov 8 2026 at 3:49 AM GMT+0000
CANOPY MLS - IDX as distributed by MLS Grid
Last checked Nov 8 2026 at 3:49 AM GMT+0000
Bathroom Details
- Full Bathrooms: 3
Interior Features
- Attic Stairs Pulldown
Subdivision
- Bristol Terrace
Property Features
- Fireplace: Electric
- Foundation: Slab
Heating and Cooling
- Electric
- Central Air
Homeowners Association Information
- Dues: $245/Quarterly
Flooring
- Vinyl
Utility Information
- Sewer: Public Sewer
School Information
- Elementary School: N.b. Mills
- Middle School: West Iredell
- High School: West Iredell
Parking
- Attached Garage
Living Area
- 2,511 sqft
Additional Information: Dr Horton Inc | mcwilhelm@drhorton.com
Location
Estimated Monthly Mortgage Payment
*Based on Fixed Interest Rate withe a 30 year term, principal and interest only
Listing price
Down payment
%
Interest rate
%Mortgage calculator estimates are provided by CENTURY 21 Real Estate LLC and are intended for information use only. Your payments may be higher or lower and all loans are subject to credit approval.
Disclaimer: Listings courtesy of Canopy MLS as distributed by MLS GRID. Some IDX listings have been excluded from this website.
Based on information submitted to the MLS GRID as of 11/8/2026 03:49. All data is obtained from various sources and may not have been verified by broker or MLS GRID. Supplied Open House Information is subject to change without notice. All information should be independently reviewed and verified for accuracy. Properties may or may not be listed by the office/agent presenting the information.



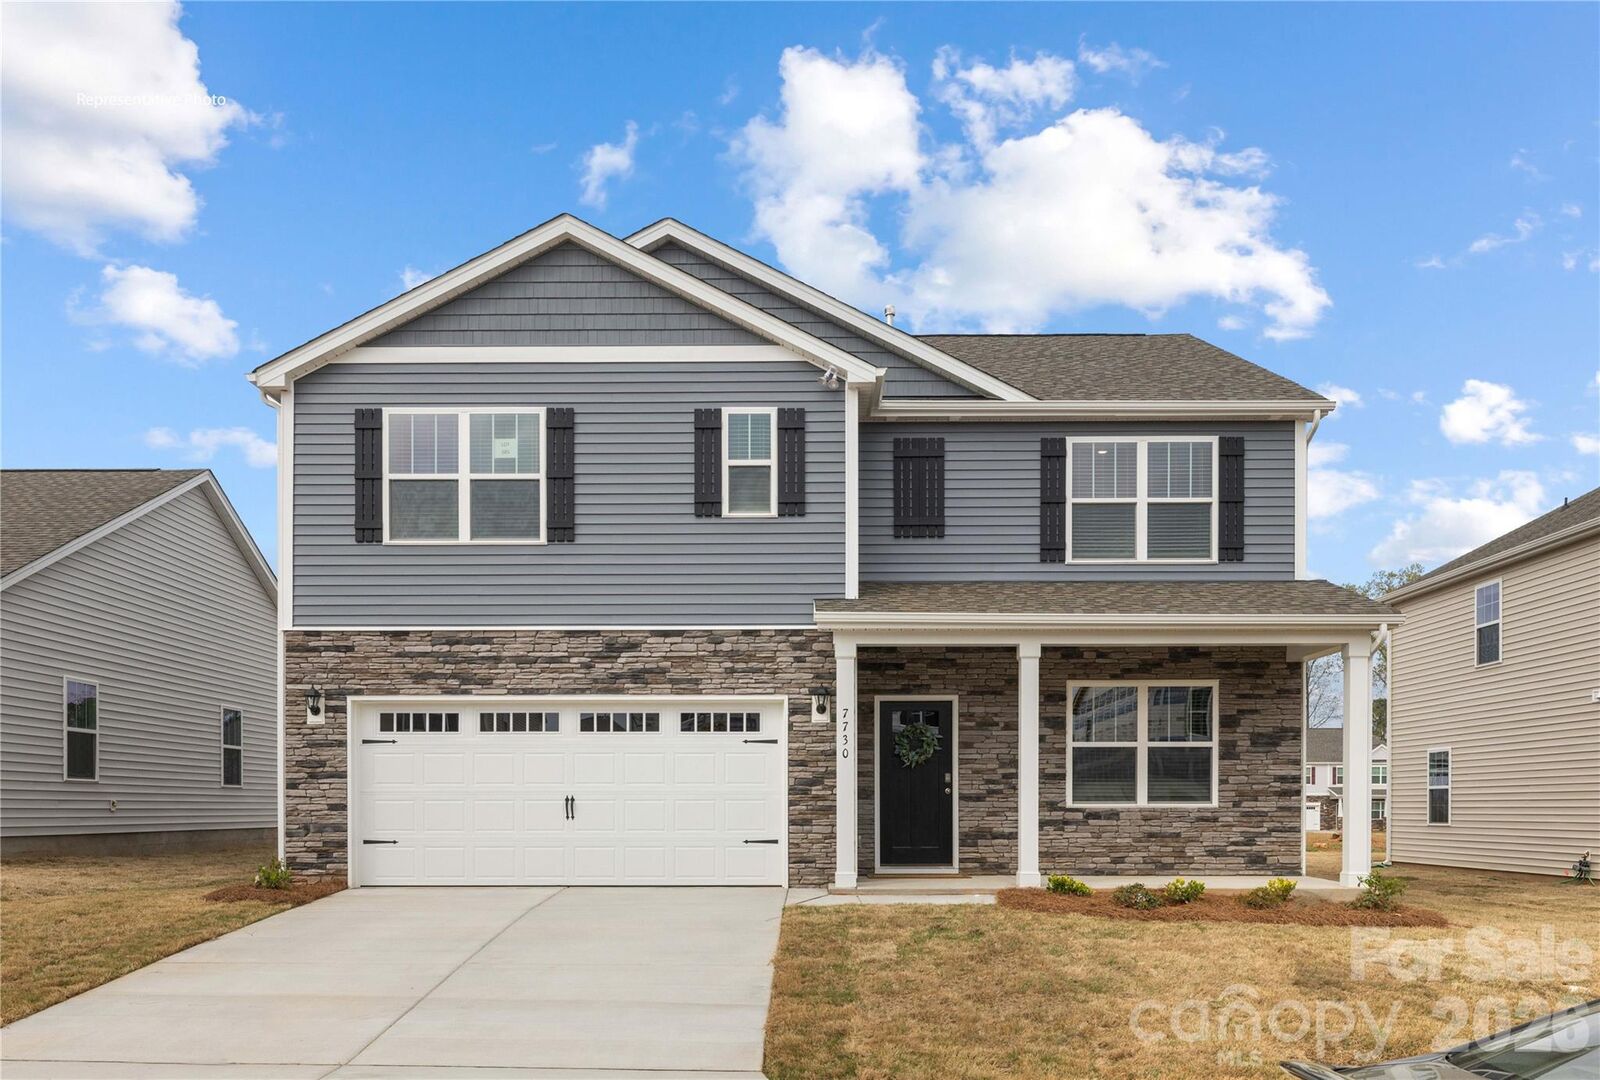
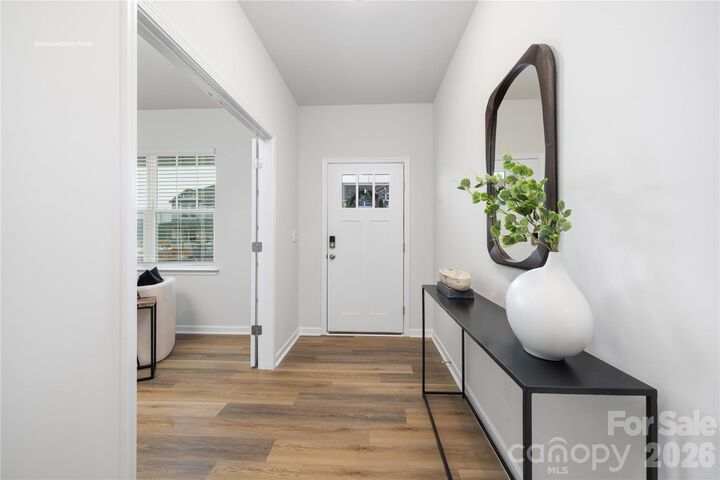
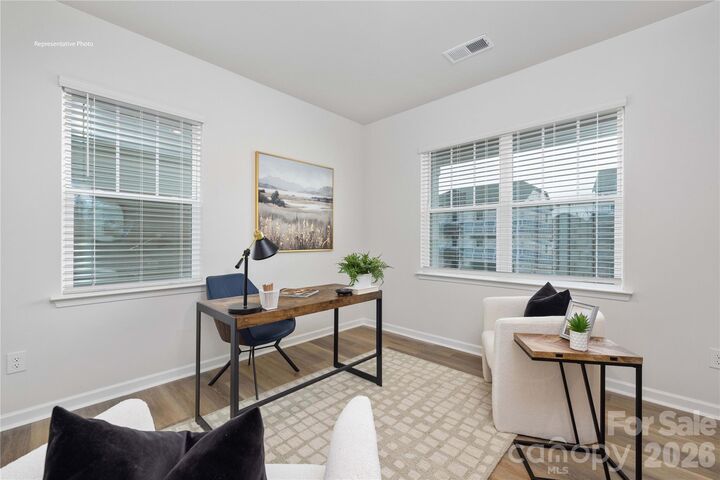
Welcome to the Hayden, a beautifully designed two-story home located in the Bristol Terrace community in growing Statesville. 2,511 square feet of thoughtfully designed living space, this home combines comfort, flexibility, and modern style. The main level features a dedicated office, perfect for working from home or creating a quiet study space along with a guest bedroom and full bathroom. The open-concept layout seamlessly connects the kitchen and living room, making it ideal for both everyday living and entertaining. The kitchen features modern cabinetry, spacious countertops, stainless steel appliances, and ample storage. Upstairs, you'll find generously sized secondary bedrooms along with a spacious primary suite designed for comfort and privacy. The primary bedroom includes a large walk-in closet and a well-appointed en-suite bathroom with dual sinks and plenty of space to unwind.