

Listed By: Mooresville Realty LLC - Contact: jasonandapril@mooresvillerealty.com
532 Bond Street Statesville, NC 28677
Active (190 Days)
$274,900 (USD)
OPEN HOUSE TIMES
-
OPENSat, Nov 2810:00 am - 12 noon
Description
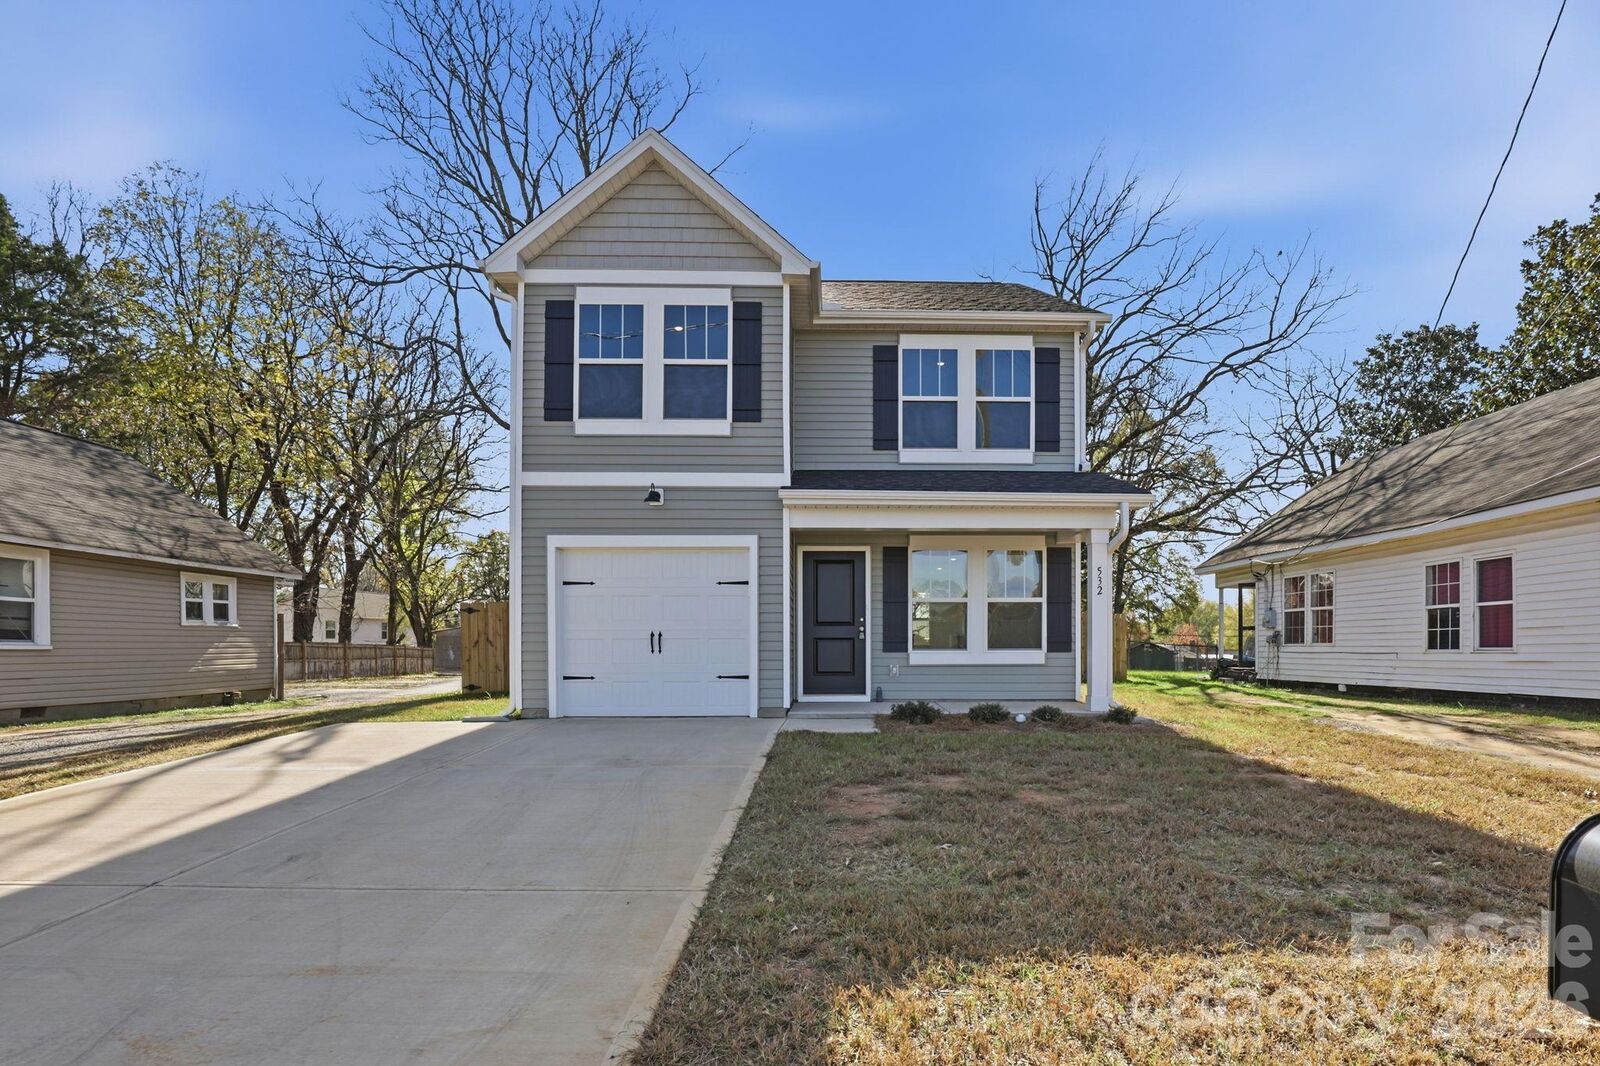
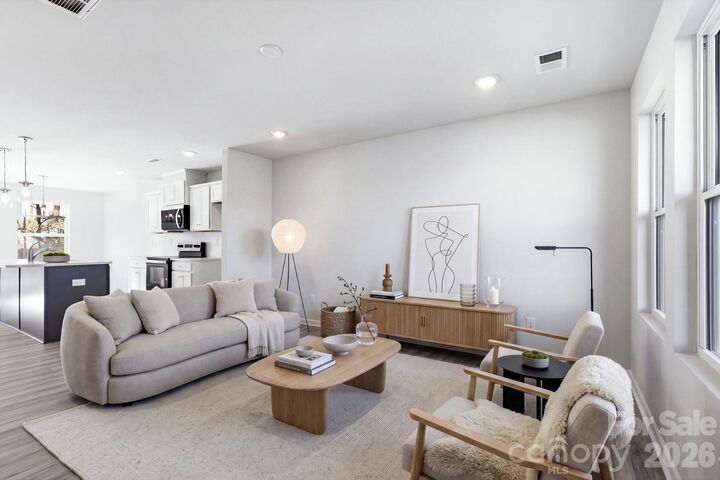
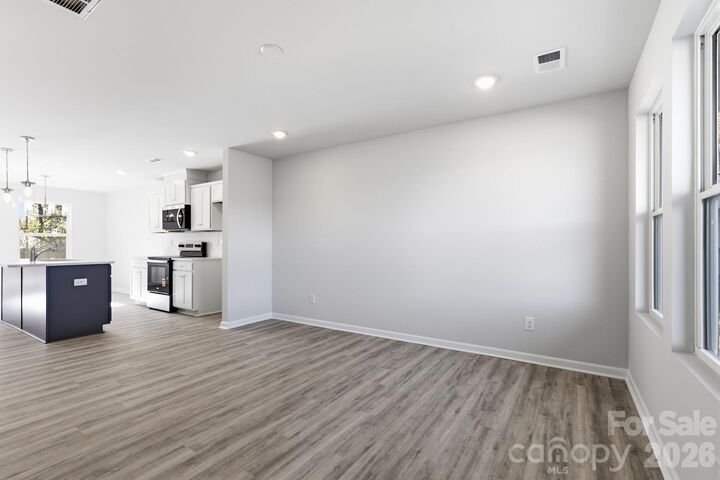
New construction with modern finishes, thoughtful details, and a location that puts everyday conveniences within easy reach! Step inside this inviting two-story home featuring an open-concept layout that seamlessly connects the main living spaces. The beautifully appointed kitchen is sure to impress with quartz countertops, white cabinetry, a contrasting gray island, and classic subway tile backsplash. You’ll appreciate the little extras that make a big difference, including a built-in drop zone, dedicated workspace, and smart-home technology for added convenience. Upstairs offers three generously sized bedrooms and convenient laundry room, making everyday chores a breeze. Outside, the fully fenced backyard provides a private retreat for entertaining, pets, or simply enjoying some fresh air. An attached one-car garage adds to the home’s functionality. Conveniently located near I-77, I-40, restaurants, and shopping, this home delivers the perfect balance of style, practicality, and location. For added peace of mind, the builder is offering a 1-year 2-10 home warranty, and a termite bond! Come see what makes this one stand out!
MLS #:
4444937
4444937
Lot Size
6,970 SQFT
6,970 SQFT
Type
Single-Family Home
Single-Family Home
Year Built
2026
2026
County
Iredell County
Iredell County
Listed By
Jason Kircher, Mooresville Realty LLC, Contact: jasonandapril@mooresvillerealty.com
Source
CANOPY MLS - IDX as distributed by MLS Grid
Last checked Nov 21 2026 at 4:24 PM GMT+0000
CANOPY MLS - IDX as distributed by MLS Grid
Last checked Nov 21 2026 at 4:24 PM GMT+0000
Bathroom Details
- Full Bathrooms: 2
- Half Bathroom: 1
Interior Features
- Pantry
- Walk-In Closet(s)
- Open Floorplan
- Kitchen Island
- Attic Stairs Pulldown
- Drop Zone
Subdivision
- None
Lot Information
- Cleared
- Level
Property Features
- Foundation: Slab
Heating and Cooling
- Heat Pump
- Electric
Flooring
- Carpet
- Vinyl
Exterior Features
- Roof: Architectural Shingle
Utility Information
- Sewer: Public Sewer
School Information
- Elementary School: Third Creek
- Middle School: Third Creek
- High School: Statesville
Parking
- Attached Garage
- Driveway
- Garage Faces Front
Living Area
- 1,561 sqft
Additional Information: Mooresville Realty LLC | jasonandapril@mooresvillerealty.com
Location
Estimated Monthly Mortgage Payment
*Based on Fixed Interest Rate withe a 30 year term, principal and interest only
Listing price
Down payment
%
Interest rate
%Mortgage calculator estimates are provided by CENTURY 21 Real Estate LLC and are intended for information use only. Your payments may be higher or lower and all loans are subject to credit approval.
Disclaimer: Listings courtesy of Canopy MLS as distributed by MLS GRID. Some IDX listings have been excluded from this website.
Based on information submitted to the MLS GRID as of 11/21/2026 16:24. All data is obtained from various sources and may not have been verified by broker or MLS GRID. Supplied Open House Information is subject to change without notice. All information should be independently reviewed and verified for accuracy. Properties may or may not be listed by the office/agent presenting the information.


