

Listing Courtesy of:  Hive MLS / Listed By: D R Horton, Inc.
 Hive MLS / Listed By: D R Horton, Inc.
 3012 Tasso Drive SW Sunset Beach, NC 28468
Pending (9 Days)
$297,576 (USD)
Description
MLS #:
100596699
100596699
Lot Size
4,792 SQFT
4,792 SQFT
Type
Single-Family Home
Single-Family Home
Year Built
2026
2026
Views
None
None
County
Brunswick County
Brunswick County
Listed By
Cathy Wolford, D R Horton, Inc.
Source
Hive MLS
Last checked Aug 27 2026 at 11:09 PM GMT+0000
Hive MLS
Last checked Aug 27 2026 at 11:09 PM GMT+0000
Bathroom Details
- Full Bathrooms: 2
Interior Features
- Pantry
- Walk-In Shower
- Solid Surface
- Kitchen Island
- High Ceilings
- Entrance Foyer
- Master Downstairs
- Walk-In Closet(s)
Kitchen
- Dishwasher
- Disposal
- Refrigerator
- Built-In Microwave
- Range
- Energy Star Qualified Appliances
Subdivision
- Southshore Bay
Property Features
- Foundation: Slab
Heating and Cooling
- Heat Pump
- Electric
- Central Air
Homeowners Association Information
- Dues: $720/Annually
Flooring
- Carpet
- Lvt/Lvp
Exterior Features
- Fiber Cement
- Roof: Architectural Shingle
Utility Information
- Utilities: Sewer Available, Water Available
- Sewer: Municipal Sewer
- Energy: Led Lighting, Thermostat, Lighting
School Information
- Elementary School: Jessie Mae Monroe Elementary
- Middle School: Shallotte Middle
- High School: West Brunswick
Parking
- Garage Door Opener
- Attached
- Garage Faces Front
- Off Street
- Garage
Living Area
- 1,249 sqft
Location
Estimated Monthly Mortgage Payment
*Based on Fixed Interest Rate withe a 30 year term, principal and interest only
Listing price
Down payment
%
Interest rate
%Mortgage calculator estimates are provided by CENTURY 21 Real Estate LLC and are intended for information use only. Your payments may be higher or lower and all loans are subject to credit approval.
Disclaimer: © 2026 NCRMLS. All rights reserved. HIVE MLS, (NCRMLS), provides content displayed here (“provided content”) on an “as is” basis and makes no representations or warranties regarding the provided content, including, but not limited to those of non-infringement, timeliness, accuracy, or completeness. Individuals and companies using information presented are responsible for verification and validation of information they utilize and present to their customers and clients. Hive MLS will not be liable for any damage or loss resulting from use of the provided content or the products available through Portals, IDX, VOW, and/or Syndication. Recipients of this information shall not resell, redistribute, reproduce, modify, or otherwise copy any portion thereof without the expressed written consent of Hive MLS. Data last updated 8/27/26 16:09



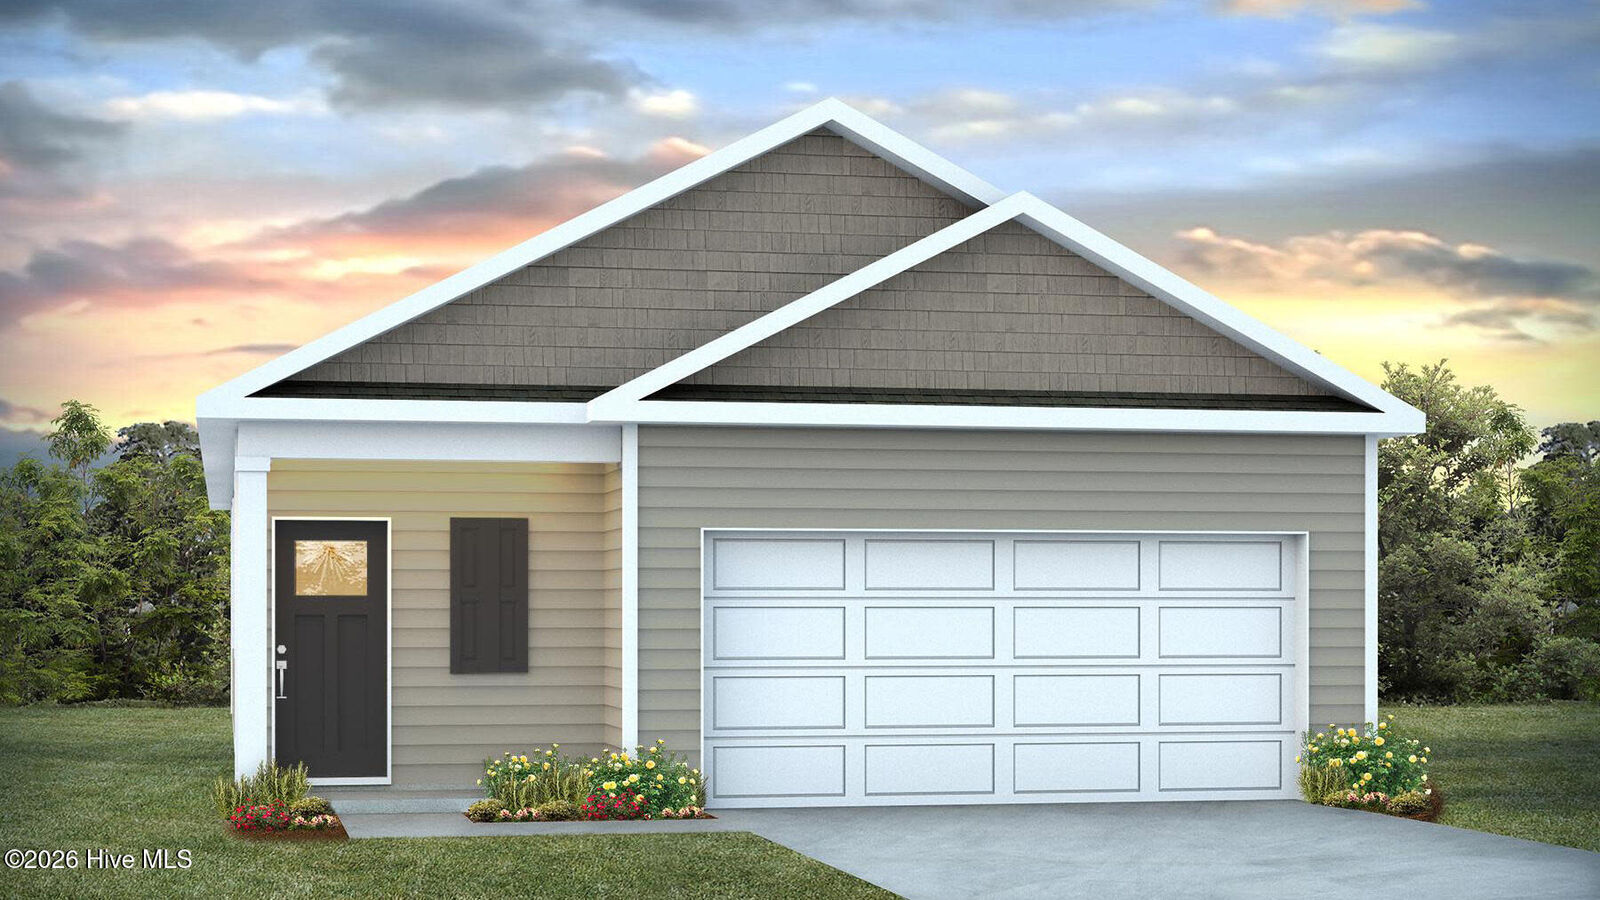
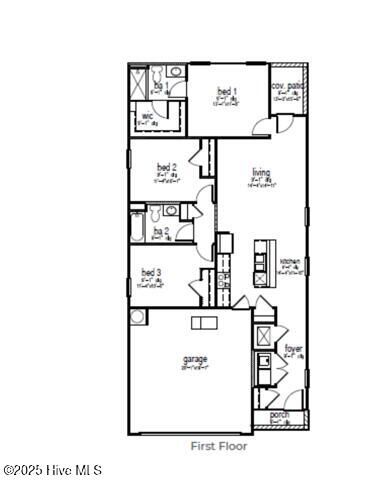
Charming 3-Bedroom Home with Open-Concept Living and Private Primary Suite. Step into comfort and style with this thoughtfully designed single-story home, perfect for modern living. Featuring three spacious bedrooms and two full bathrooms, this layout offers both functionality and comfort for households looking for a beach retreat or anyone looking to downsize without compromise. At the heart of the home is a large open-concept living area, seamlessly connecting the living room, dining space, and a well-equipped kitchen with granite countertops, a tile backsplash, 36'' cabinets, a pantry, stainless steel appliances including a refrigerator, a center island. Tucked away at the back for privacy, the primary suite boasts a generous bedroom, walk-in closet, and a private bath. Two additional bedrooms share a full bathroom.
•Covered back porch for relaxation and enjoying the coastal breeze
•Attached 2-car garage with direct home access
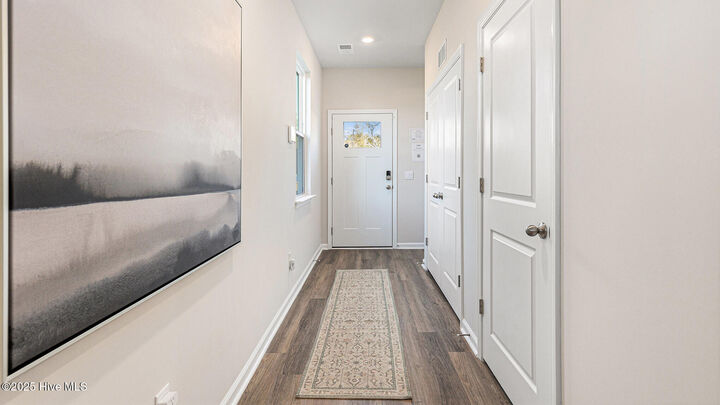
•Welcoming front porch and foyer
•Convenient laundry area
Whether you're starting out, settling down, or investing smart, this home combines practical living with stylish comfort -- all on one easy-to-maintain level.
*Photos are of a similar Downing home.
Pictures, photographs, colors, features, and sizes are for illustration purposes only and will vary from the homes as built. Home and community information, including pricing, included features, terms, availability and amenities, are subject to change and prior sale at any time without notice or obligation. Square footage dimensions are approximate. Equal housing opportunity builder.