

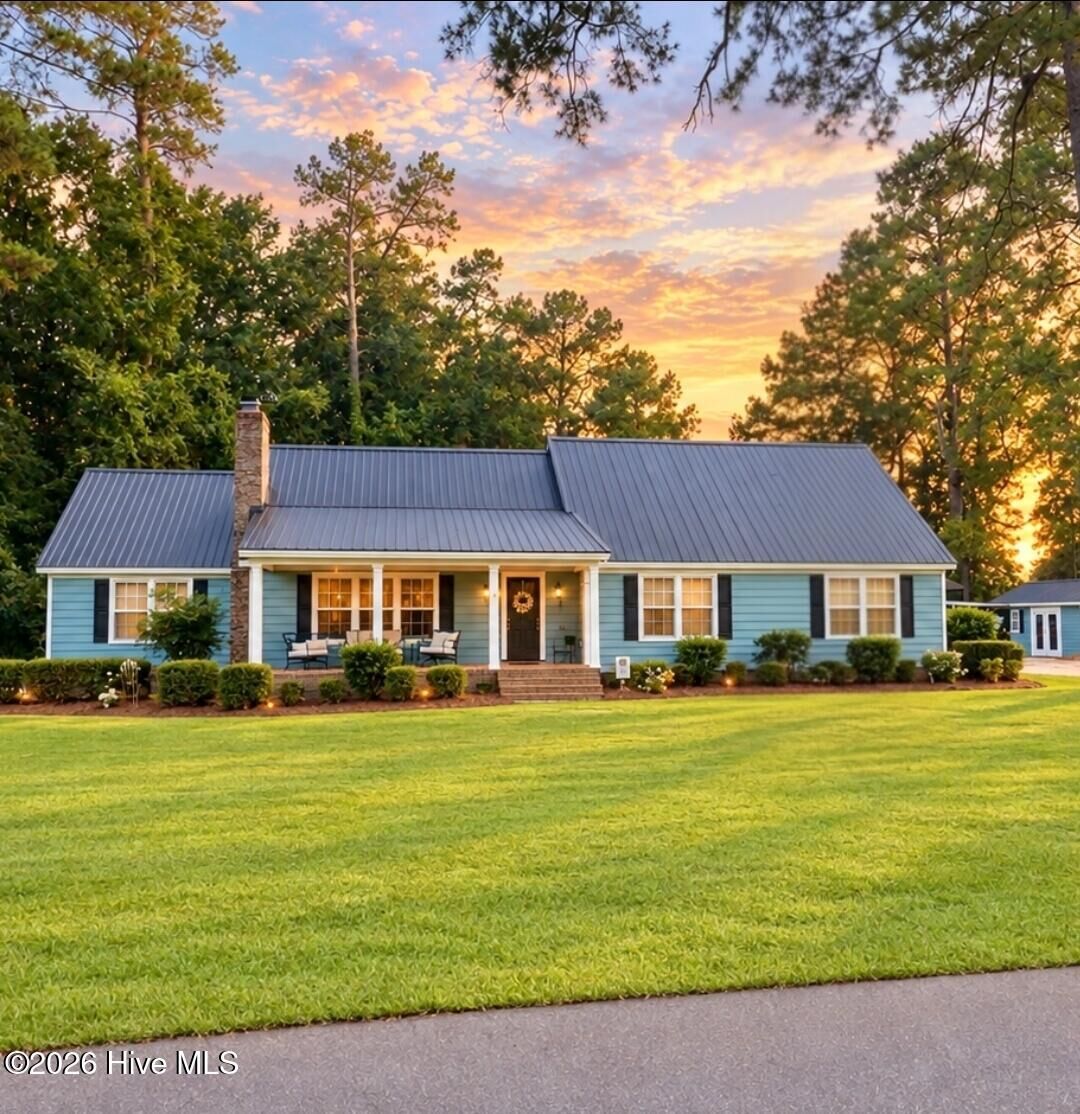
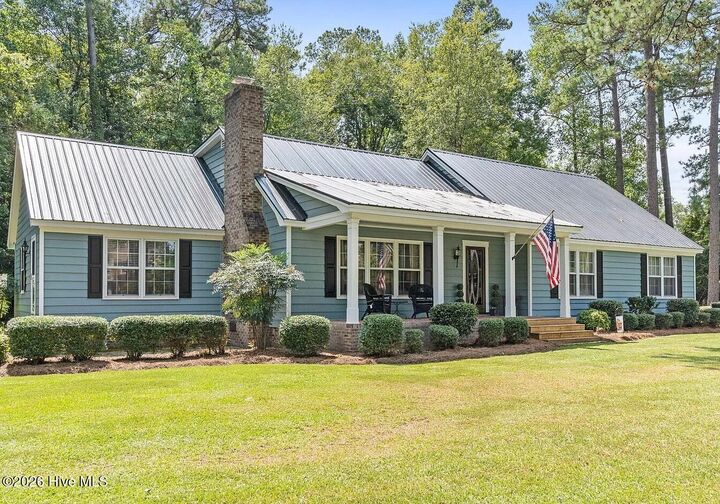
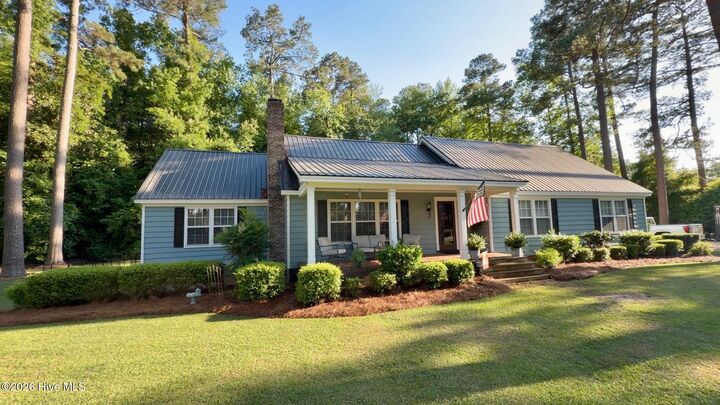
Listing Courtesy of:  Hive MLS / Listed By: Beach & Forest Realty North
 Hive MLS / Listed By: Beach & Forest Realty North
 106 Sandwall Drive Tabor City, NC 28463
Active (2 Days)
$545,500 (USD)
Description
MLS #:
100609692
100609692
Lot Size
2,265 SQFT
2,265 SQFT
Type
Single-Family Home
Single-Family Home
Year Built
1973
1973
Views
None
None
County
Columbus County
Columbus County
Listed By
Amy Hamilton, Beach & Forest Realty North
Source
Hive MLS
Last checked Oct 13 2026 at 2:07 AM GMT+0000
Hive MLS
Last checked Oct 13 2026 at 2:07 AM GMT+0000
Bathroom Details
- Full Bathrooms: 4
Interior Features
- Ceiling Fan(s)
- Walk-In Shower
- Solid Surface
- Kitchen Island
- Entrance Foyer
- Master Downstairs
- Walk-In Closet(s)
Kitchen
- Dishwasher
- Dryer
- Ice Maker
- Refrigerator
- Washer
- Built-In Microwave
- Electric Oven
- Vented Exhaust Fan
- Electric Range
Subdivision
- Not In Subdivision
Lot Information
- Landscaped
Property Features
- Foundation: Crawl Space
Heating and Cooling
- Electric
- Forced Air
- Central Air
Pool Information
- None
Flooring
- Carpet
- Tile
- Lvt/Lvp
Exterior Features
- Wood Siding
- Roof: Metal
Utility Information
- Utilities: Sewer Available, Water Available
- Sewer: Municipal Sewer, City/Town
School Information
- Elementary School: Tabor City Elementary
- Middle School: Tabor City Middle
- High School: South Columbus High
Parking
- Off Street
- On Site
- Detached
- Garage
Living Area
- 2,969 sqft
Location
Estimated Monthly Mortgage Payment
*Based on Fixed Interest Rate withe a 30 year term, principal and interest only
Listing price
Down payment
%
Interest rate
%Mortgage calculator estimates are provided by CENTURY 21 Real Estate LLC and are intended for information use only. Your payments may be higher or lower and all loans are subject to credit approval.
Disclaimer: © 2026 NCRMLS. All rights reserved. HIVE MLS, (NCRMLS), provides content displayed here (“provided content”) on an “as is” basis and makes no representations or warranties regarding the provided content, including, but not limited to those of non-infringement, timeliness, accuracy, or completeness. Individuals and companies using information presented are responsible for verification and validation of information they utilize and present to their customers and clients. Hive MLS will not be liable for any damage or loss resulting from use of the provided content or the products available through Portals, IDX, VOW, and/or Syndication. Recipients of this information shall not resell, redistribute, reproduce, modify, or otherwise copy any portion thereof without the expressed written consent of Hive MLS. Data last updated 10/12/26 19:07



A standout feature of this property is the NEW 36 x 40 three-bay garage/workshop, offering approximately 1,440 square feet of additional space! Featuring three garage doors, a separate side entrance, concrete floors, and electrical wiring, this impressive building offers endless possibilities for vehicle and boat storage, hobbies, equipment, or workshop projects. A separate detached storage shed provides even more storage options.
Enjoy outdoor living on the expansive, tiered rear deck surrounded by mature trees, creating a peaceful setting for entertaining or unwinding after a long day. Conveniently situated in Tabor City, North Carolina, with access to shopping, dining, Lake Tabor, and a short trip to the beautiful beaches of the Grand Strand. With nearly 3,000 square feet of living space, and exceptional garage and storage options, this property has so much to offer! Schedule your private showing today!