

Listed By: Realtynex - Contact: rodney@realtynex.com
249 Golden Creek Ridge Union Mills, NC 28167
Active (27 Days)
$549,900 (USD)

Description
MLS #:
4435659
4435659
Lot Size
1.6 acres
1.6 acres
Type
Single-Family Home
Single-Family Home
Year Built
2026
2026
County
Rutherford County
Rutherford County
Listed By
Rodney Almeida, Realtynex, Contact: rodney@realtynex.com
Source
CANOPY MLS - IDX as distributed by MLS Grid
Last checked Nov 13 2026 at 4:59 PM GMT+0000
CANOPY MLS - IDX as distributed by MLS Grid
Last checked Nov 13 2026 at 4:59 PM GMT+0000
Bathroom Details
- Full Bathrooms: 2
- Half Bathroom: 1
Interior Features
- Walk-In Closet(s)
- Open Floorplan
- Kitchen Island
- Entrance Foyer
Subdivision
- Tongass Ridge
Lot Information
- Wooded
- Private
- Rolling Slope
- Views
- Infill Lot
Property Features
- Fireplace: Living Room
- Fireplace: Family Room
- Foundation: Basement
Heating and Cooling
- Central
- Central Air
Homeowners Association Information
- Dues: $430/Annually
Flooring
- Vinyl
Exterior Features
- Roof: Architectural Shingle
Utility Information
- Sewer: Septic Installed
School Information
- Elementary School: Unspecified
- Middle School: Unspecified
- High School: Unspecified
Parking
- Driveway
Living Area
- 1,623 sqft
Additional Information: Realtynex | rodney@realtynex.com
Location
Estimated Monthly Mortgage Payment
*Based on Fixed Interest Rate withe a 30 year term, principal and interest only
Listing price
Down payment
%
Interest rate
%Mortgage calculator estimates are provided by CENTURY 21 Real Estate LLC and are intended for information use only. Your payments may be higher or lower and all loans are subject to credit approval.
Disclaimer: Listings courtesy of Canopy MLS as distributed by MLS GRID. Some IDX listings have been excluded from this website.
Based on information submitted to the MLS GRID as of 11/13/2026 16:59. All data is obtained from various sources and may not have been verified by broker or MLS GRID. Supplied Open House Information is subject to change without notice. All information should be independently reviewed and verified for accuracy. Properties may or may not be listed by the office/agent presenting the information.



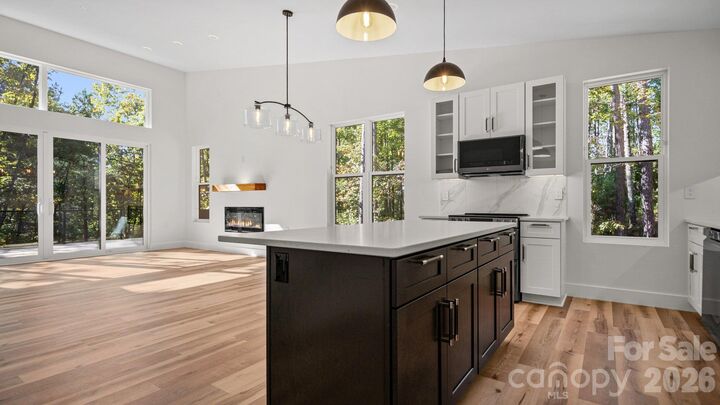
The open main level centers on a living area with a linear electric fireplace and floating wood mantel, plus a wall of sliding glass doors to a 36-ft deck. The kitchen features white shaker cabinetry with glass-front uppers, a contrasting espresso island, quartz counters, a fluted marble-look backsplash, and a smart LG appliance package including a double-oven convection range and an InstaView refrigerator with Craft Ice. A laundry room with sink, quartz counters, and cabinet storage, plus a stylish half bath, complete the main level.
The main-level primary suite opens to the deck and includes a walk-in closet with cedar shelving and a spa-style bath with a floating vanity, trough sink, LED medicine cabinet, and an oversized tiled shower with brushed-gold rain and handheld fixtures.
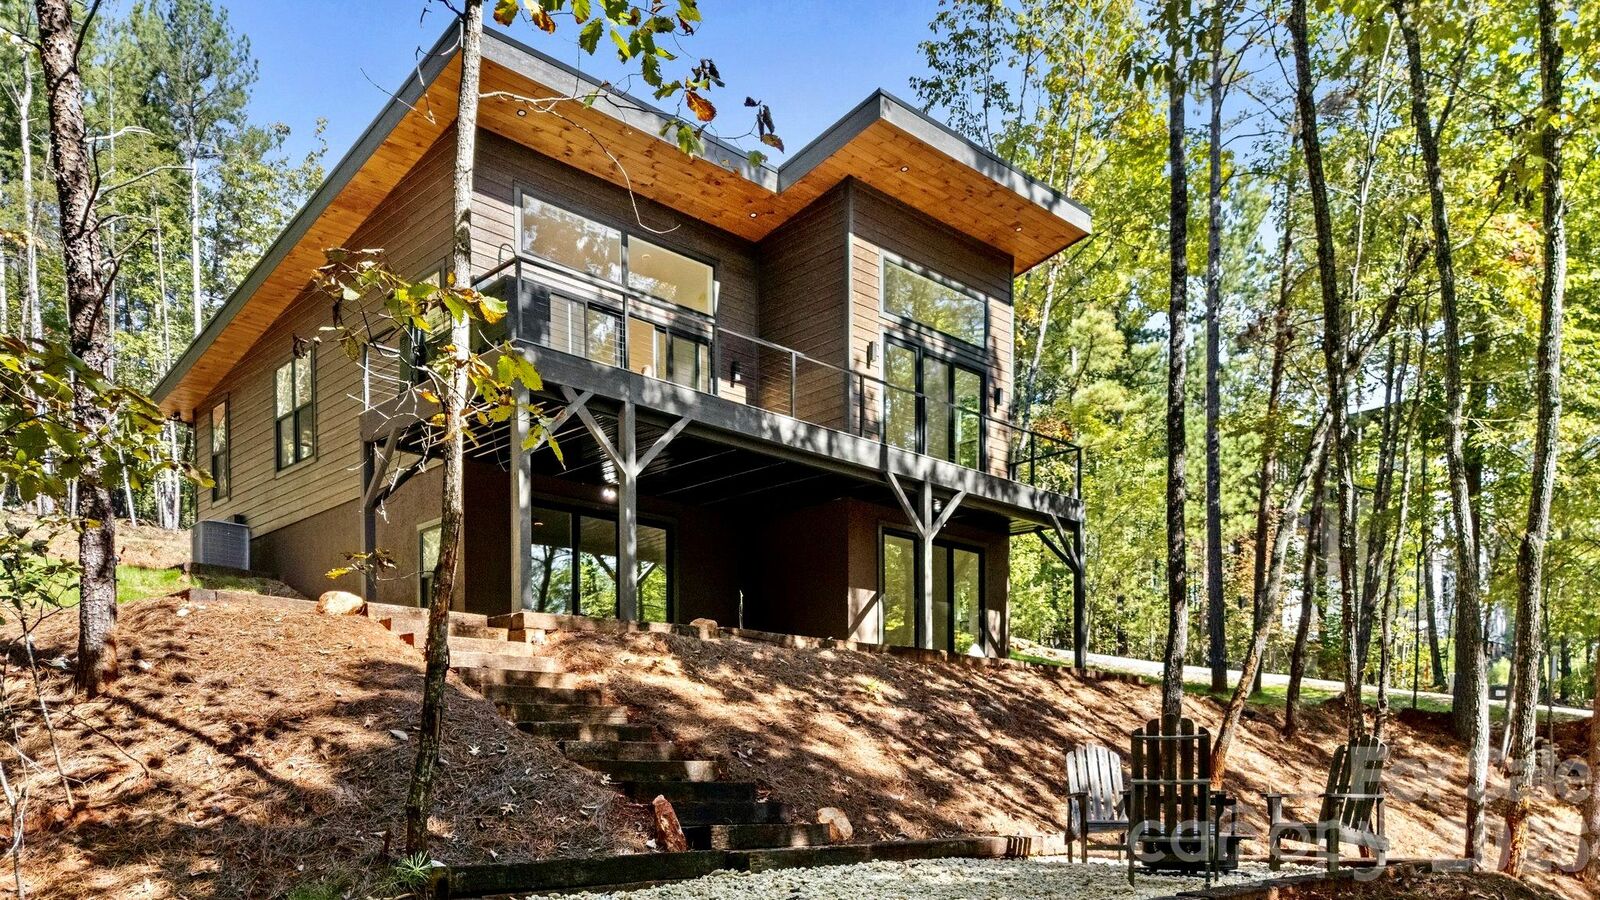
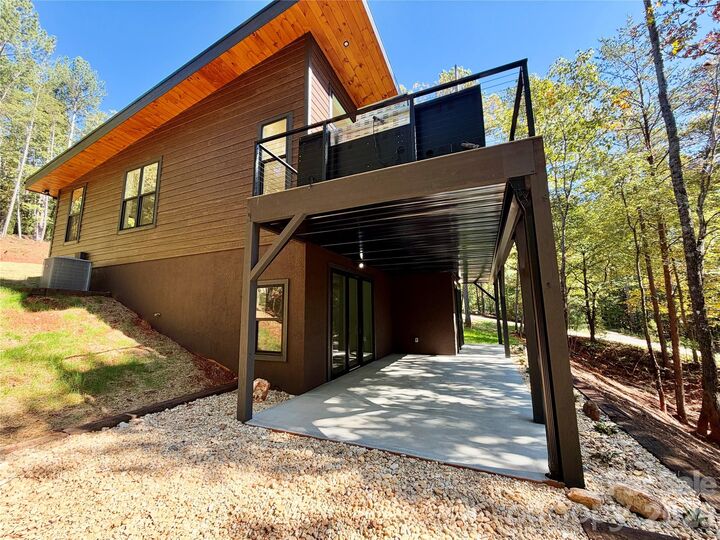
The walk-out lower level offers two bedrooms with sliding doors to a 36-ft covered patio, a full bath with tub/shower and sliding glass enclosure, and about 680 sq ft of unfinished space ready for future expansion or storage. Outside, enjoy the composite deck with cable railings and a built-in outdoor kitchen, river-rock landscaping, and timber steps leading to a gravel fire pit area surrounded by the woods. The fire pit and Adirondack chairs convey. Tankless water heater, heat pump, and whole-house water filtration.