

Listed By: True North Realty - Contact: aidan@nctruenorthrealty.com
3803 Cook Road Valdese, NC 28690
Coming Soon (2 Days)
$265,000 (USD)
OPEN HOUSE TIMES
-
OPENSat, Aug 291:00 pm - 3:00 pm
-
OPENSun, Aug 3012 noon - 2:00 pm
Description
MLS #:
4416950
4416950
Lot Size
1.24 acres
1.24 acres
Type
Single-Family Home
Single-Family Home
Year Built
1943
1943
County
Burke County
Burke County
Listed By
Aidan Cox, True North Realty, Contact: aidan@nctruenorthrealty.com
Source
CANOPY MLS - IDX
Last checked Aug 27 2026 at 6:07 PM GMT+0000
CANOPY MLS - IDX
Last checked Aug 27 2026 at 6:07 PM GMT+0000
Bathroom Details
- Full Bathrooms: 2
Subdivision
- None
Property Features
- Foundation: Basement
Heating and Cooling
- Central
- Central Air
Exterior Features
- Roof: Architectural Shingle
Utility Information
- Sewer: Septic Installed
School Information
- Elementary School: Drexel
- Middle School: Heritage
- High School: Jimmy C Draughn
Parking
- Attached Carport
- Detached Garage
Living Area
- 1,368 sqft
Additional Information: True North Realty | aidan@nctruenorthrealty.com
Location
Estimated Monthly Mortgage Payment
*Based on Fixed Interest Rate withe a 30 year term, principal and interest only
Listing price
Down payment
%
Interest rate
%Mortgage calculator estimates are provided by CENTURY 21 Real Estate LLC and are intended for information use only. Your payments may be higher or lower and all loans are subject to credit approval.
Disclaimer: Square footage is based on information available to agent, including County records. Information has not been verified by agent and should be verified by buyer.
Based on information submitted to the MLS GRID as of 8/27/2026 18:07. All data is obtained from various sources and may not have been verified by broker or MLS GRID. Supplied Open House Information is subject to change without notice. All information should be independently reviewed and verified for accuracy. Properties may or may not be listed by the office/agent presenting the information.



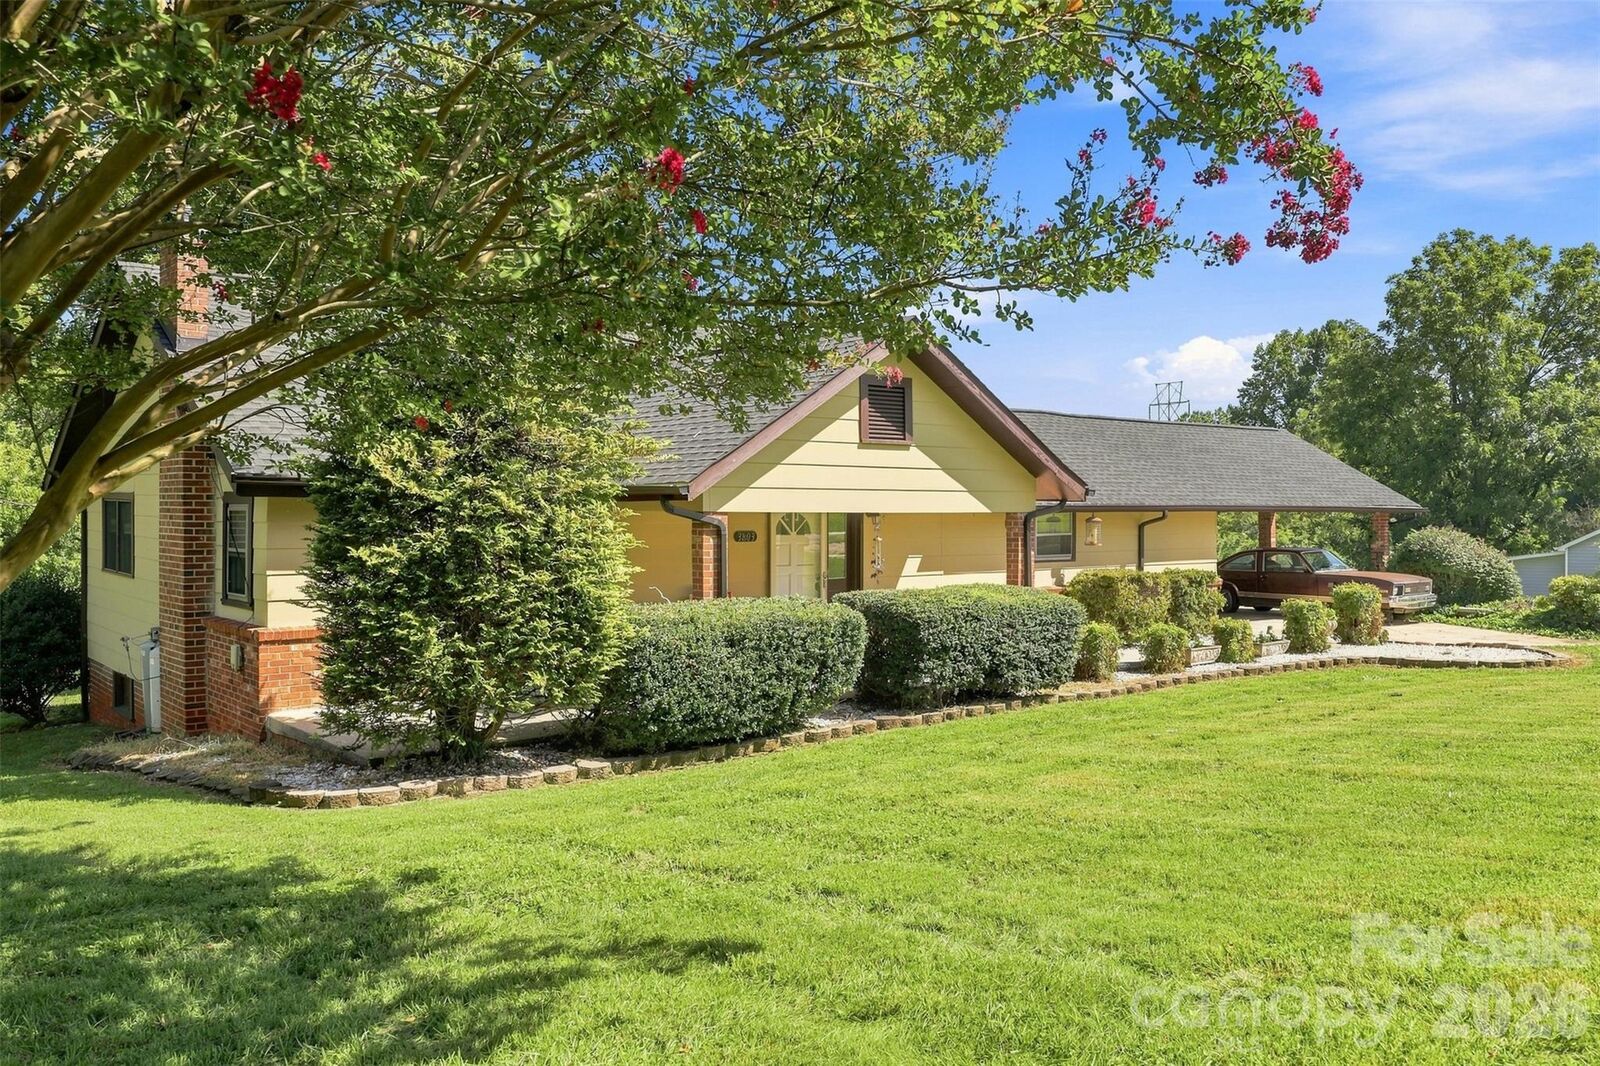
Step inside to a living room with a gas log fireplace, the kind you turn on and just leave running all winter. The eat-in kitchen got a real refresh: white cabinets, updated countertops, tile backsplash, and it comes with the fridge, range, dishwasher, and microwave. Two bedrooms, two baths. The primary has a full tub/shower bath, and the second bedroom has its own walk-in closet plus a walk-in shower.
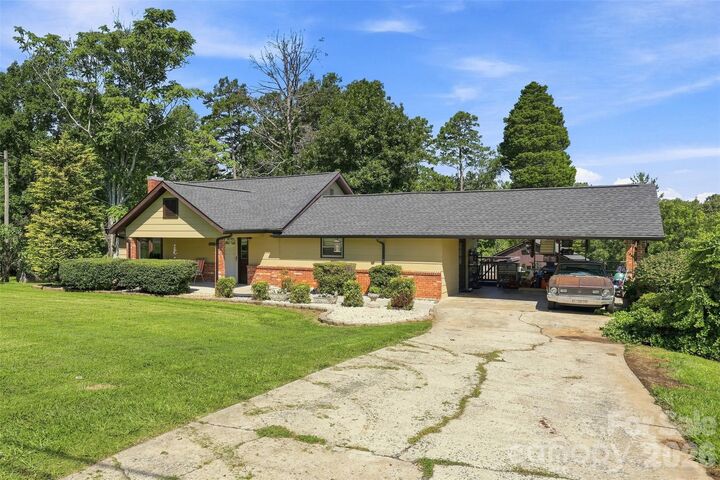
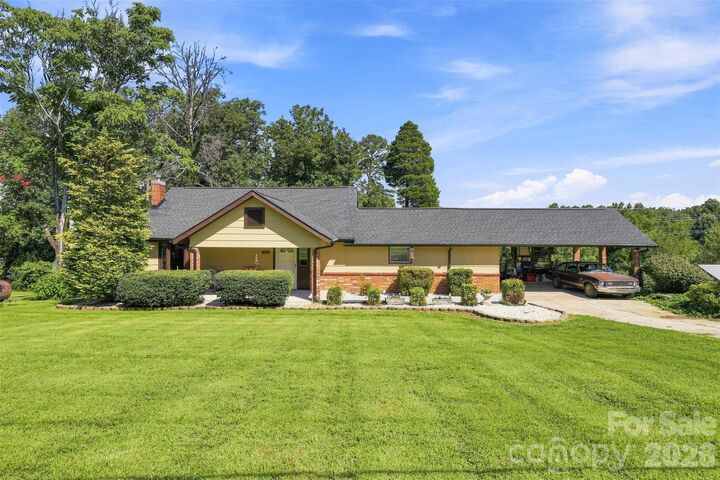
Out back is where this place really works. A big deck for sitting outside, a fenced yard for the dog, and an 18x24 workshop with power for whatever project needs the space. There's also an 8x8 powered outbuilding, a boat shed with a picnic shelter, and an unfinished basement for all the stuff that needs a home. Double carport keeps both cars covered.
The updates are done. New roof and gutters, new AC, new flooring, carpet, and hot water heater. All you have to do is move in and enjoy the view. Sitting on 1.24 acres near I-40 Exit 107, this one's easy to get to and easy to settle into.
Book a showing and see the view for yourself.