

Listed By: Opendoor Brokerage LLC - Contact: Verria.Hairston@opendoor.com
1244 Hulls Grove Church Road Vale, NC 28168
Active (20 Days)
$195,000 (USD)
OPEN HOUSE TIMES
-
OPENSat, Nov 79:00 am - 7:00 pm
-
OPENSun, Nov 89:00 am - 7:00 pm
-
OPENMon, Nov 99:00 am - 7:00 pm
-
OPENTue, Nov 109:00 am - 7:00 pm
-
OPENWed, Nov 119:00 am - 7:00 pm
-
OPENThu, Nov 129:00 am - 7:00 pm
show more
show more

Description
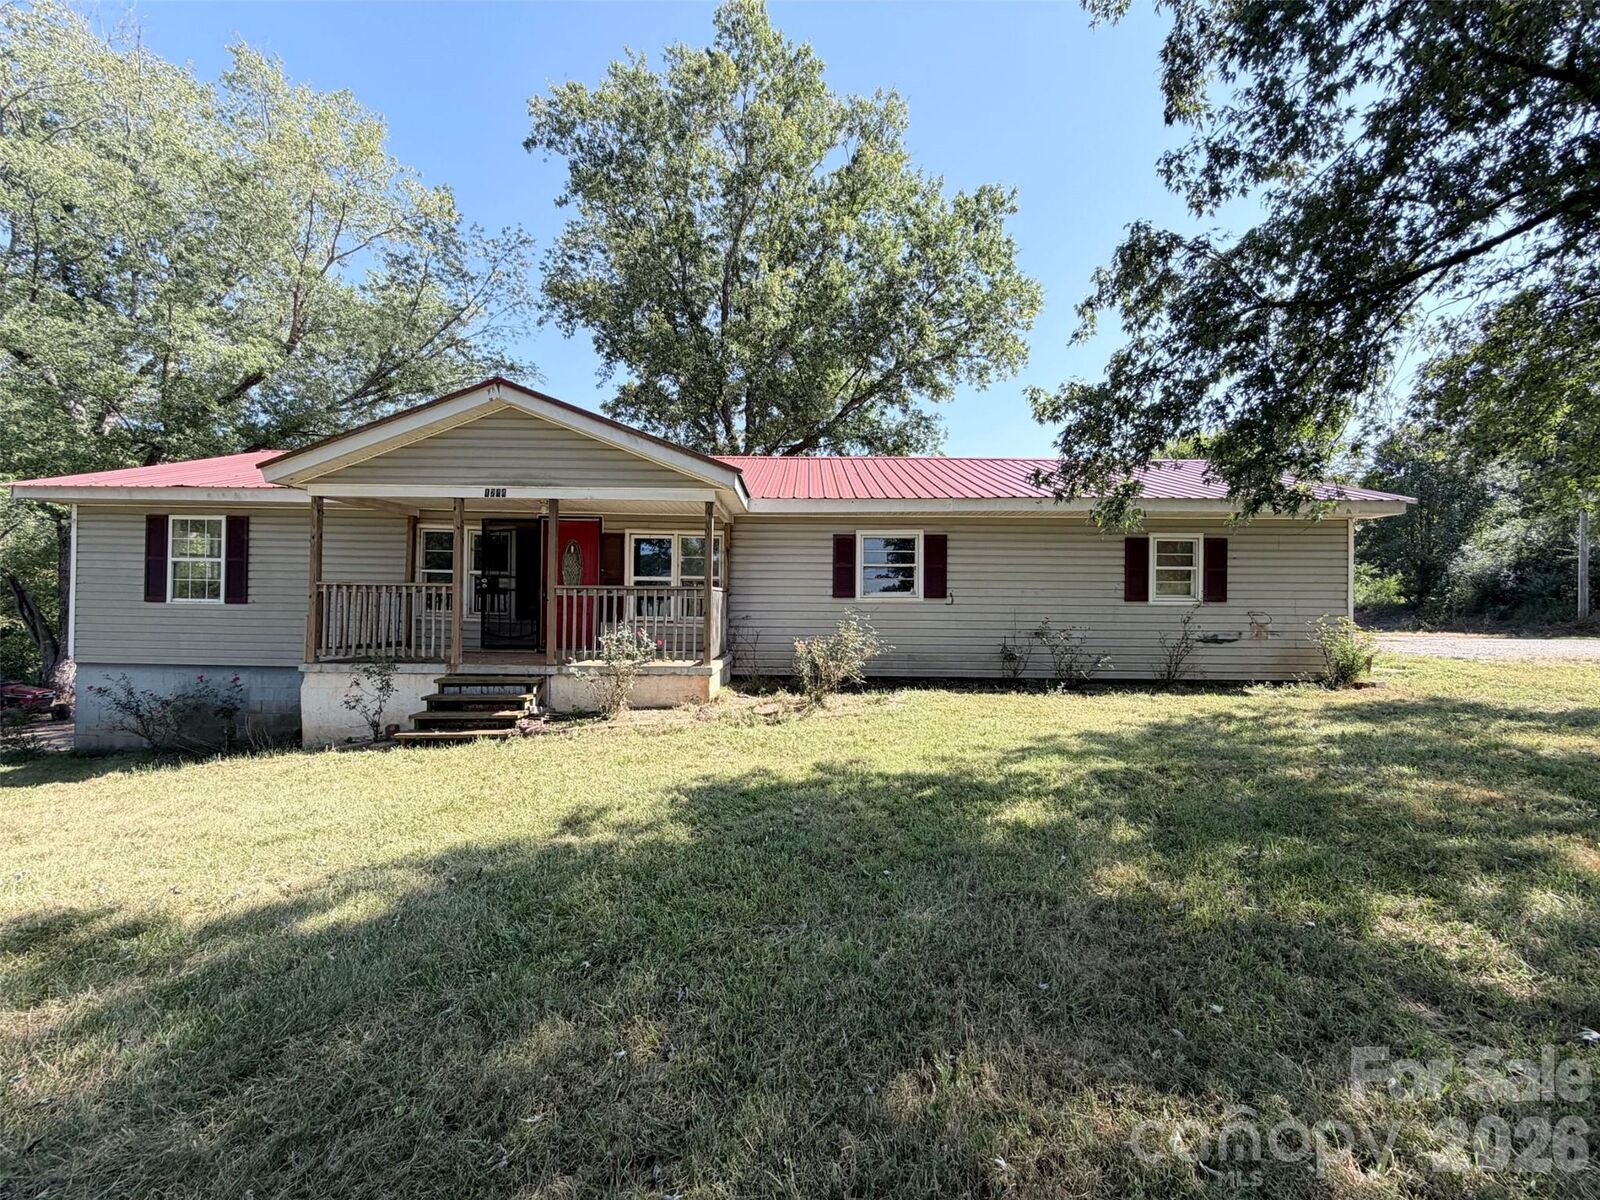
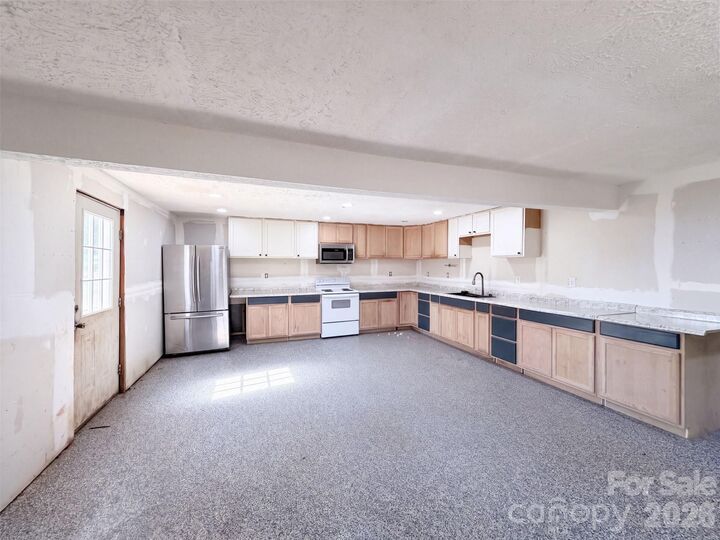
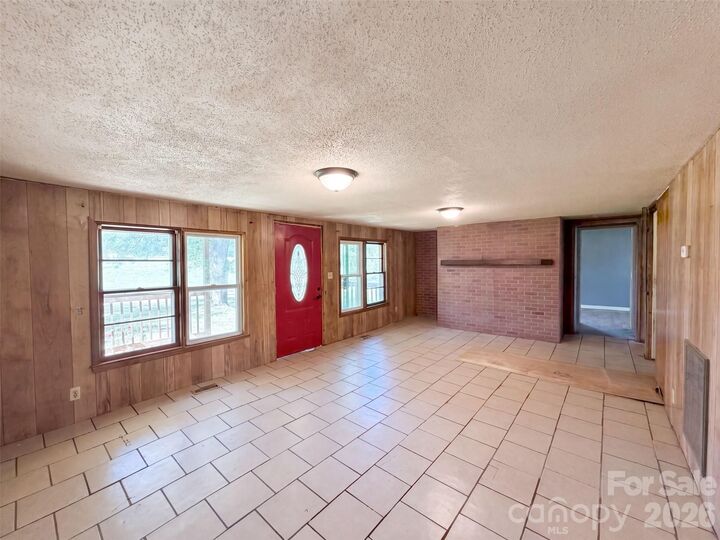
1244 Hulls Grove Church Rd is a single-story Vale home with a covered front porch, broad grassy outdoor areas, and mature trees framing the setting. The porch overlooks the front lawn and provides a shaded spot for morning coffee. Inside, the separate living room features wood-paneled walls and a brick accent wall with a wood mantel. The kitchen has long counters and cabinetry along adjoining walls, with an open central area that accommodates a dining table. A windowed exterior door connects the kitchen to the outdoors. Open lawn and established tree cover provide a mix of sunny and shaded outdoor space. The property is being sold as-is, with unfinished interior walls, exposed framing in some areas, and incomplete flooring. Included 100-Day Home Warranty with buyer activation
MLS #:
4435746
4435746
Lot Size
3.1 acres
3.1 acres
Type
Single-Family Home
Single-Family Home
Year Built
1977
1977
County
Lincoln County
Lincoln County
Listed By
Verria Hairston, Opendoor Brokerage LLC, Contact: Verria.Hairston@opendoor.com
Source
CANOPY MLS - IDX as distributed by MLS Grid
Last checked Nov 8 2026 at 2:16 AM GMT+0000
CANOPY MLS - IDX as distributed by MLS Grid
Last checked Nov 8 2026 at 2:16 AM GMT+0000
Bathroom Details
- Full Bathroom: 1
Subdivision
- None
Property Features
- Fireplace: Wood Burning
- Foundation: Crawl Space
Heating and Cooling
- Central
- Central Air
Flooring
- Laminate
- Tile
Exterior Features
- Roof: Metal
Utility Information
- Sewer: Septic Installed
School Information
- Elementary School: North Brook
- Middle School: West Lincoln
- High School: West Lincoln
Parking
- Detached Carport
- Parking Space(s)
Living Area
- 1,576 sqft
Additional Information: Opendoor Brokerage LLC | Verria.Hairston@opendoor.com
Location
Estimated Monthly Mortgage Payment
*Based on Fixed Interest Rate withe a 30 year term, principal and interest only
Listing price
Down payment
%
Interest rate
%Mortgage calculator estimates are provided by CENTURY 21 Real Estate LLC and are intended for information use only. Your payments may be higher or lower and all loans are subject to credit approval.
Disclaimer: Listings courtesy of Canopy MLS as distributed by MLS GRID. Some IDX listings have been excluded from this website.
Based on information submitted to the MLS GRID as of 11/8/2026 02:16. All data is obtained from various sources and may not have been verified by broker or MLS GRID. Supplied Open House Information is subject to change without notice. All information should be independently reviewed and verified for accuracy. Properties may or may not be listed by the office/agent presenting the information.


