

Listing Courtesy of: FAYETTEVILLE NC / Listed By: The Handsel Group Inc.
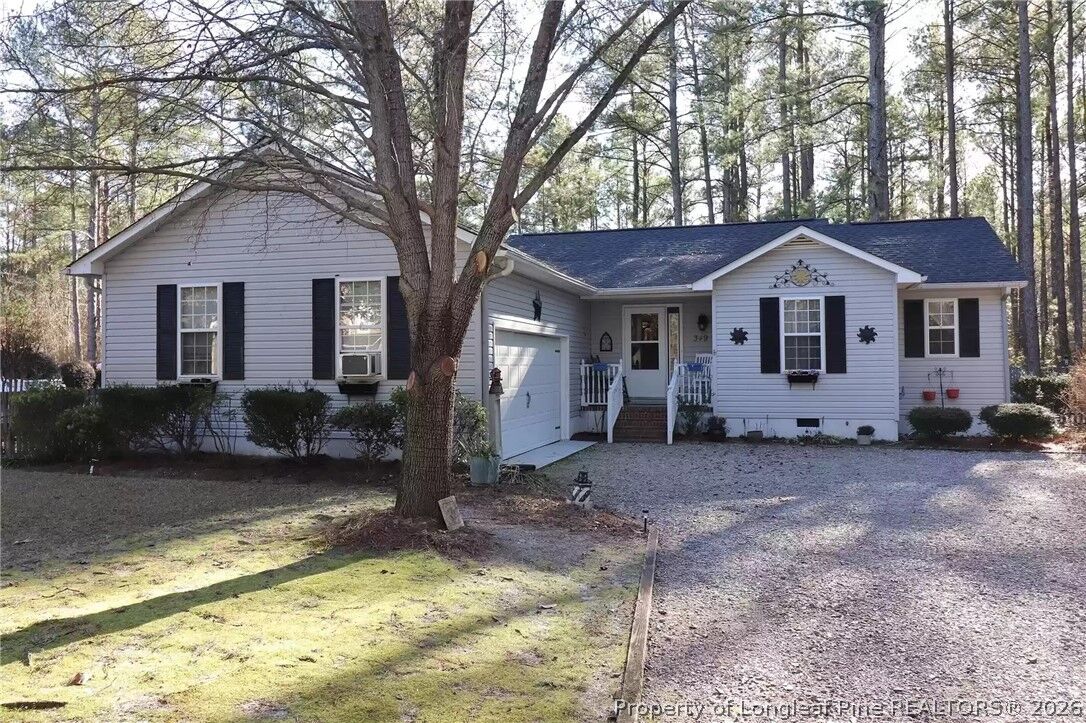
349 Moss Pink Drive Vass, NC 28394
Active (11 Days)
$2,000 (USD)
Description
MLS #:
767819
767819
Type
Rental
Rental
Year Built
1999
1999
Style
Ranch
Ranch
County
Moore County
Moore County
Community
Woodlake
Woodlake
Listed By
Lee Handsel, The Handsel Group Inc.
Source
FAYETTEVILLE NC
Last checked Aug 27 2026 at 10:54 PM GMT+0000
FAYETTEVILLE NC
Last checked Aug 27 2026 at 10:54 PM GMT+0000
Bathroom Details
- Full Bathrooms: 2
Interior Features
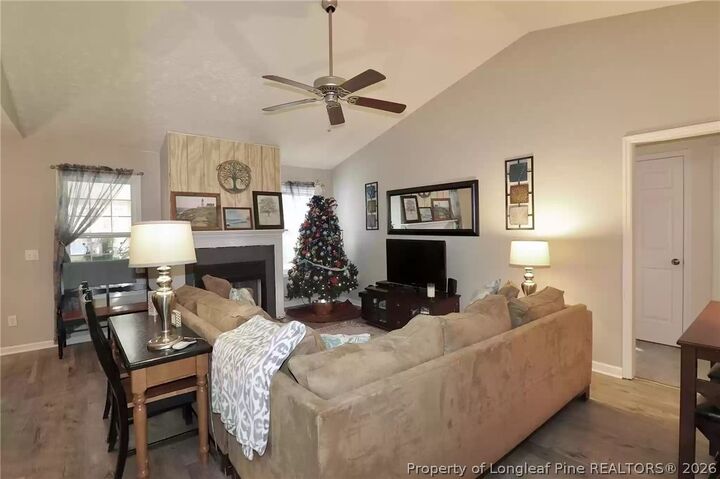
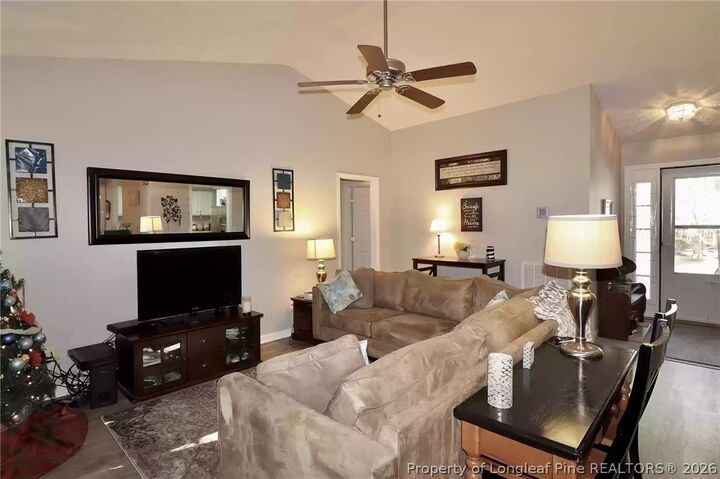
- Ceiling Fan(s)
- Dishwasher
- Microwave
- Range
- Refrigerator
- Attic
- Living/Dining Room
- Unfurnished
- Storage
- Laundry: Washer Hookup
- Laundry: Main Level
- Vaulted Ceiling(s)
- Windows: Storm Window(s)
- Cathedral Ceiling(s)
- Sun Room
- Laundry: Dryer Hookup
- Windows: Insulated Windows
- Great Room
- Plumbed for Ice Maker
- Pull Down Attic Stairs
- Tub Shower
- Primary Downstairs
Subdivision
- Woodlake
Lot Information
- Level
Property Features
- Fireplace: 1
- Fireplace: Gas Log
Heating and Cooling
- Heat Pump
- Window Unit
- Electric
- Central Air
- Window Unit(s)
Basement Information
- Crawl Space
Flooring
- Carpet
- Hardwood
- Tile
Utility Information
- Utilities: Water Source: Public
- Sewer: Public Sewer
School Information
- Middle School: New Century Middle (Moore)
- High School: Union Pines High
Parking
- Attached
- Garage
Living Area
- 1,465 sqft
Location
Disclaimer: Copyright 2026 Fayetteville NC MLS. All rights reserved. This information is deemed reliable, but not guaranteed. The information being provided is for consumers’ personal, non-commercial use and may not be used for any purpose other than to identify prospective properties consumers may be interested in purchasing. Data last updated 8/27/26 15:54



Home is available mid-September! Must have good credit and clean background check. Home is unfurnished. Utilities not included in rent. Owners prefer no pets inside the home but will consider small pets and outside pets. The lake in Woodlake is currently dry with dam reconstruction on schedule for a February completion. Optional country club membership is available and required to use the recreational facilities.