

Listing Courtesy of: FAYETTEVILLE NC / Listed By: Keller Williams Realty (fayetteville)
656 Riverbirch Drive Vass, NC 28394
Active (90 Days)
$335,000 (USD)
Description
MLS #:
771773
771773
Lot Size
8,712 SQFT
8,712 SQFT
Type
Single-Family Home
Single-Family Home
Year Built
2005
2005
Style
Modular/Prefab
Modular/Prefab
County
Moore County
Moore County
Community
Woodlake
Woodlake
Listed By
Jodine Powell, Keller Williams Realty (fayetteville)
Source
FAYETTEVILLE NC
Last checked Nov 2 2026 at 12:23 PM GMT+0000
FAYETTEVILLE NC
Last checked Nov 2 2026 at 12:23 PM GMT+0000
Bathroom Details
- Full Bathrooms: 2
- Half Bathroom: 1
Interior Features
- Ceiling Fan(s)
- Eat-In Kitchen
- Dishwasher
- Microwave
- Range
- Living/Dining Room
- Laundry: Washer Hookup
- Laundry: Main Level
- Laundry: Dryer Hookup
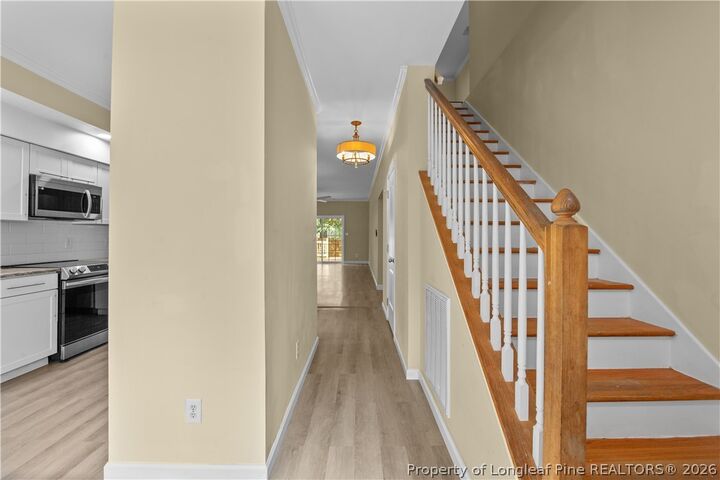
- Kitchen/Dining Combo
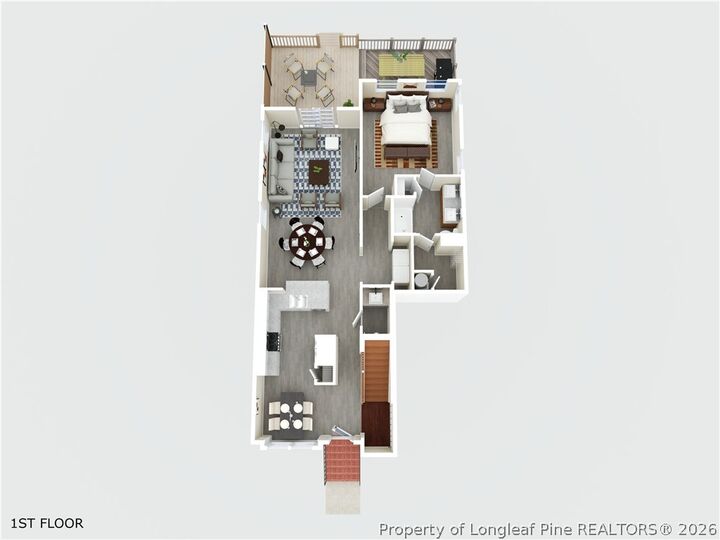
- Open Concept
- Primary Downstairs
Subdivision
- Woodlake
Lot Information
- Level
- Cleared
- < 1/4 Acre
- Interior Lot
Property Features
- Fireplace: 0
Heating and Cooling
- Electric
- Central Air
Basement Information
- Crawl Space
Homeowners Association Information
- Dues: $800/Annually
Flooring
- Laminate
- Luxury Vinyl Plank
Utility Information
- Utilities: Water Source: Public
- Sewer: Public Sewer
School Information
- Middle School: Crains Creek Middle School
- High School: Union Pines High
Parking
- Attached
- Garage
Living Area
- 1,953 sqft
Location
Estimated Monthly Mortgage Payment
*Based on Fixed Interest Rate withe a 30 year term, principal and interest only
Listing price
Down payment
%
Interest rate
%Mortgage calculator estimates are provided by CENTURY 21 Real Estate LLC and are intended for information use only. Your payments may be higher or lower and all loans are subject to credit approval.
Disclaimer: Copyright 2026 Fayetteville NC MLS. All rights reserved. This information is deemed reliable, but not guaranteed. The information being provided is for consumers’ personal, non-commercial use and may not be used for any purpose other than to identify prospective properties consumers may be interested in purchasing. Data last updated 11/2/26 04:23



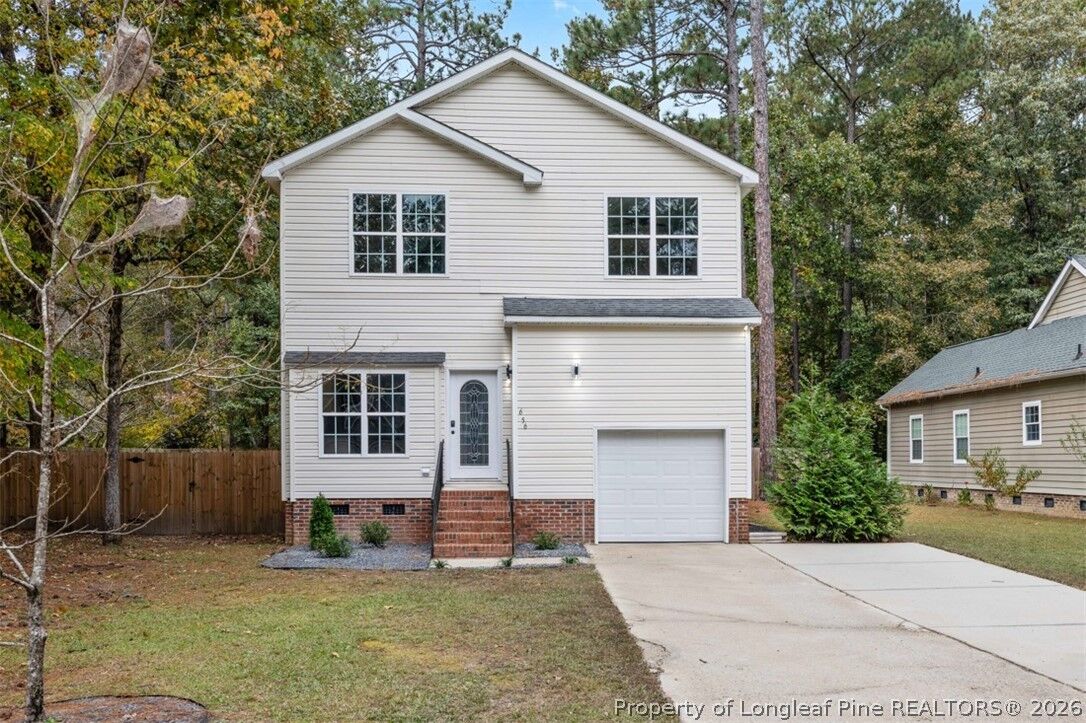
Outside, the fully fenced yard and spacious deck are ready for pets, grilling and morning coffee. You also get an attached garage and low-maintenance vinyl siding.
Living in Woodlake means clubhouse, community pool and playground access, plus a golf community setting behind the gates. The lake is currently undergoing a dam restoration project.
The location is convenient to Fort Bragg, Fayetteville and Southern Pines, with a straightforward commute. Ask about financing options that may be available for eligible buyers, including down payment and closing cost assistance.
This property is eligible for 100% financing with no PMI, 5-year forgivable down payment assistance, and a 10k grant for closing costs with FHA financing **for eligible buyers. Contact listing agent for details!