

Listing Courtesy of: FAYETTEVILLE NC / Listed By: Re/Max Choice
5253 Anna Belle Lane Wade, NC 28395
Active (1 Days)
$315,000 (USD)

Description
MLS #:
772386
772386
Lot Size
0.47 acres
0.47 acres
Type
Single-Family Home
Single-Family Home
Year Built
2007
2007
Style
Two Story
Two Story
County
Cumberland County
Cumberland County
Community
Old Bluff at McAllister Farms
Old Bluff at McAllister Farms
Listed By
Amanda Stone, Re/Max Choice
Source
FAYETTEVILLE NC
Last checked Nov 22 2026 at 10:19 PM GMT+0000
FAYETTEVILLE NC
Last checked Nov 22 2026 at 10:19 PM GMT+0000
Bathroom Details
- Full Bathrooms: 2
- Half Bathroom: 1
Interior Features
- Ceiling Fan(s)
- Separate Shower
- Jetted Tub
- Eat-In Kitchen
- Dishwasher
- Microwave
- Range
- Refrigerator
- Separate/Formal Dining Room
- Attic
- Living/Dining Room
- Storage
- Double Vanity
- Granite Counters
- Walk-In Closet(s)
- Laundry: Washer Hookup
- Laundry: Main Level
- Vaulted Ceiling(s)
- Cathedral Ceiling(s)
- Laundry: Dryer Hookup
- Primary Downstairs
- Breakfast Bar
Subdivision
- Old Bluff At Mcallister Farms
Lot Information
- 1/4 to 1/2 Acre Lot
- Backs to Trees
- Pond on Lot
Property Features
- Fireplace: 1
- Fireplace: Gas Log
- Fireplace: Propane
Heating and Cooling
- Heat Pump
- Central Air
Basement Information
- Crawl Space
Homeowners Association Information
- Dues: $400/Annually
Flooring
- Carpet
- Hardwood
- Tile
Utility Information
- Utilities: Water Source: Public
- Sewer: Public Sewer
School Information
- Elementary School: District 7 Elementary
- Middle School: Mac Williams Middle School
- High School: Cape Fear Senior High
Parking
- Attached
- Garage
Stories
- 2
Living Area
- 2,016 sqft
Location
Estimated Monthly Mortgage Payment
*Based on Fixed Interest Rate withe a 30 year term, principal and interest only
Listing price
Down payment
%
Interest rate
%Mortgage calculator estimates are provided by CENTURY 21 Real Estate LLC and are intended for information use only. Your payments may be higher or lower and all loans are subject to credit approval.
Disclaimer: Copyright 2026 Fayetteville NC MLS. All rights reserved. This information is deemed reliable, but not guaranteed. The information being provided is for consumers’ personal, non-commercial use and may not be used for any purpose other than to identify prospective properties consumers may be interested in purchasing. Data last updated 11/22/26 14:19



Inside, hardwood floors run from the two-story foyer past the wainscoted dining room into the vaulted living room, where tall windows flank the fireplace. The kitchen pairs two-tone cabinetry with granite counters and a raised breakfast bar. The microwave and disposal are new, the 2026 refrigerator conveys, and the laundry room just off the kitchen has cabinets and a utility sink.
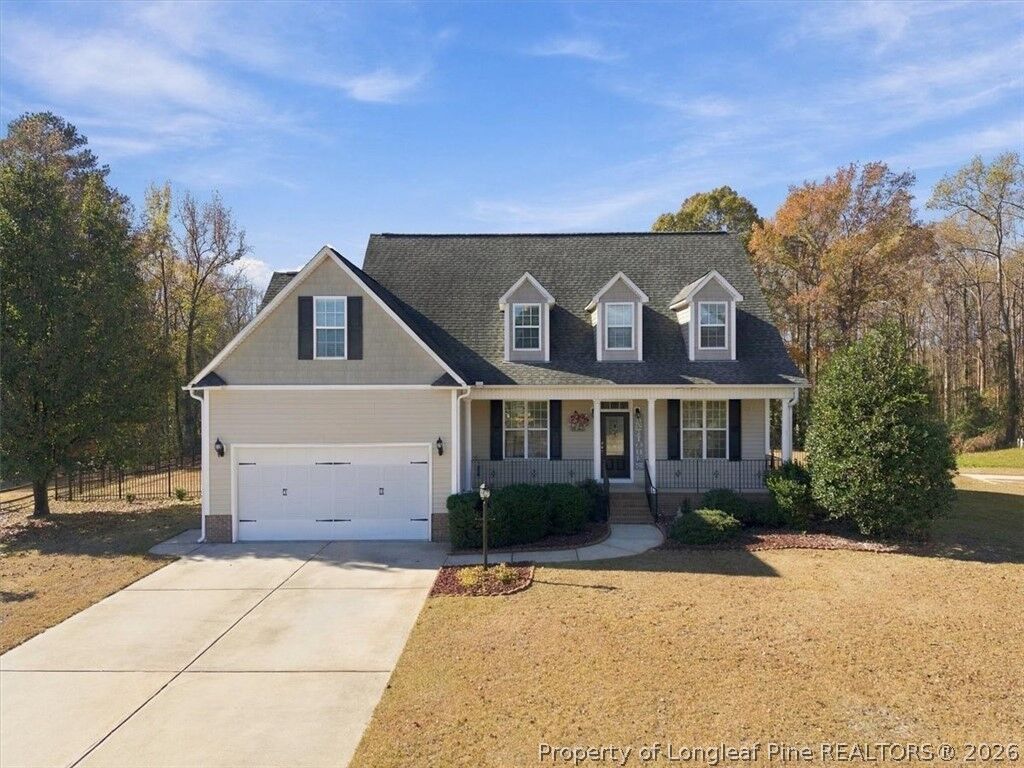
The home offers 2,016 square feet with three bedrooms and two and a half baths. The main-level primary suite has a tray ceiling, a walk-in closet with its own window, and a bath with dual sinks, a separate shower, and a soaking tub beneath a decorative glass window. Upstairs, two bedrooms and a full bath share the floor with an open loft overlooking the living room and a separate bonus room with space for a hobby you can leave set up. An abundance of walk-in attic storage is right off the upstairs hall.
The home also has a two-car garage, a lawn irrigation system, a 2026 water heater, and a 2017 HVAC system.