

Listed By: eXp Realty LLC Ballantyne - Contact: 704-989-2620
730 High Rock Crusher Road Wadesboro, NC 28170
Active (0 Days)
$335,000 (USD)
Description
MLS #:
4431296
4431296
Lot Size
2.88 acres
2.88 acres
Type
Single-Family Home
Single-Family Home
Year Built
1998
1998
County
Anson County
Anson County
Listed By
Matthew Keefe, eXp Realty LLC Ballantyne, Contact: 704-989-2620
Source
CANOPY MLS - IDX
Last checked Oct 4 2026 at 9:57 PM GMT+0000
CANOPY MLS - IDX
Last checked Oct 4 2026 at 9:57 PM GMT+0000
Bathroom Details
- Full Bathrooms: 2
Interior Features
- Pantry
- Open Floorplan
Subdivision
- None
Lot Information
- Wooded
Property Features
- Foundation: Basement
Heating and Cooling
- Heat Pump
- Central Air
Flooring
- Wood
- Marble
Exterior Features
- Roof: Architectural Shingle
Utility Information
- Utilities: Cable Available, Electricity Connected, Wired Internet Available, Satellite Internet Available, Cable Connected
- Sewer: Septic Installed
School Information
- Elementary School: Unspecified
- Middle School: Unspecified
- High School: Unspecified
Parking
- Driveway
- Parking Space(s)
Living Area
- 1,439 sqft
Additional Information: eXp Realty LLC Ballantyne | 704-989-2620
Location
Estimated Monthly Mortgage Payment
*Based on Fixed Interest Rate withe a 30 year term, principal and interest only
Listing price
Down payment
%
Interest rate
%Mortgage calculator estimates are provided by CENTURY 21 Real Estate LLC and are intended for information use only. Your payments may be higher or lower and all loans are subject to credit approval.
Disclaimer: Square footage is based on information available to agent, including County records. Information has not been verified by agent and should be verified by buyer.
Based on information submitted to the MLS GRID as of 10/4/2026 21:57. All data is obtained from various sources and may not have been verified by broker or MLS GRID. Supplied Open House Information is subject to change without notice. All information should be independently reviewed and verified for accuracy. Properties may or may not be listed by the office/agent presenting the information.



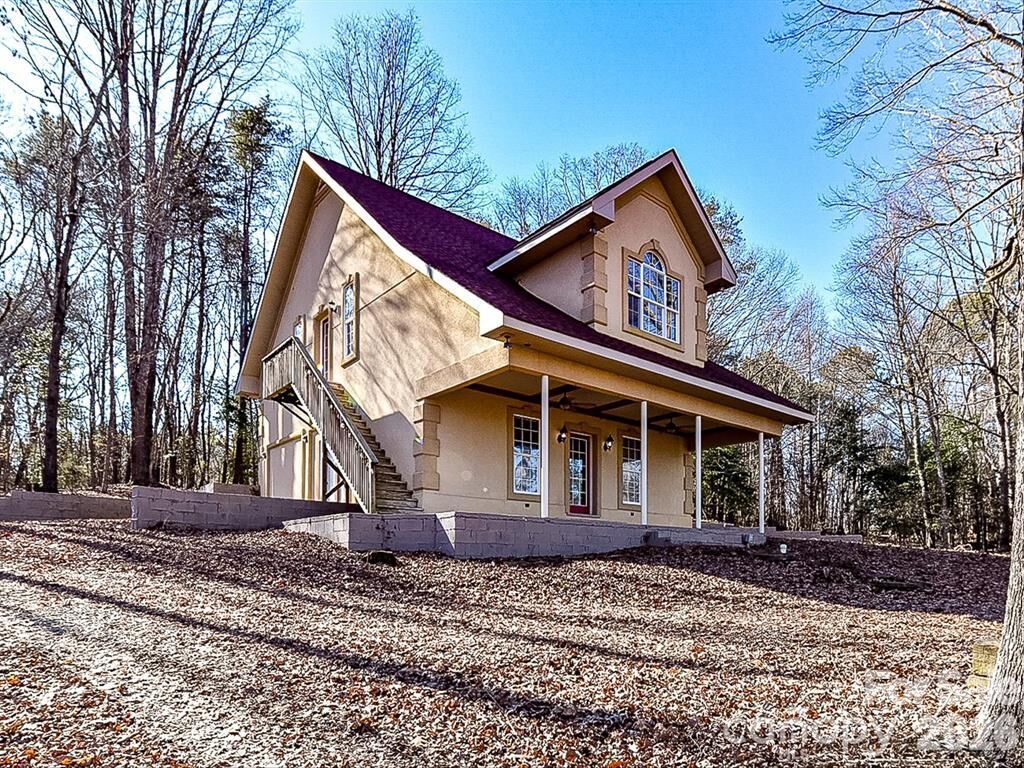
Built with SmartBlock construction and steel beams, this home was designed with durability in mind. The walk-out basement provides excellent additional space for storage, a workshop or future expansion and is already plumbed for an additional bathroom. Major updates include a heat pump replaced in 2022, a roof approximately 7 years old and a water heater approximately 5 years old.
Outside is where this property really separates itself. Nearly three acres of wooded land create a private setting with long-range views and room to enjoy the outdoors without the feel of a typical neighborhood lot. Whether you're looking for extra space, privacy, a workshop area or simply a property with some breathing room, 730 High Rock Crusher Road offers a combination that's becoming increasingly difficult to find.