

Listing Courtesy of:  Hive MLS / Listed By: Adams Homes Realty Nc Inc
 Hive MLS / Listed By: Adams Homes Realty Nc Inc
 113 Birdsong Drive Wallace, NC 28466
Active (12 Days)
$376,300 (USD)
OPEN HOUSE TIMES
-
OPENSat, Aug 2912 noon - 4:00 pm
-
OPENSun, Aug 301:00 pm - 4:00 pm
Description
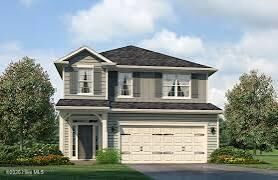
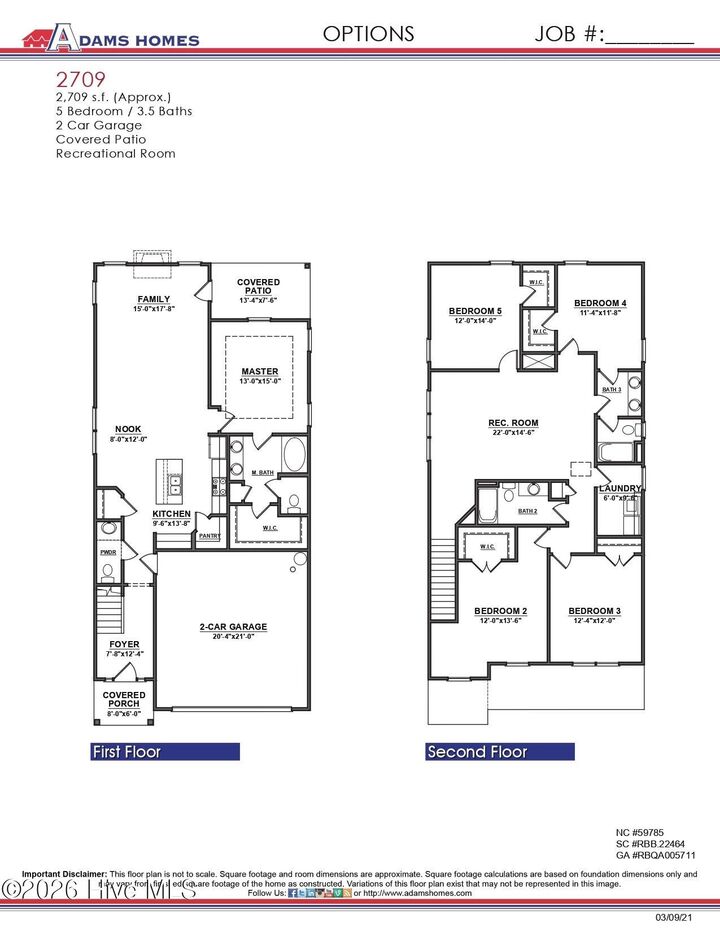
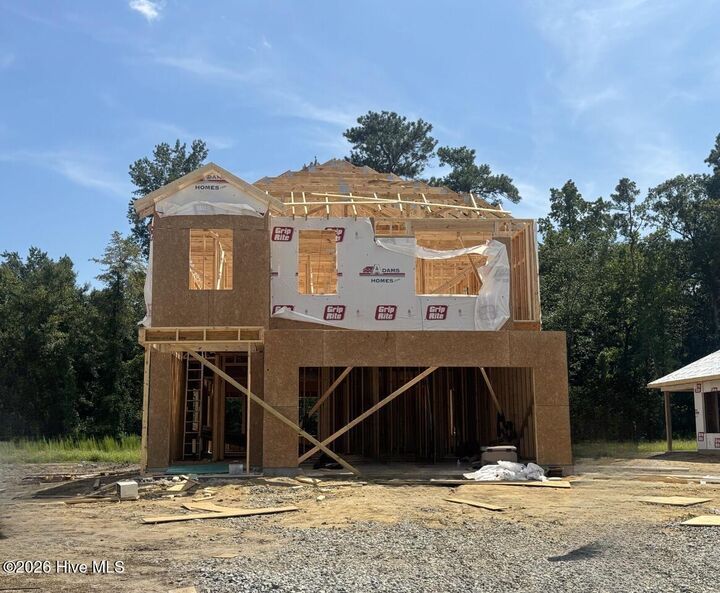
Home is in framing. The 2709 floorplan by Adams Homes is a stunning two-story home that offers both elegance and functionality. With 5 bedrooms and 3 and a half baths, this spacious layout provides ample room for your family to live and thrive. As you enter the home, you are greeted by a grand foyer that leads you into the heart of the home--an expansive open-concept living area. The kitchen, dining room, and family room seamlessly flow together, creating a perfect space for entertaining guests or enjoying quality time with loved ones. The kitchen is a chef's dream, featuring modern appliances, a large center island, and plenty of counter space for meal preparation. The adjacent eating nook provides a charming setting for family meals and gatherings. The first floor also features a luxurious master suite, complete with a spacious bedroom, walk-in closet, and a private master bath. The four bedrooms upstairs have access to two full bathrooms and the laundry room. There is also a recreational room that has the versatility to be transformed into whatever kind of entertaining space you prefer. The 2709 floorplan also includes a two-car garage, providing secure parking and additional storage space for your vehicles and belongings. Additionally, a covered porch extends your living space outdoors, providing a functional area for outdoor dining, entertaining, or simply enjoying the fresh air. Crafted with attention to detail and high-quality craftsmanship, the 2709 floorplan is designed to meet the needs and desires of modern families.
MLS #:
100596705
100596705
Lot Size
0.26 acres
0.26 acres
Type
Single-Family Home
Single-Family Home
Year Built
2026
2026
Views
See Remarks
See Remarks
County
Duplin County
Duplin County
Listed By
Margaret Miller, Adams Homes Realty Nc Inc
Source
Hive MLS
Last checked Aug 27 2026 at 10:23 PM GMT+0000
Hive MLS
Last checked Aug 27 2026 at 10:23 PM GMT+0000
Bathroom Details
- Full Bathrooms: 3
- Half Bathroom: 1
Interior Features
- Pantry
- Walk-In Shower
- Kitchen Island
- Entrance Foyer
- Eat-In Kitchen
Kitchen
- Built-In Microwave
- Electric Oven
Subdivision
- Other
Property Features
- Foundation: Slab
Heating and Cooling
- Heat Pump
- Electric
- Central Air
Homeowners Association Information
- Dues: $150/Annually
Flooring
- Carpet
- Vinyl
- Lvt/Lvp
Exterior Features
- Vinyl Siding
- Roof: Architectural Shingle
Utility Information
- Utilities: Sewer Available, Water Available
School Information
- Elementary School: Wallace
- Middle School: Wallace
- High School: Wallace-Rose Hill
Parking
- Paved
- Garage
Living Area
- 2,709 sqft
Location
Estimated Monthly Mortgage Payment
*Based on Fixed Interest Rate withe a 30 year term, principal and interest only
Listing price
Down payment
%
Interest rate
%Mortgage calculator estimates are provided by CENTURY 21 Real Estate LLC and are intended for information use only. Your payments may be higher or lower and all loans are subject to credit approval.
Disclaimer: © 2026 NCRMLS. All rights reserved. HIVE MLS, (NCRMLS), provides content displayed here (“provided content”) on an “as is” basis and makes no representations or warranties regarding the provided content, including, but not limited to those of non-infringement, timeliness, accuracy, or completeness. Individuals and companies using information presented are responsible for verification and validation of information they utilize and present to their customers and clients. Hive MLS will not be liable for any damage or loss resulting from use of the provided content or the products available through Portals, IDX, VOW, and/or Syndication. Recipients of this information shall not resell, redistribute, reproduce, modify, or otherwise copy any portion thereof without the expressed written consent of Hive MLS. Data last updated 8/27/26 15:23


