

Listing Courtesy of:  Hive MLS / Listed By: The Rich Company
 Hive MLS / Listed By: The Rich Company
136 N Washington Street Washington, NC 27889
Active (27 Days)
$2,100 (USD)
Description
MLS #:
100611065
100611065
Lot Size
2,178 SQFT
2,178 SQFT
Type
Rental
Rental
Year Built
2007
2007
Views
None
None
County
Beaufort County
Beaufort County
Listed By
Heather Osborn, The Rich Company
Source
Hive MLS
Last checked Nov 12 2026 at 4:31 PM GMT+0000
Hive MLS
Last checked Nov 12 2026 at 4:31 PM GMT+0000
Bathroom Details
- Full Bathrooms: 3
- Half Bathroom: 1
Interior Features
- Blinds/Shades
- Ceiling Fan(s)
- Furnished
- Walk-In Shower
- High Ceilings
- Master Downstairs
Kitchen
- Dishwasher
- Disposal
- Dryer
- Ice Maker
- Refrigerator
- Washer
- Built-In Microwave
- Electric Cooktop
- Electric Oven
Subdivision
- Not In Subdivision
Heating and Cooling
- Forced Air
- Natural Gas
- Central Air
Pool Information
- None
Flooring
- Carpet
- Tile
- Wood
Exterior Features
- Brick
Utility Information
- Utilities: Natural Gas Connected, Sewer Connected, Water Connected, Electricity Connected
- Sewer: Municipal Sewer, City of Washington
School Information
- Elementary School: Eastern Elementary School
- Middle School: P.s. Jones Middle School
- High School: Washington High School
Parking
- Off Street
- Concrete
- On Site
- Carport
Living Area
- 2,488 sqft
Location
Disclaimer: © 2026 NCRMLS. All rights reserved. HIVE MLS, (NCRMLS), provides content displayed here (“provided content”) on an “as is” basis and makes no representations or warranties regarding the provided content, including, but not limited to those of non-infringement, timeliness, accuracy, or completeness. Individuals and companies using information presented are responsible for verification and validation of information they utilize and present to their customers and clients. Hive MLS will not be liable for any damage or loss resulting from use of the provided content or the products available through Portals, IDX, VOW, and/or Syndication. Recipients of this information shall not resell, redistribute, reproduce, modify, or otherwise copy any portion thereof without the expressed written consent of Hive MLS. Data last updated 11/12/26 08:31



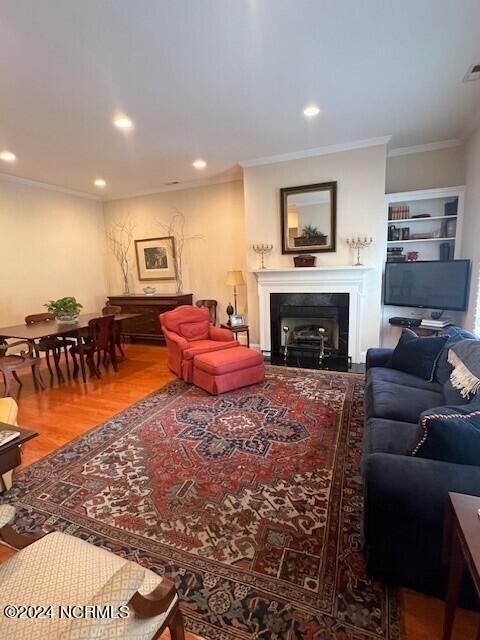
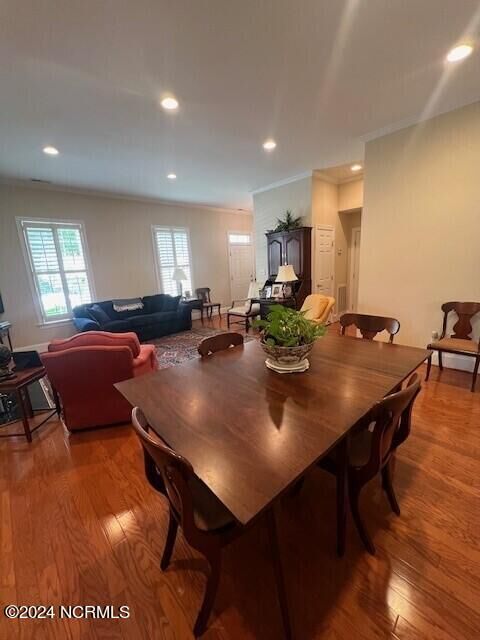
The main level features gleaming hardwood floors, soaring 9+ foot ceilings, intricate moldings, and an inviting open living and dining area. The spacious kitchen offers floor-to-ceiling cabinetry, providing abundant storage and functionality. A laundry area and a convenient main-level bedroom with an en-suite bathroom add to the home's thoughtful layout and everyday ease.
Upstairs, you'll find three additional bedrooms along with a versatile den or office, offering plenty of space for guests, working from home, or additional living needs.
Outside, enjoy a large, private rear patio ideal for unwinding or entertaining, along with a concrete parking pad conveniently situated beneath the carport.
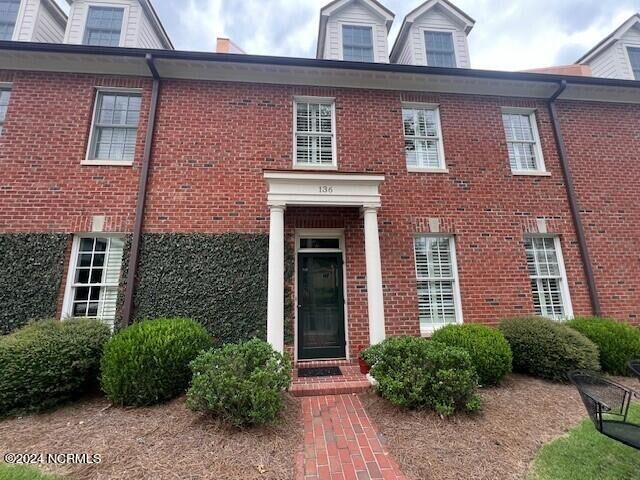
Rich in local history, this distinctive property is located between West Main Street and West Second Street in the former Tayloe Hospital building, a landmark many longtime Washington residents will remember stemming back to the 1900's.
No Pets and No Smoking.