

Listed By: Dedeluxe Living Inc - Contact: 704-635-3717
10120 Mini Ranch Road Waxhaw, NC 28173
Active (27 Days)
$799,000 (USD)

Description
MLS #:
4432131
4432131
Lot Size
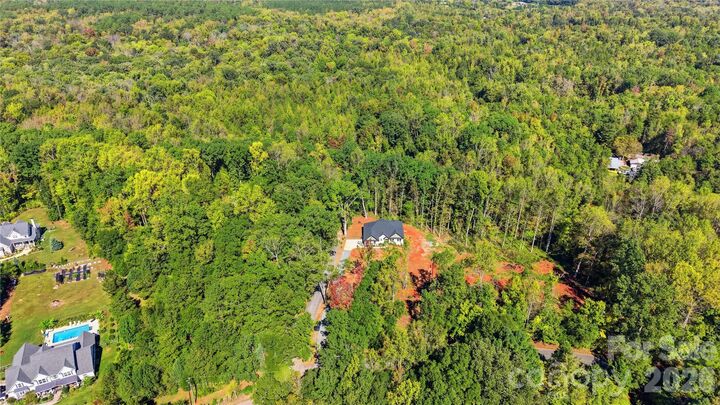
1.73 acres
1.73 acres
Type
Single-Family Home
Single-Family Home
Year Built
2026
2026
County
Union County
Union County
Listed By
Leah Grejdieru, Dedeluxe Living Inc, Contact: 704-635-3717
Source
CANOPY MLS - IDX as distributed by MLS Grid
Last checked Nov 13 2026 at 4:29 PM GMT+0000
CANOPY MLS - IDX as distributed by MLS Grid
Last checked Nov 13 2026 at 4:29 PM GMT+0000
Bathroom Details
- Full Bathrooms: 3
Subdivision
- Triple C Mini Ranches
Property Features
- Fireplace: Living Room
- Fireplace: Electric
- Foundation: Crawl Space
Heating and Cooling
- Heat Pump
- Central Air
Flooring
- Vinyl
Exterior Features
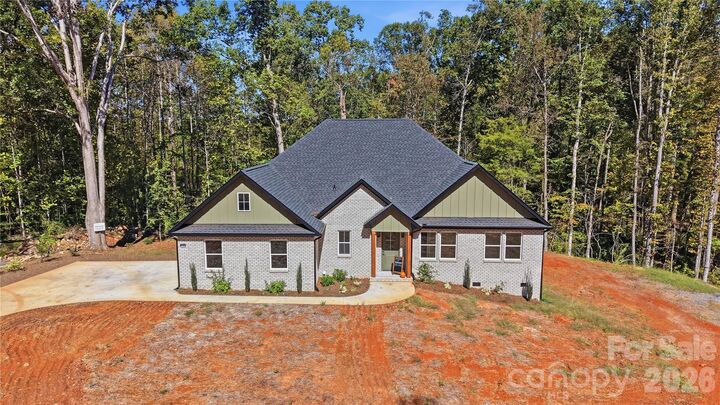
- Roof: Architectural Shingle
Utility Information
- Sewer: Septic Installed
School Information
- Elementary School: Unspecified
- Middle School: Unspecified
- High School: Unspecified
Parking
- Attached Garage
- Garage Door Opener
- Driveway
- Garage Faces Side
Living Area
- 2,298 sqft
Additional Information: Dedeluxe Living Inc | 704-635-3717
Location
Estimated Monthly Mortgage Payment
*Based on Fixed Interest Rate withe a 30 year term, principal and interest only
Listing price
Down payment
%
Interest rate
%Mortgage calculator estimates are provided by CENTURY 21 Real Estate LLC and are intended for information use only. Your payments may be higher or lower and all loans are subject to credit approval.
Disclaimer: Listings courtesy of Canopy MLS as distributed by MLS GRID. Some IDX listings have been excluded from this website.
Based on information submitted to the MLS GRID as of 11/13/2026 16:29. All data is obtained from various sources and may not have been verified by broker or MLS GRID. Supplied Open House Information is subject to change without notice. All information should be independently reviewed and verified for accuracy. Properties may or may not be listed by the office/agent presenting the information.



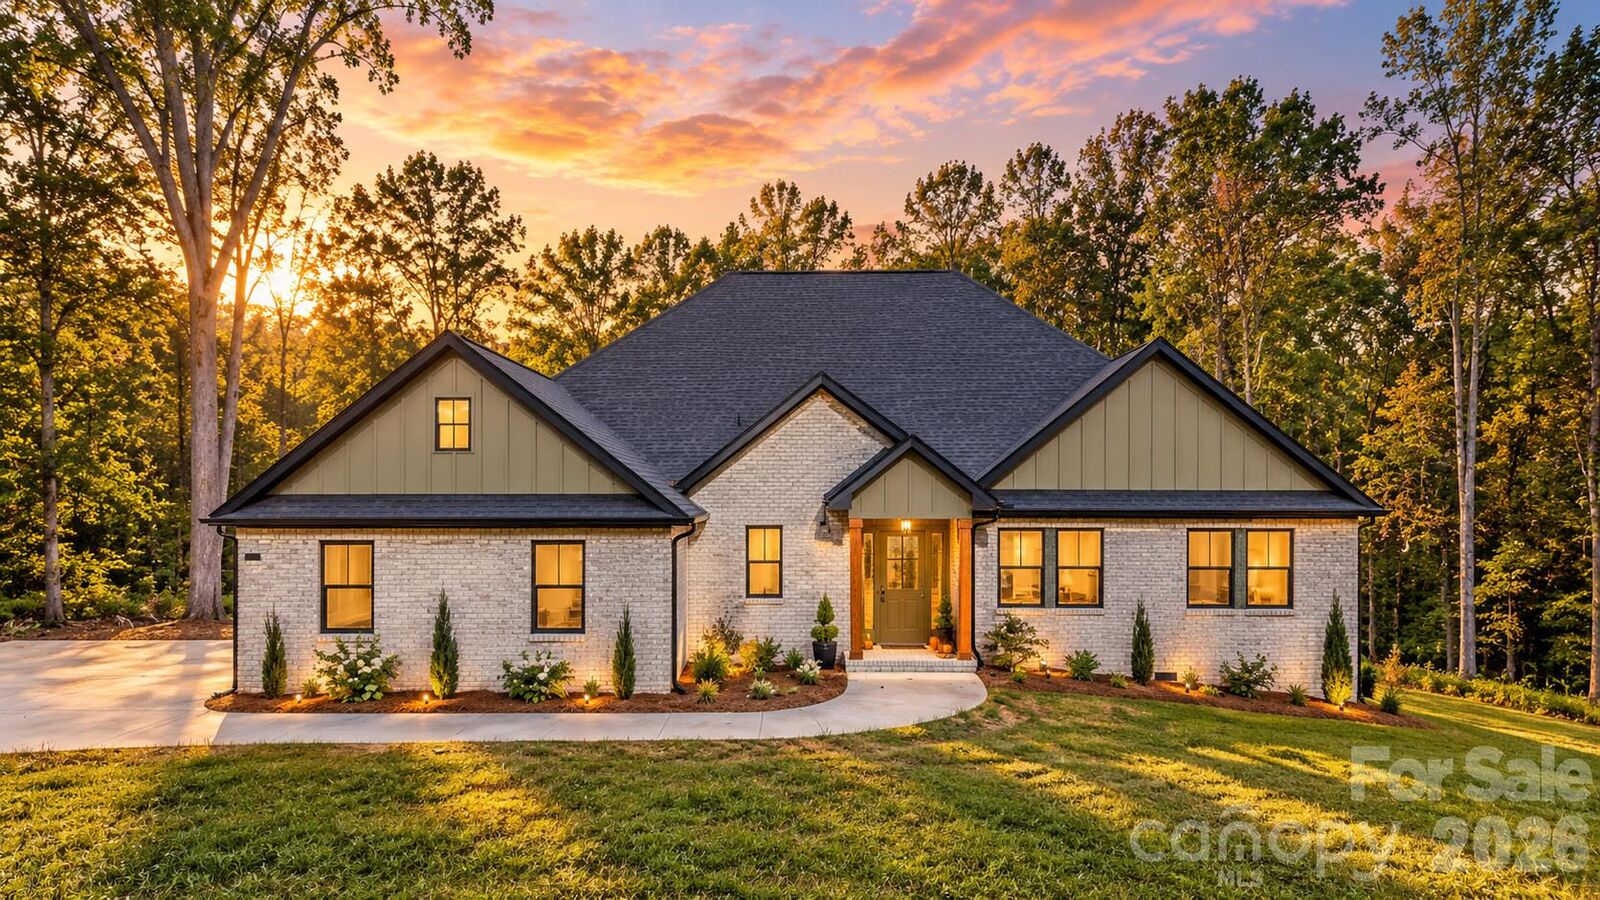
Step inside to discover an inviting, open-concept layout with quartz countertops throughout, abundant kitchen storage, and a charming coffee bar conveniently located near the back entrance to the covered porch—perfect for easing into your mornings surrounded by nature.
The spacious primary suite features a walk-in closet and elegant pocket doors leading to both the closet and bathroom. A second ensuite bedroom offers added comfort and privacy, ideal for guests or multigenerational living. An additional bedroom, third full bathroom, and finished flex room provide versatility, while the front room can easily serve as a formal dining area, home office, or study.
Thoughtful details set this home apart, including sliding barn-style doors, beautifully appointed closets, a custom mudroom just off the garage, an upgraded laundry room, and walk-in showers.
Enjoy the scenic, wooded surroundings as you make your way home, where modern comforts meet the tranquility of a more peaceful setting. A rare opportunity to enjoy thoughtfully designed new construction with room to breathe, all within the Waxhaw area!
Buyer to verify important information.