

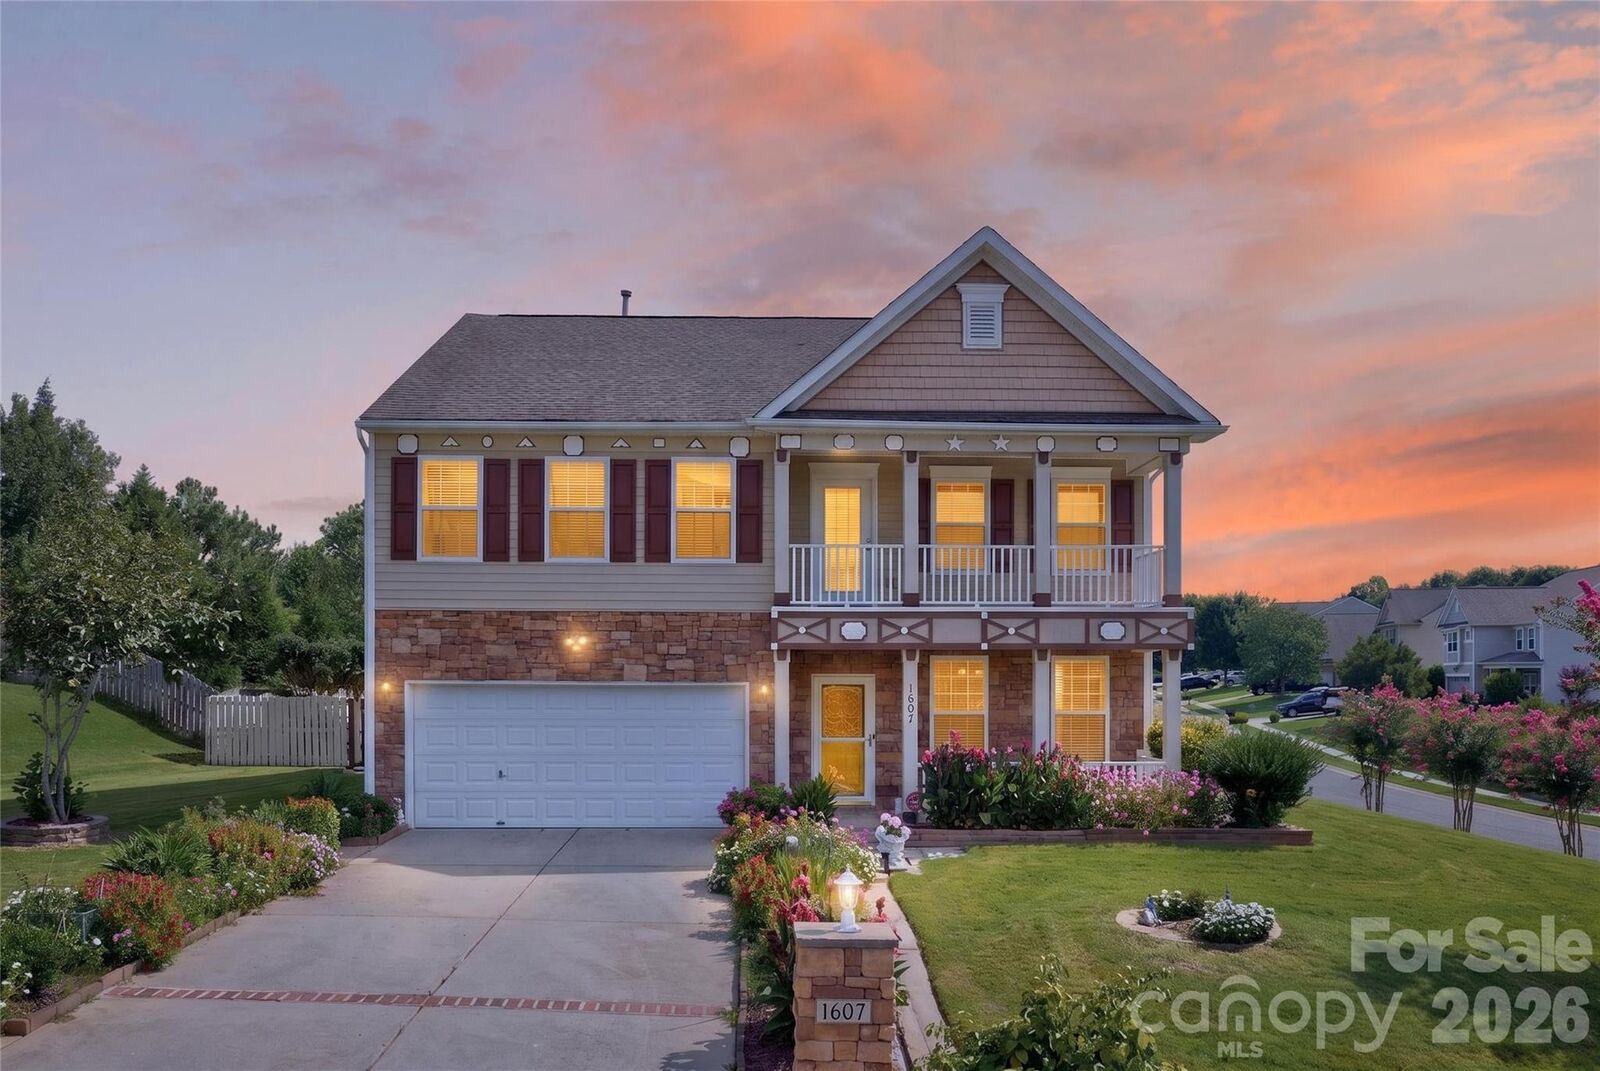
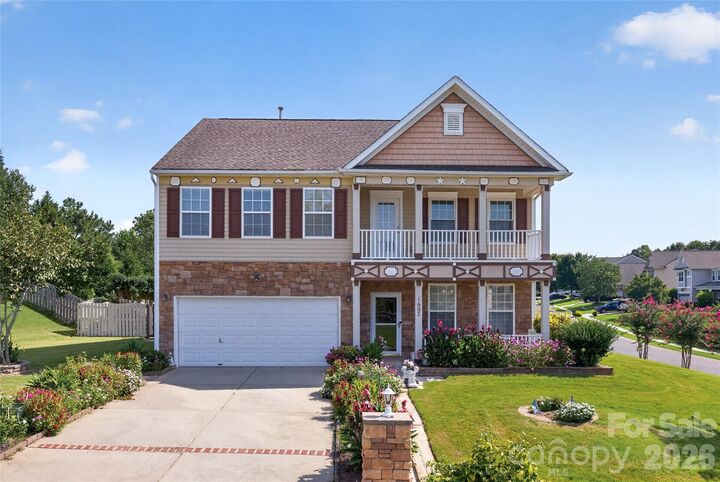
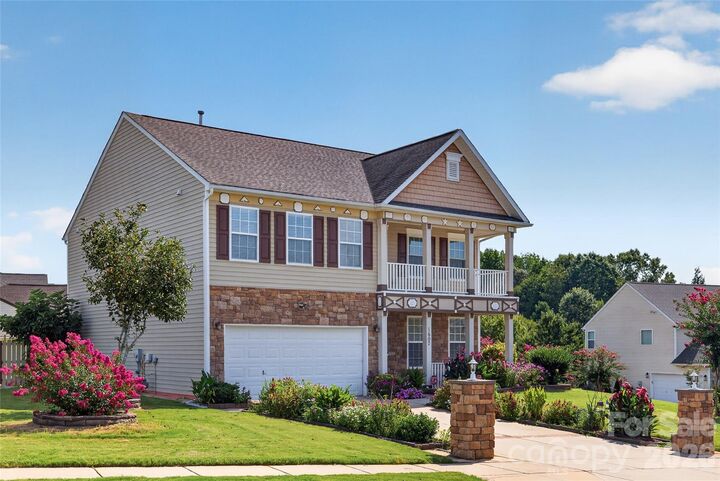
Listed By: Carolina Home Buyers Realty - Contact: kbattaglia907@gmail.com
1607 Hoosac Drive Waxhaw, NC 28173
Active (11 Days)
$580,000 (USD)
Description
MLS #:
4415250
4415250
Lot Size
0.33 acres
0.33 acres
Type
Single-Family Home
Single-Family Home
Year Built
2009
2009
County
Union County
Union County
Listed By
Kristen Battaglia, Carolina Home Buyers Realty, Contact: kbattaglia907@gmail.com
Source
CANOPY MLS - IDX
Last checked Aug 27 2026 at 10:24 PM GMT+0000
CANOPY MLS - IDX
Last checked Aug 27 2026 at 10:24 PM GMT+0000
Bathroom Details
- Full Bathrooms: 2
- Half Bathroom: 1
Interior Features
- Pantry
- Walk-In Closet(s)
Subdivision
- Shannon Vista
Lot Information
- Corner Lot
Property Features
- Fireplace: Family Room
- Fireplace: Electric
- Foundation: Slab
Heating and Cooling
- Central
- Natural Gas
- Ceiling Fan(s)
- Central Air
- Electric
Homeowners Association Information
- Dues: $450/Semi-Annually
Flooring
- Carpet
- Vinyl
- Tile
Exterior Features
- Roof: Architectural Shingle
Utility Information
- Utilities: Underground Utilities, Cable Available, Fiber Optics, Electricity Connected, Underground Power Lines, Natural Gas
- Sewer: Public Sewer
School Information
- Elementary School: New Town
- Middle School: Cuthbertson
- High School: Cuthbertson
Parking
- Attached Garage
- Garage Door Opener
- Driveway
- Garage Faces Front
Living Area
- 2,674 sqft
Additional Information: Carolina Home Buyers Realty | kbattaglia907@gmail.com
Location
Estimated Monthly Mortgage Payment
*Based on Fixed Interest Rate withe a 30 year term, principal and interest only
Listing price
Down payment
%
Interest rate
%Mortgage calculator estimates are provided by CENTURY 21 Real Estate LLC and are intended for information use only. Your payments may be higher or lower and all loans are subject to credit approval.
Disclaimer: Square footage is based on information available to agent, including County records. Information has not been verified by agent and should be verified by buyer.
Based on information submitted to the MLS GRID as of 8/27/2026 22:24. All data is obtained from various sources and may not have been verified by broker or MLS GRID. Supplied Open House Information is subject to change without notice. All information should be independently reviewed and verified for accuracy. Properties may or may not be listed by the office/agent presenting the information.



Inside, you’ll find LVP flooring, fresh interior paint, granite countertops, tiled backsplash and brand-new carpet creating a clean and inviting atmosphere throughout. The spacious living room features a bright sunroom, a cozy fireplace while the master bedroom highlights a tiled walk-out balcony providing an additional spot to relax and enjoy the outdoors.
Step outside to a spacious backyard designed for entertaining and everyday enjoyment. A covered patio offers the perfect place to unwind, while the fire pit creates an ideal setting for gatherings with family and friends. The property also features a generously sized storage shed equipped with power, offering endless possibilities for storage, a workshop, hobby space, or additional utility.
Enjoy an array of community amenities, including a swimming pool with close proximity, clubhouse, and playground. With its convenient location just minutes from downtown Waxhaw and close to parks, shopping, restaurants, and highly rated schools, this home offers the perfect combination of community living and convenience. Don’t miss the opportunity to make this well-cared-for Waxhaw home your own!