

Listed By: Helen Adams Realty - Contact: jhansen@helenadamsrealty.com
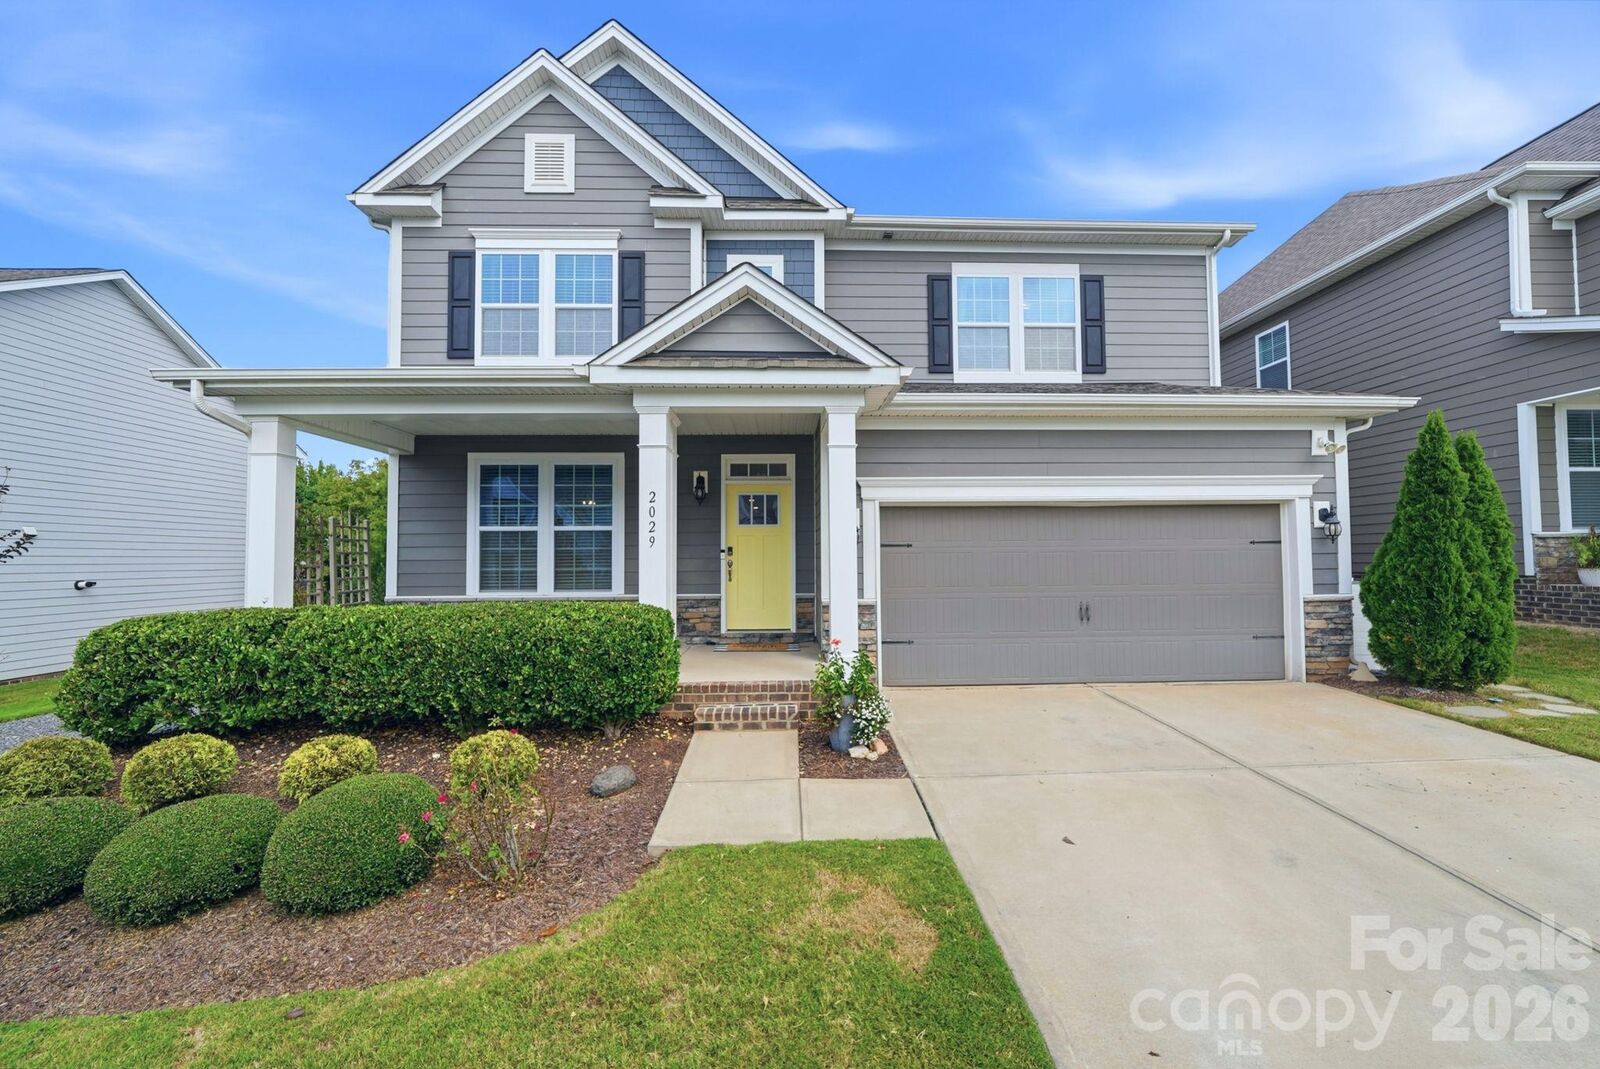
2029 Burton Point Court Waxhaw, NC 28173
Active (2 Days)
$585,000 (USD)
OPEN HOUSE TIMES
-
OPENSat, Oct 1011:00 am - 1:00 pm
-
OPENSun, Oct 1112 noon - 2:00 pm
Description
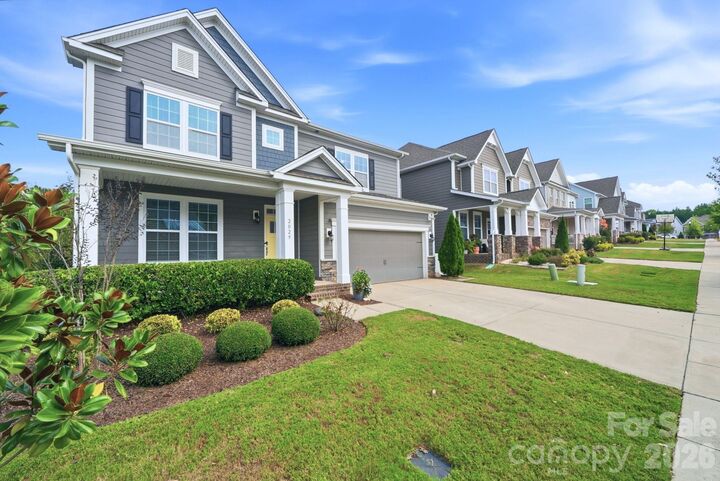
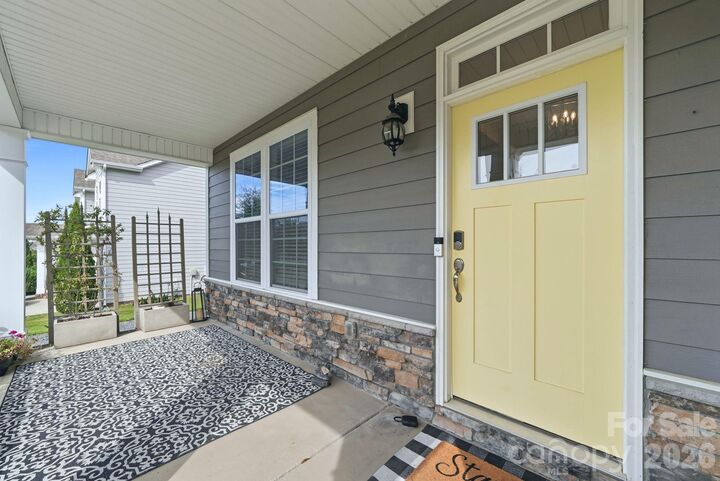
Welcome to Millbridge—Waxhaw’s premier resort-style community! This turn-key 4-bedroom, 3-full-bath home blends everyday function with exceptional outdoor living. The main level features durable LVP flooring, a bright open-concept layout, and a gourmet kitchen complete with an added butler’s pantry—perfect for hosting and extra storage. Upstairs, retreat to a massive primary suite, two additional spacious bedrooms, and a versatile flex/loft space ideal for a home office, playroom, or media lounge. Enjoy unmatched privacy in your backyard featuring a tree-lined buffer, custom paver patio, established garden, and beautiful landscaping front to back. Enjoy world-class community amenities including pools, a lazy river, fitness center, trails, and active neighborhood events!
MLS #:
4431595
4431595
Lot Size
6,970 SQFT
6,970 SQFT
Type
Single-Family Home
Single-Family Home
Year Built
2019
2019
County
Union County
Union County
Listed By
Jeff Hansen, Helen Adams Realty, Contact: jhansen@helenadamsrealty.com
Source
CANOPY MLS - IDX
Last checked Oct 8 2026 at 6:31 AM GMT+0000
CANOPY MLS - IDX
Last checked Oct 8 2026 at 6:31 AM GMT+0000
Bathroom Details
- Full Bathrooms: 3
Interior Features
- Open Floorplan
- Kitchen Island
- Walk-In Pantry
- Wet Bar
- Drop Zone
Subdivision
- Millbridge
Lot Information
- Wooded
Property Features
- Fireplace: Gas Log
- Foundation: Slab
Heating and Cooling
- Central
- Central Air
Homeowners Association Information
- Dues: $1200/Annually
Flooring
- Carpet
- Vinyl
- Tile
Exterior Features
- Roof: Architectural Shingle
Utility Information
- Sewer: Public Sewer
School Information
- Elementary School: Waxhaw
- Middle School: Parkwood
- High School: Parkwood
Parking
- Attached Garage
Living Area
- 3,163 sqft
Additional Information: Helen Adams Realty | jhansen@helenadamsrealty.com
Location
Estimated Monthly Mortgage Payment
*Based on Fixed Interest Rate withe a 30 year term, principal and interest only
Listing price
Down payment
%
Interest rate
%Mortgage calculator estimates are provided by CENTURY 21 Real Estate LLC and are intended for information use only. Your payments may be higher or lower and all loans are subject to credit approval.
Disclaimer: Square footage is based on information available to agent, including County records. Information has not been verified by agent and should be verified by buyer.
Based on information submitted to the MLS GRID as of 10/8/2026 06:31. All data is obtained from various sources and may not have been verified by broker or MLS GRID. Supplied Open House Information is subject to change without notice. All information should be independently reviewed and verified for accuracy. Properties may or may not be listed by the office/agent presenting the information.


