

Listed By: One Community Real Estate - Contact: leigh@leighsells.com
4708 Sandtyn Drive Waxhaw, NC 28173
Active (2 Days)
$475,000 (USD)

Description
MLS #:
4419750
4419750
Lot Size
0.31 acres
0.31 acres
Type
Single-Family Home
Single-Family Home
Year Built
2003
2003
County
Union County
Union County
Listed By
Leigh Brown, One Community Real Estate, Contact: leigh@leighsells.com
Source
CANOPY MLS - IDX
Last checked Sep 1 2026 at 12:18 PM GMT+0000
CANOPY MLS - IDX
Last checked Sep 1 2026 at 12:18 PM GMT+0000
Bathroom Details
- Full Bathrooms: 2
- Half Bathroom: 1
Interior Features
- Pantry
- Walk-In Closet(s)
- Breakfast Bar
- Open Floorplan
- Garden Tub
- Attic Other
- Entrance Foyer
Subdivision
- New Towne Village
Lot Information
- Private
Property Features
- Fireplace: Gas Log
- Fireplace: Great Room
- Foundation: Slab
Heating and Cooling
- Forced Air
- Central Air
Homeowners Association Information
- Dues: $240/Quarterly
Flooring
- Carpet
- Linoleum
- Vinyl
Exterior Features
- Roof: Architectural Shingle
Utility Information
- Utilities: Electricity Connected, Cable Connected, Natural Gas
- Sewer: Public Sewer
School Information
- Elementary School: Wesley Chapel
- Middle School: Cuthbertson
- High School: Cuthbertson
Parking
- Attached Garage
- Garage Door Opener
- Garage Faces Side
Living Area
- 2,220 sqft
Additional Information: One Community Real Estate | leigh@leighsells.com
Location
Estimated Monthly Mortgage Payment
*Based on Fixed Interest Rate withe a 30 year term, principal and interest only
Listing price
Down payment
%
Interest rate
%Mortgage calculator estimates are provided by CENTURY 21 Real Estate LLC and are intended for information use only. Your payments may be higher or lower and all loans are subject to credit approval.
Disclaimer: Square footage is based on information available to agent, including County records. Information has not been verified by agent and should be verified by buyer.
Based on information submitted to the MLS GRID as of 9/1/2026 12:18. All data is obtained from various sources and may not have been verified by broker or MLS GRID. Supplied Open House Information is subject to change without notice. All information should be independently reviewed and verified for accuracy. Properties may or may not be listed by the office/agent presenting the information.



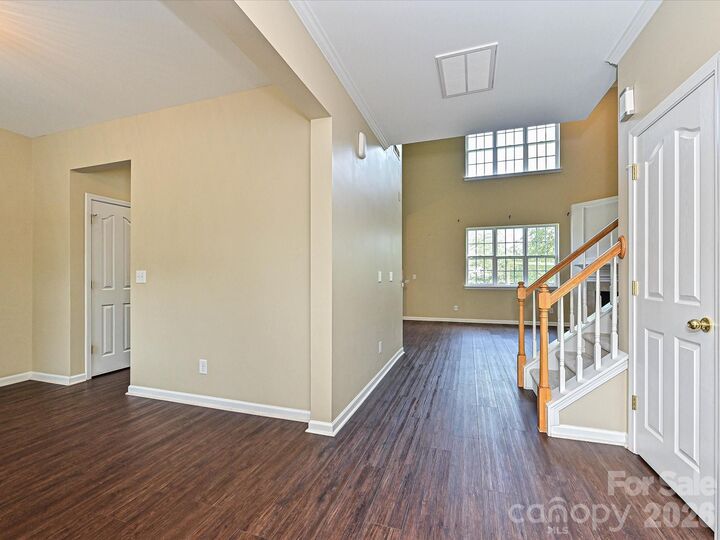
Inside, the welcoming foyer opens to a gracious formal dining room accented by neutral finishes and 2-inch faux wood blinds. The centerpiece of the main level is the dramatic two-story great room, where soaring ceilings, abundant natural light, and a corner gas-log fireplace create an impressive yet comfortable gathering space.
Designed for effortless everyday living and entertaining, the kitchen features 42-inch raised-panel cabinetry with decorative molding, a spacious pantry, breakfast bar with seating for three to four, and a full complement of appliances, including a stainless steel refrigerator. An adjoining breakfast area offers a casual dining space, while French doors extend the living area outdoors to the patio and fenced backyard, complete with mature trees and a charming swing.
A main-level bedroom offers exceptional versatility as a private guest retreat, home office, or flex space. A conveniently located powder room, additional storage, and direct access to the side-load garage complete the first floor.
Upstairs, brand-new carpet creates a fresh, polished feel throughout. The spacious owner's suite is a relaxing retreat featuring a tray ceiling, ceiling fan, dual closets—including a walk-in—and a private bath with dual vanities, a garden tub, separate shower, and linen storage. Two additional generously sized bedrooms, each with ceiling fans, share a well-appointed hall bath. The conveniently located upper-level laundry room includes the washer and dryer.
Beyond its inviting interior, this home offers valuable recent improvements, including a **brand-new AC system installed in 2026** and a **50-gallon gas water heater installed in 2022**.
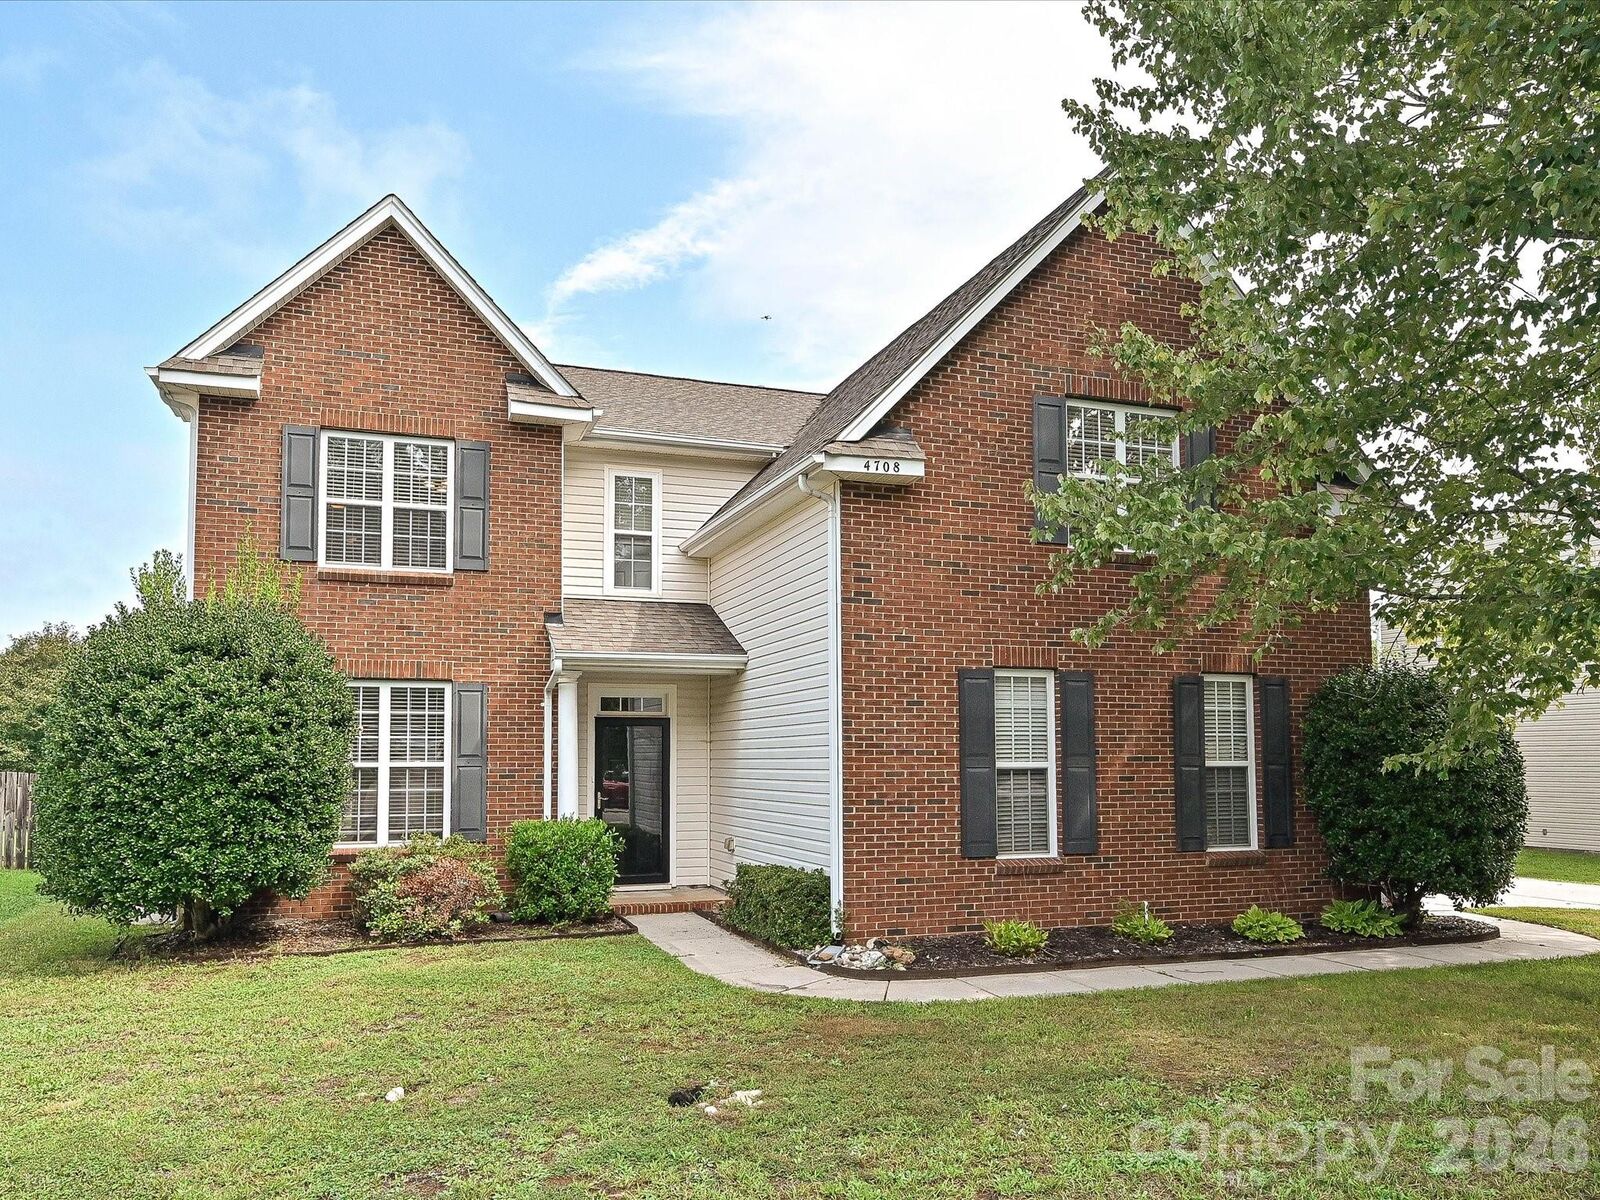
From the soaring two-story great room and flexible main-level bedroom to the spacious owner's retreat, fenced backyard, and significant mechanical updates, this home delivers an exceptional combination of style, comfort, and functionality.