

Listed By: eXp Realty LLC Ballantyne - Contact: 704-591-2384
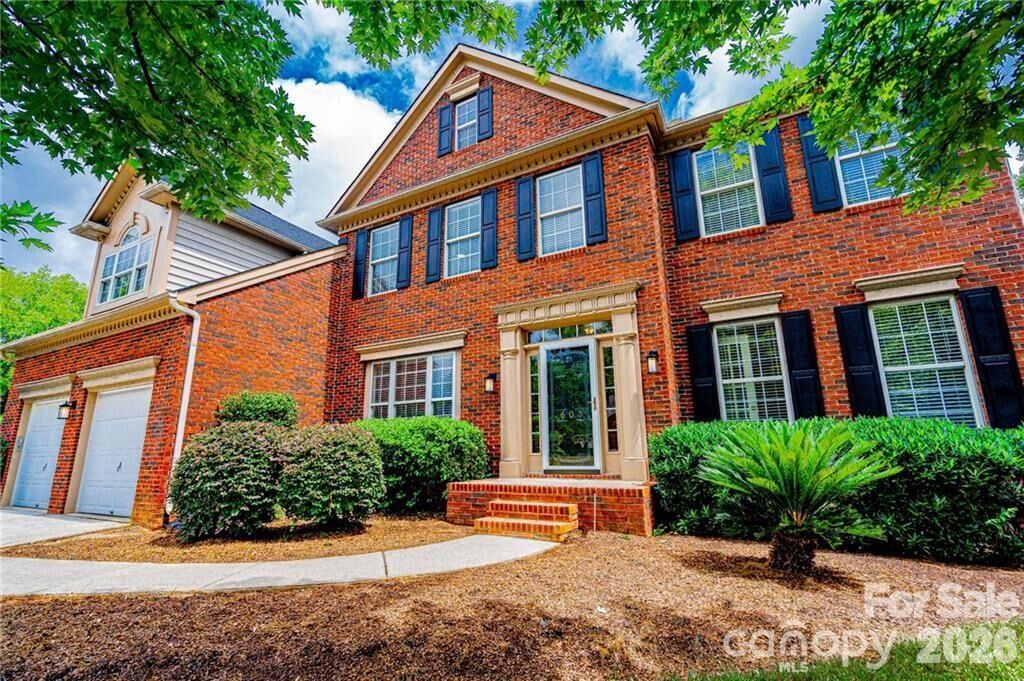
605 Queenswater Lane Waxhaw, NC 28173
Coming Soon (1 Days)
$839,000 (USD)
Description
MLS #:
4420326
4420326
Lot Size
0.28 acres
0.28 acres
Type
Single-Family Home
Single-Family Home
Year Built
2000
2000
County
Union County
Union County
Listed By
Doug Hider, eXp Realty LLC Ballantyne, Contact: 704-591-2384
Source
CANOPY MLS - IDX
Last checked Sep 3 2026 at 3:43 AM GMT+0000
CANOPY MLS - IDX
Last checked Sep 3 2026 at 3:43 AM GMT+0000
Bathroom Details
- Full Bathrooms: 3
- Half Bathroom: 1
Subdivision
- Hunter Oaks
Property Features
- Fireplace: Gas
- Foundation: Crawl Space
Heating and Cooling
- Central
- Natural Gas
- Central Air
Homeowners Association Information
- Dues: $1000/Annually
Flooring
- Carpet
- Wood
- Tile
Exterior Features
- Roof: Architectural Shingle
Utility Information
- Sewer: Public Sewer
School Information
- Elementary School: Rea View
- Middle School: Marvin Ridge
- High School: Marvin Ridge
Parking
- Attached Garage
- Driveway
- Garage Faces Front
Living Area
- 3,595 sqft
Additional Information: eXp Realty LLC Ballantyne | 704-591-2384
Location
Estimated Monthly Mortgage Payment
*Based on Fixed Interest Rate withe a 30 year term, principal and interest only
Listing price
Down payment
%
Interest rate
%Mortgage calculator estimates are provided by CENTURY 21 Real Estate LLC and are intended for information use only. Your payments may be higher or lower and all loans are subject to credit approval.
Disclaimer: Square footage is based on information available to agent, including County records. Information has not been verified by agent and should be verified by buyer.
Based on information submitted to the MLS GRID as of 9/3/2026 03:43. All data is obtained from various sources and may not have been verified by broker or MLS GRID. Supplied Open House Information is subject to change without notice. All information should be independently reviewed and verified for accuracy. Properties may or may not be listed by the office/agent presenting the information.



Inside, a spacious foyer welcomes you with a formal living room and open dining room, providing plenty of room for both everyday living and entertaining. The kitchen features a large center island, granite countertops, generous cabinet space, and an adjoining breakfast area overlooking the impressive two-story family room with fireplace.
The main level also includes a private bedroom, offering flexible space for guests, a home office, or additional living space. Upstairs, you'll find generously sized secondary bedrooms along with a spacious primary suite featuring a private ensuite bath.
With its cul-de-sac setting, spacious floor plan, desirable Hunter Oaks location, top-rated schools, and easy access to some of South Charlotte's most popular shopping and dining destinations, this home has so much to offer.