

Listed By: Keller Williams Select - Contact: lingsiang35@gmail.com
129 Will Hyatt Road Waynesville, NC 28786
Active (7 Days)
$625,000 (USD)
Description
MLS #:
4439667
4439667
Lot Size
1.09 acres
1.09 acres
Type
Single-Family Home
Single-Family Home
Year Built
2002
2002
County
Haywood County
Haywood County
Listed By
Siang Ling, Keller Williams Select, Contact: lingsiang35@gmail.com
Source
CANOPY MLS - IDX as distributed by MLS Grid
Last checked Nov 8 2026 at 3:49 AM GMT+0000
CANOPY MLS - IDX as distributed by MLS Grid
Last checked Nov 8 2026 at 3:49 AM GMT+0000
Bathroom Details
- Full Bathrooms: 2
- Half Bathroom: 1
Interior Features
- Pantry
- Walk-In Closet(s)
- Garden Tub
- Kitchen Island
- Attic Other
- Cable Prewire
- Storage
Subdivision
- None
Lot Information
- Sloped
- Wooded
- Level
- Creek/Stream
Property Features
- Foundation: Crawl Space
Heating and Cooling
- Heat Pump
Flooring
- Carpet
- Wood
- Tile
Exterior Features
- Roof: Architectural Shingle
Utility Information
- Utilities: Cable Available, Electricity Connected, Natural Gas
- Sewer: Public Sewer
School Information
- Elementary School: Unspecified
- Middle School: Unspecified
- High School: Unspecified
Parking
- Driveway
- Parking Space(s)
Living Area
- 3,424 sqft
Additional Information: Keller Williams Select | lingsiang35@gmail.com
Location
Estimated Monthly Mortgage Payment
*Based on Fixed Interest Rate withe a 30 year term, principal and interest only
Listing price
Down payment
%
Interest rate
%Mortgage calculator estimates are provided by CENTURY 21 Real Estate LLC and are intended for information use only. Your payments may be higher or lower and all loans are subject to credit approval.
Disclaimer: Listings courtesy of Canopy MLS as distributed by MLS GRID. Some IDX listings have been excluded from this website.
Based on information submitted to the MLS GRID as of 11/8/2026 03:49. All data is obtained from various sources and may not have been verified by broker or MLS GRID. Supplied Open House Information is subject to change without notice. All information should be independently reviewed and verified for accuracy. Properties may or may not be listed by the office/agent presenting the information.



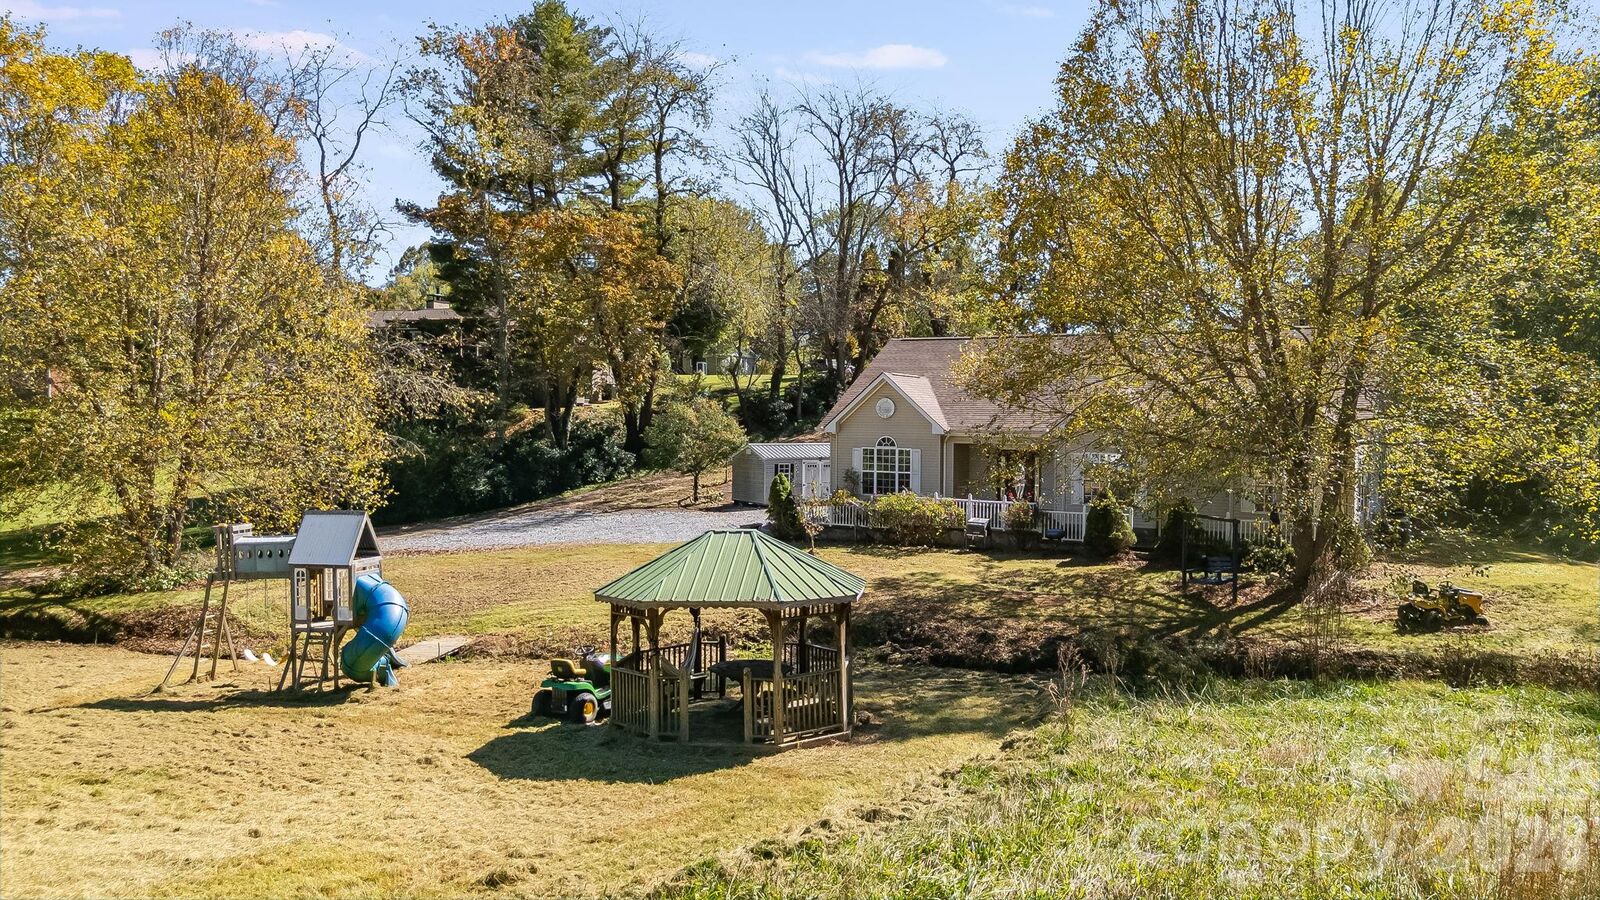
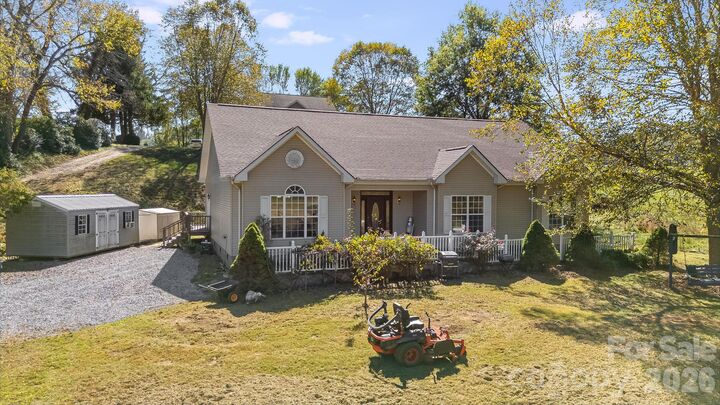
Welcome to 129 Will Hyatt Road, a spacious 4-bedroom, 2.5-bath home situated on a beautiful 1.09-acre lot in the heart of Waynesville. Offering 3,424 square feet of main and upper-level heated living area, this site-built residence combines comfortable living space with the peace and natural scenery of Western North Carolina.
Key Features & Highlights:
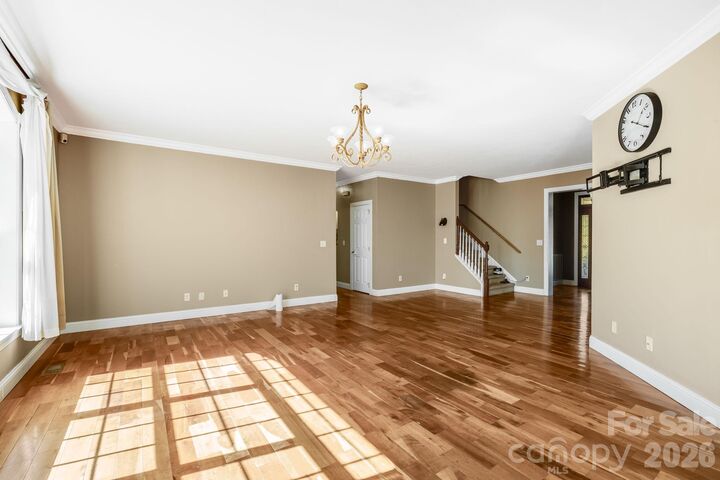
Main-Level Living: Thoughtfully designed main level (2,285 sq ft) features a primary bedroom suite complete with a garden tub, kitchen with island and pantry, dedicated laundry room, and open living spaces accented by wood flooring.
Upper Level: An additional 1,139 sq ft upstairs houses a 4th bedroom along with extra space ideal for a home office, recreation room, or flex area.
Outdoor & Property Features: Enjoy scenic mountain and water views on a versatile lot featuring level, sloped and terrain with a stream/creek running through the property.
Parking & Utilities: Includes a 3-space carport, stone/gravel driveway, connected city water, city sewer, and natural gas.
Location & Flexibility: Located in Haywood County with no HOA dues and short-term rental capability allowed—making it an excellent opportunity for a primary residence, mountain getaway, or investment propert