

Listed By: Enrg Global Realty LLC - Contact: Rachel.Toms@ENRG.Realty
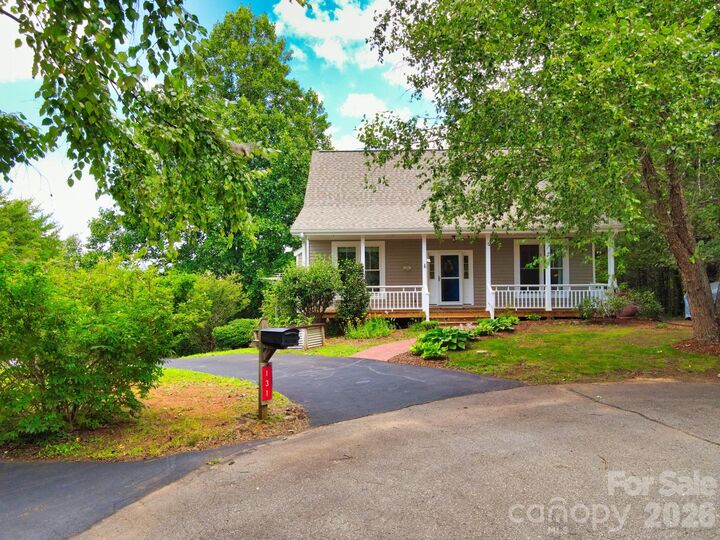
131 Macdougall Lane Weaverville, NC 28787
Pending (6 Days)
$467,500 (USD)

Description
MLS #:
4411011
4411011
Lot Size
0.94 acres
0.94 acres
Type
Single-Family Home
Single-Family Home
Year Built
2002
2002
County
Buncombe County
Buncombe County
Listed By
Rachel Toms, Enrg Global Realty LLC, Contact: Rachel.Toms@ENRG.Realty
Source
CANOPY MLS - IDX
Last checked Aug 28 2026 at 2:12 AM GMT+0000
CANOPY MLS - IDX
Last checked Aug 28 2026 at 2:12 AM GMT+0000
Bathroom Details
- Full Bathrooms: 2
- Half Bathroom: 1
Interior Features
- Walk-In Closet(s)
- Open Floorplan
- Kitchen Island
Subdivision
- Brigadoon Estates
Lot Information
- Wooded
- Cul-De-Sac
- Private
- Views
Property Features
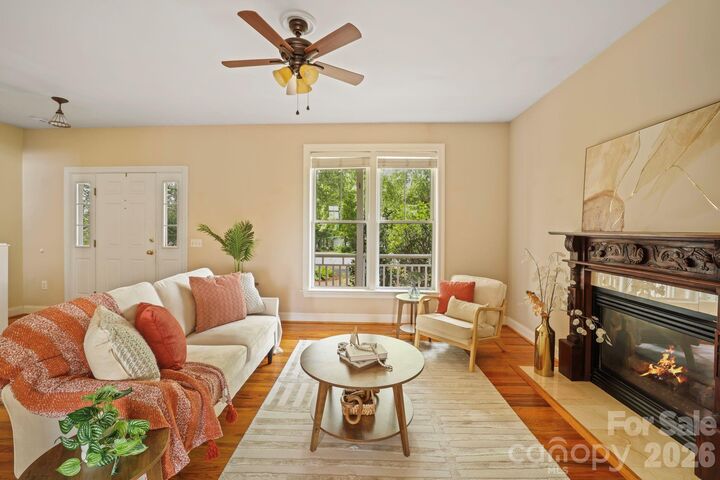
- Fireplace: Living Room
- Fireplace: Gas Log
- Foundation: Basement
Heating and Cooling
- Heat Pump
- Central Air
Homeowners Association Information
- Dues: $600/Annually
Flooring
- Vinyl
- Wood
Exterior Features
- Roof: Architectural Shingle
Utility Information
- Sewer: Septic Installed
School Information
- Elementary School: North Buncombe/N. Windy Ridge
- Middle School: Unspecified
- High School: North Buncombe
Parking
- Attached Garage
- Driveway
Living Area
- 1,827 sqft
Additional Information: Enrg Global Realty LLC | Rachel.Toms@ENRG.Realty
Location
Estimated Monthly Mortgage Payment
*Based on Fixed Interest Rate withe a 30 year term, principal and interest only
Listing price
Down payment
%
Interest rate
%Mortgage calculator estimates are provided by CENTURY 21 Real Estate LLC and are intended for information use only. Your payments may be higher or lower and all loans are subject to credit approval.
Disclaimer: Square footage is based on information available to agent, including County records. Information has not been verified by agent and should be verified by buyer.
Based on information submitted to the MLS GRID as of 8/28/2026 02:12. All data is obtained from various sources and may not have been verified by broker or MLS GRID. Supplied Open House Information is subject to change without notice. All information should be independently reviewed and verified for accuracy. Properties may or may not be listed by the office/agent presenting the information.



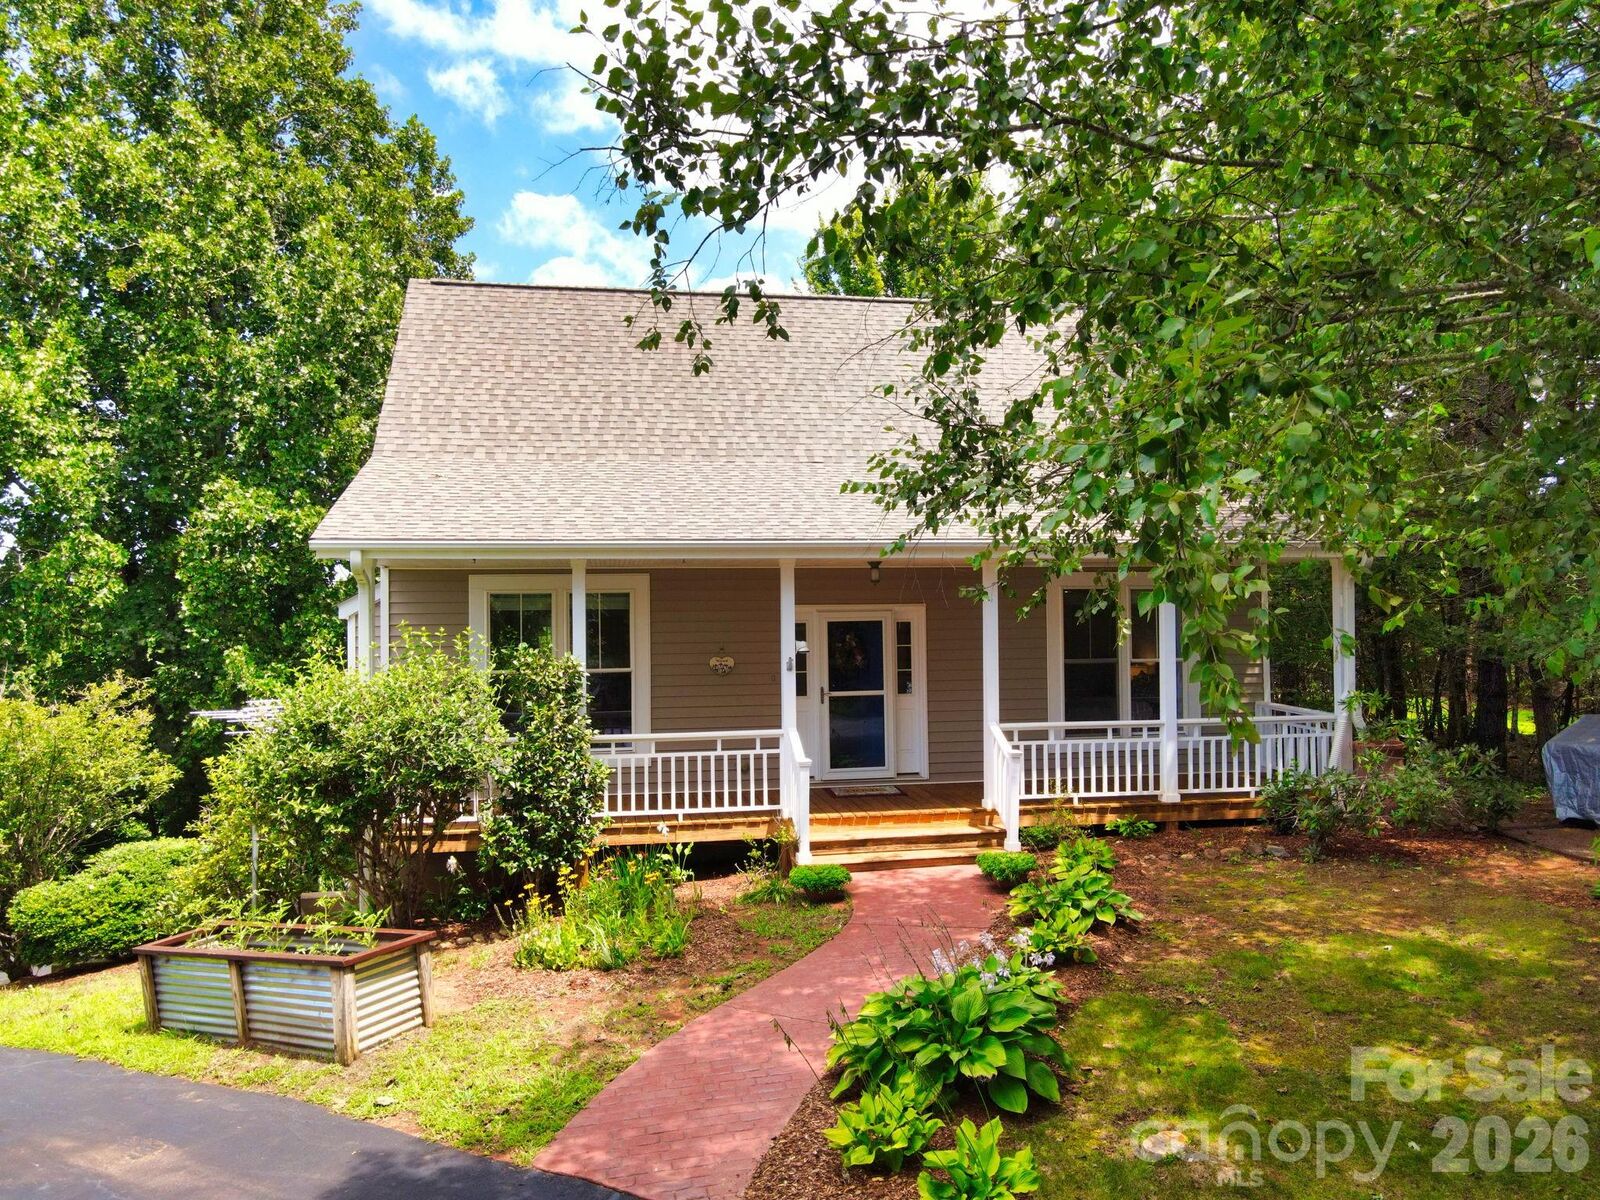
This main-level living home offers a main floor primary suite with a generous walk-in closet, plus two upstairs bedrooms and a central bonus room and full bath. The main level also includes a half bath with laundry, an open living room, kitchen, and dining room that flows onto a deck with long-range mountain views. Watch the morning light break over the mountains to the north from the deck and enjoy sunset views to the west — right from your own porch, where you'll hear birds sing instead of traffic.
The ground floor daylight basement adds an attached garage and a large den/studio, giving you flexible space for a home office, guest suite, or creative retreat.
Survey available and NEW roof 2025, NEW heat pump 2024, NEW hot water heater 2023 - these big ticket items have been done for low maintenance living!
Located minutes from everything the Blue Ridge Mountains have to offer — hiking, world class dining, vibrant visual arts, live music scene, and Western NC's outdoor lifestyle — this home is the quiet, private retreat you've been looking for, without sacrificing convenience.