

Listed By: eXp Realty LLC Ballantyne - Contact: 704-913-4662
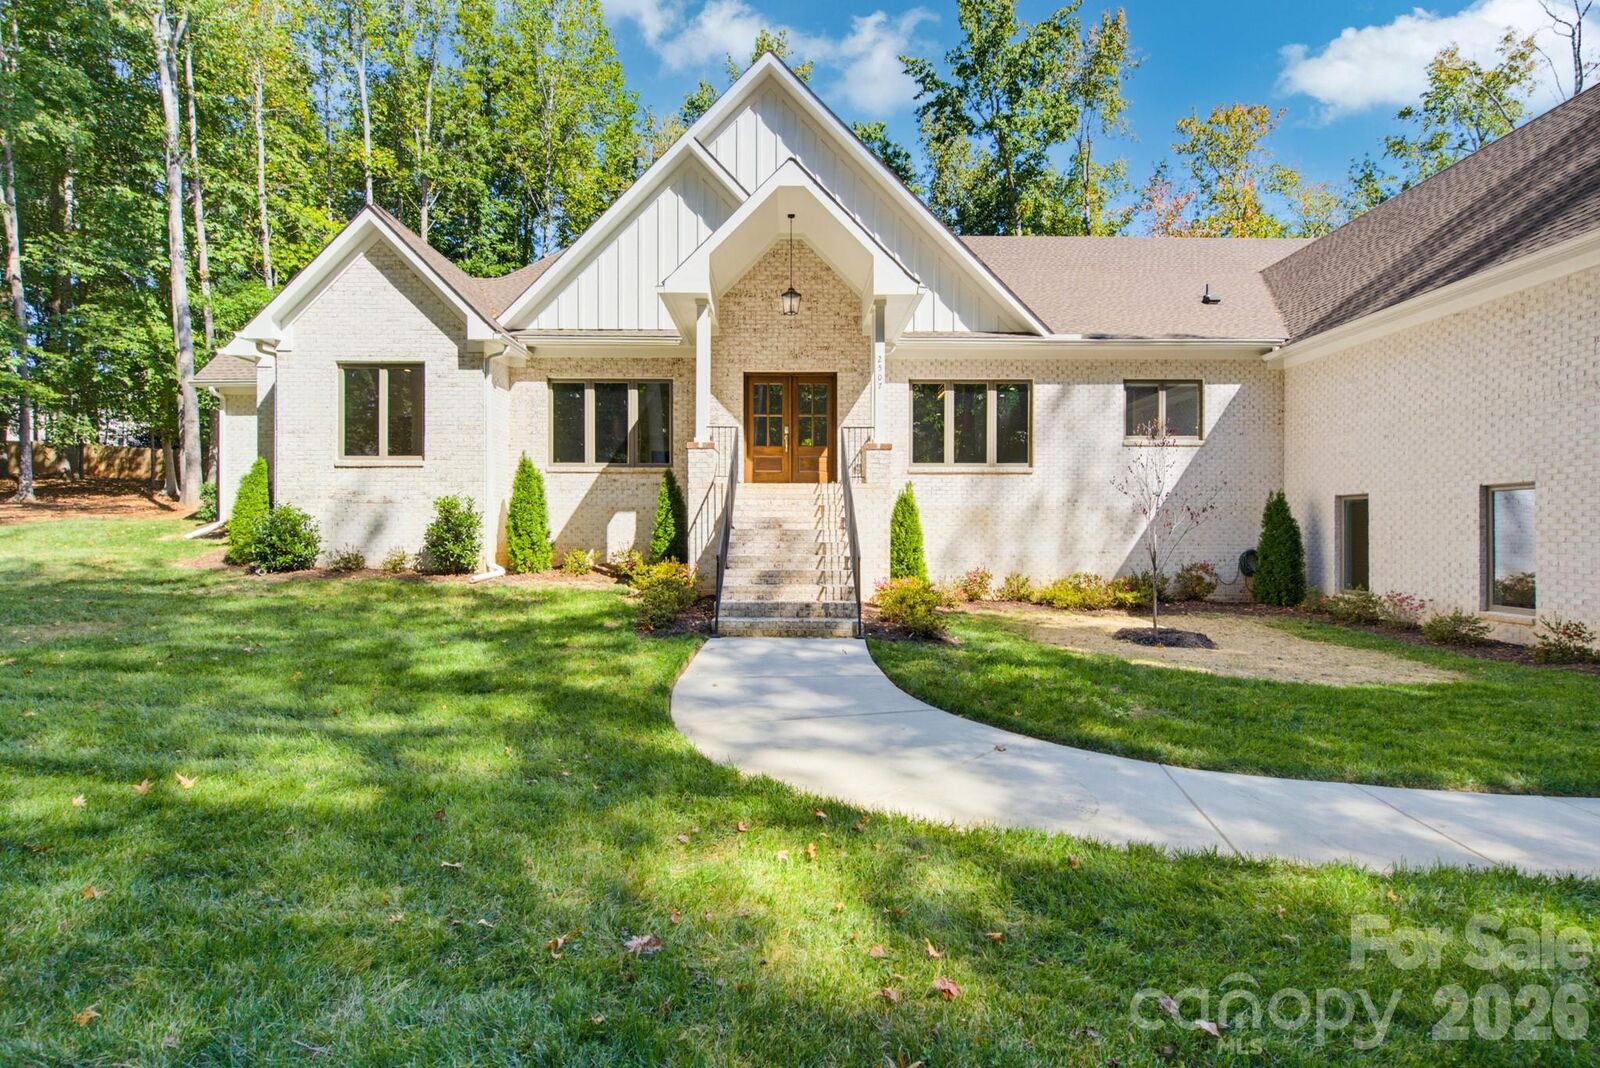
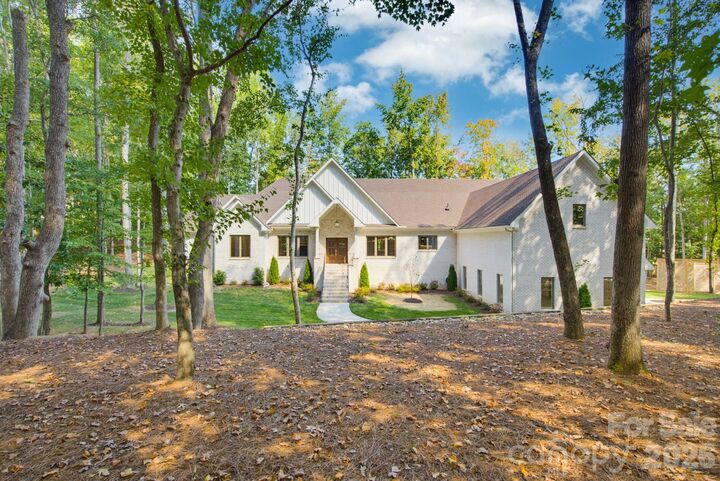
2507 Forest Lawn Drive Weddington, NC 28104
Coming Soon
$1,950,000 (USD)
Description
MLS #:
4429728
4429728
Lot Size
2.15 acres
2.15 acres
Type
Single-Family Home
Single-Family Home
Year Built
2024
2024
County
Union County
Union County
Listed By
Josh Finigan, eXp Realty LLC Ballantyne, Contact: 704-913-4662
Source
CANOPY MLS - IDX
Last checked Oct 2 2026 at 8:56 PM GMT+0000
CANOPY MLS - IDX
Last checked Oct 2 2026 at 8:56 PM GMT+0000
Bathroom Details
- Full Bathrooms: 3
Interior Features
- Pantry
- Walk-In Closet(s)
- Attic Walk In
- Open Floorplan
- Split Bedroom
- Kitchen Island
- Walk-In Pantry
- Attic Stairs Fixed
- Drop Zone
- Storage
- Entrance Foyer
- Built-In Features
Subdivision
- Avalon
Lot Information
- Wooded
- Private
Property Features
- Fireplace: Living Room
- Foundation: Crawl Space
Heating and Cooling
- Central
- Natural Gas
- Forced Air
- Central Air
- Electric
- Multi Units
Homeowners Association Information
- Dues: $1200/Annually
Exterior Features
- Roof: Architectural Shingle
Utility Information
- Utilities: Electricity Connected, Natural Gas
- Sewer: Septic Installed
School Information
- Elementary School: Antioch
- Middle School: Weddington
- High School: Weddington
Parking
- Attached Garage
- Garage Door Opener
- Driveway
- Tandem
- Garage Faces Side
Living Area
- 4,523 sqft
Additional Information: eXp Realty LLC Ballantyne | 704-913-4662
Location
Estimated Monthly Mortgage Payment
*Based on Fixed Interest Rate withe a 30 year term, principal and interest only
Listing price
Down payment
%
Interest rate
%Mortgage calculator estimates are provided by CENTURY 21 Real Estate LLC and are intended for information use only. Your payments may be higher or lower and all loans are subject to credit approval.
Disclaimer: Square footage is based on information available to agent, including County records. Information has not been verified by agent and should be verified by buyer.
Based on information submitted to the MLS GRID as of 10/2/2026 20:56. All data is obtained from various sources and may not have been verified by broker or MLS GRID. Supplied Open House Information is subject to change without notice. All information should be independently reviewed and verified for accuracy. Properties may or may not be listed by the office/agent presenting the information.



Inside, hardwood floors run through an open layout with 10-foot ceilings and a 20-foot ceiling in the living room, where a fireplace that burns gas or real wood is framed by built-ins. The gourmet kitchen pairs soft-close wood cabinetry and quartz counters with commercial-grade appliances, including a double oven range, warming drawer, microwave drawer, and side-by-side refrigerator, plus a prep sink with instant hot water and a huge island with seating. The large walk-in pantry holds a full-size standup freezer, and a walk-in coat closet and walk-in storage closet keep everyday life organized.
The nearly 32-foot primary suite features a spa-style bath with an L-shaped dual vanity, a frameless glass shower with marble-look tile, and a large walk-in closet. Beyond the bedrooms, the plan includes a media room, a gym, an office or nursery, and a sunroom, along with numerous walk-in closets with outlets. The laundry room has quartz counters, soft-close cabinets, a sink, and hookups for two washers and two dryers.
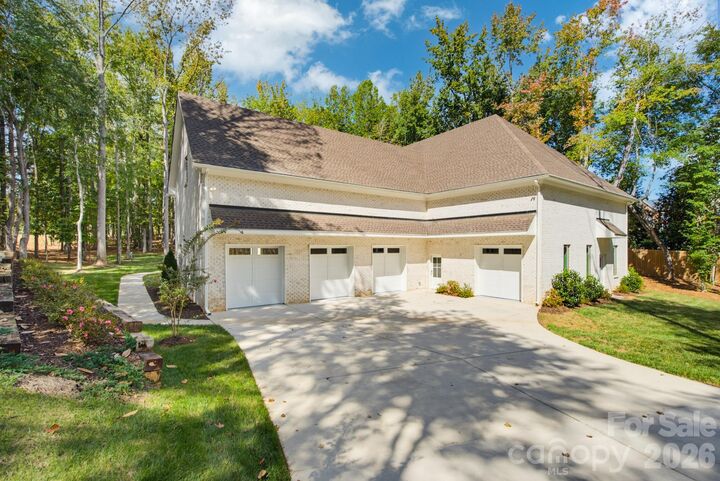
The five-car garage, nearly 2,000 square feet with a two-car tandem bay, has epoxy floors, a large drop zone with two closets, cabinetry and a laundry sink, hot and cold spigots, a half bath, and a second washer and dryer hookup. Stairs lead to 1,080 square feet of unfinished second-floor space ready to finish, plus a walk-up attic.
Built to last: spray foam insulation, sound-insulated interior walls, solid-core doors, large casement windows, 30-year architectural shingles, an encapsulated crawl space with dehumidifier, a tankless water heater, a whole-house natural gas generator, and a security system.
Out back, a wood privacy fence borders a fire pit patio, a built-in natural gas grill, and a half-court basketball area surrounded by mature hardwoods. And guys, this one is a slam dunk.
Weddington is known for custom homes, larger lots, and quiet, winding roads. Avalon is within walking distance of Antioch Elementary, minutes to downtown Matthews and Waverly, with easy access to Ballantyne and uptown Charlotte. Schedule your private tour today.