

Listing Courtesy of: FAYETTEVILLE NC / Listed By: Dr Horton Inc.
3004 Platinum Circle West End, NC 27376
Pending (13 Days)
$402,740 (USD)

Description
MLS #:
764356
764356
Lot Size
0.62 acres
0.62 acres
Type
Single-Family Home
Single-Family Home
Year Built
2026
2026
Style
Two Story
Two Story
County
Moore County
Moore County
Community
Gretchen Pines
Gretchen Pines
Listed By
Kenneth Ward, Dr Horton Inc.
Source
FAYETTEVILLE NC
Last checked Jul 8 2026 at 6:22 AM GMT+0000
FAYETTEVILLE NC
Last checked Jul 8 2026 at 6:22 AM GMT+0000
Bathroom Details
- Full Bathrooms: 2
- Half Bathroom: 1
Interior Features
- Dishwasher
- Microwave
- Separate/Formal Dining Room
- Kitchen Island
- Attic
- Living/Dining Room
- Breakfast Area
- Laundry: Upper Level
- Storage
- Double Vanity
- Laundry: Washer Hookup
- Laundry: In Unit
- Laundry: Dryer Hookup
- Windows: Insulated Windows
- Pull Down Attic Stairs
- Bathtub
- Home Office
- Den
- Loft
- Pantry
- Smooth Ceilings
- Electric Range
- Open Floorplan
- Free-Standing Electric Range
- Stainless Steel Appliance(s)
- Smart Lights
- Quartz Counters
- Smart Home
- Dining Area
Subdivision
- Gretchen Pines
Lot Information
- Cleared
Property Features
- Fireplace: 0
Heating and Cooling
- Electric
Basement Information
- Crawl Space
Homeowners Association Information
- Dues: $600/Annually
Flooring
- Carpet
- Laminate
- Vinyl
Utility Information
- Utilities: Water Source: Public
- Sewer: Septic Tank
School Information
- Middle School: West Pine Middle School
- High School: Pinecrest High School
Parking
- Attached
- Garage
- Garage Door Opener
Stories
- 2
Living Area
- 2,824 sqft
Location
Estimated Monthly Mortgage Payment
*Based on Fixed Interest Rate withe a 30 year term, principal and interest only
Listing price
Down payment
%
Interest rate
%Mortgage calculator estimates are provided by CENTURY 21 Real Estate LLC and are intended for information use only. Your payments may be higher or lower and all loans are subject to credit approval.
Disclaimer: Copyright 2026 Fayetteville NC MLS. All rights reserved. This information is deemed reliable, but not guaranteed. The information being provided is for consumers’ personal, non-commercial use and may not be used for any purpose other than to identify prospective properties consumers may be interested in purchasing. Data last updated 7/7/26 23:22



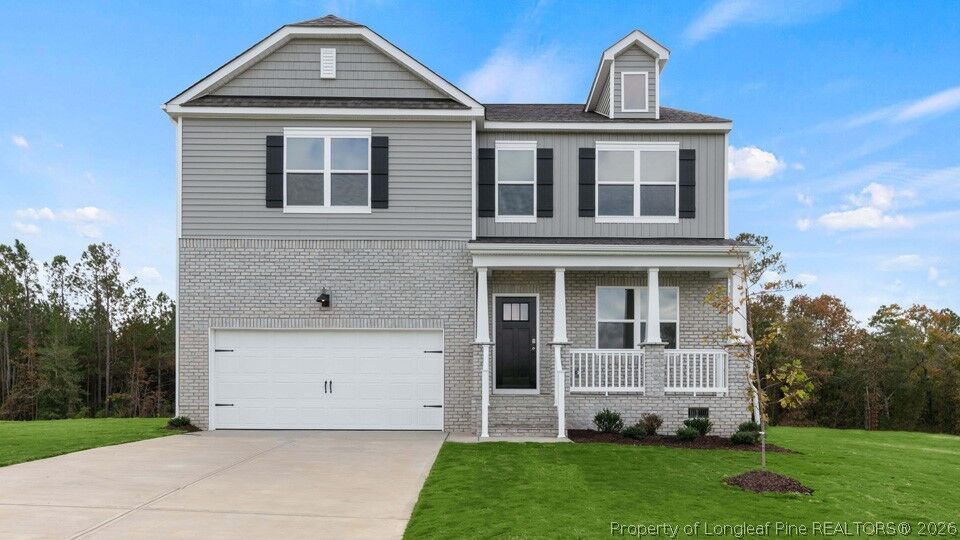
The Wilmington features 4 bedrooms, 2.5 bathrooms, 2,824 sq. ft. of thoughtfully designed living space with a loft, and a 2-car garage.
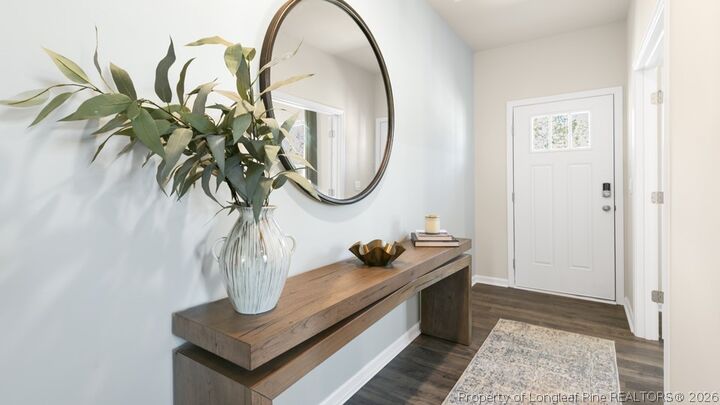
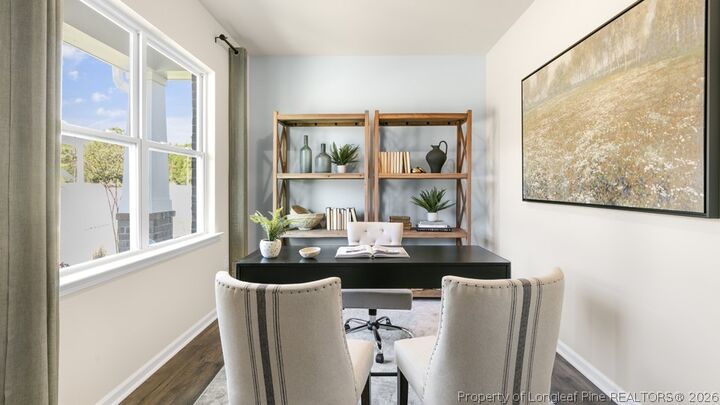
The moment you step inside the home you will be greeted by the foyer which connects you to a flex room that is perfect for a home office, accented with beautiful French doors The foyer then leads into the center of the home. The open-concept layout integrates the main living area, which is a spacious family room that features luxurious revwood flooring. The gourmet kitchen, adjacent to the family room, features an expansive center island, stainless steel appliances, quartz countertops, ample cabinets, and a large breakfast room perfect for casual dining. To the right of the living area is a formal dining room perfect for entertaining friends and family!
Upstairs, there is a spacious primary suite with private bathroom and large walk-in closet. The second floor boasts the additional three bedrooms all including walk-in closets, built with comfort, as well as 2 full bathrooms. An exciting feature the Wilmington includes is a versatile loft area that can be a media room, playroom, or home gym!
With its thoughtful design and spacious layout, the Wilmington is the perfect place to call home.
Located inside of a gated community with a community walking trail and conveniently located next to numerous golf courses, parks, restaurants, grocery stores, and shopping centers. Roughly 8 miles to Pinehurst - host of 2024 US Open. Convenient drive to Raleigh, Greensboro and Fort Bragg.
Make the Wilmington your new home at Gretchen Pines!
*Photos are not of the actual home or interior features and are representative of floor plan only*