

Listing Courtesy of:  Hive MLS / Listed By: The Saltwater Agency LLC
 Hive MLS / Listed By: The Saltwater Agency LLC
 1409 Wooster Street Wilmington, NC 28401
Active (25 Days)
$318,000 (USD)
Description
MLS #:
100581653
100581653
Lot Size
4,792 SQFT
4,792 SQFT
Type
Single-Family Home
Single-Family Home
Year Built
1955
1955
Views
See Remarks
See Remarks
County
New Hanover County
New Hanover County
Listed By
Mandy Scott, The Saltwater Agency LLC
Source
Hive MLS
Last checked Jul 8 2026 at 7:07 AM GMT+0000
Hive MLS
Last checked Jul 8 2026 at 7:07 AM GMT+0000
Bathroom Details
- Full Bathroom: 1
Interior Features
- Ceiling Fan(s)
- Mud Room
- Master Downstairs
- Walk-In Closet(s)
Kitchen
- Refrigerator
- Electric Oven
- Electric Range
Subdivision
- Not In Subdivision
Property Features
- Foundation: Crawl Space
Heating and Cooling
- Heat Pump
- Electric
- Forced Air
- Central Air
Flooring
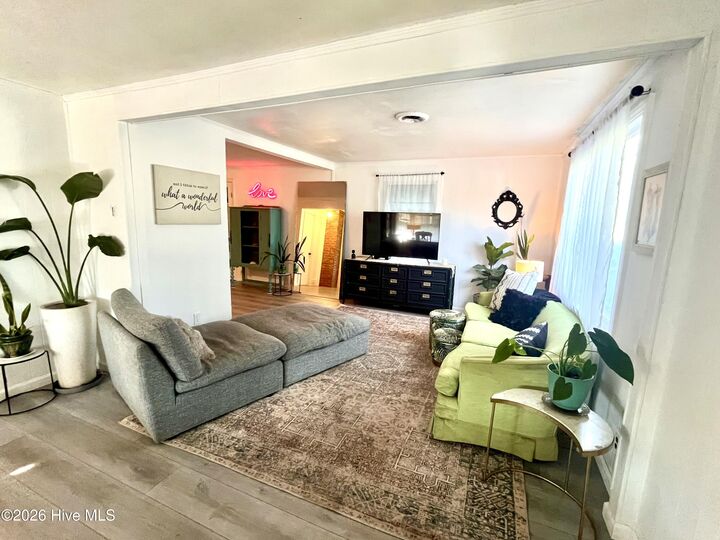
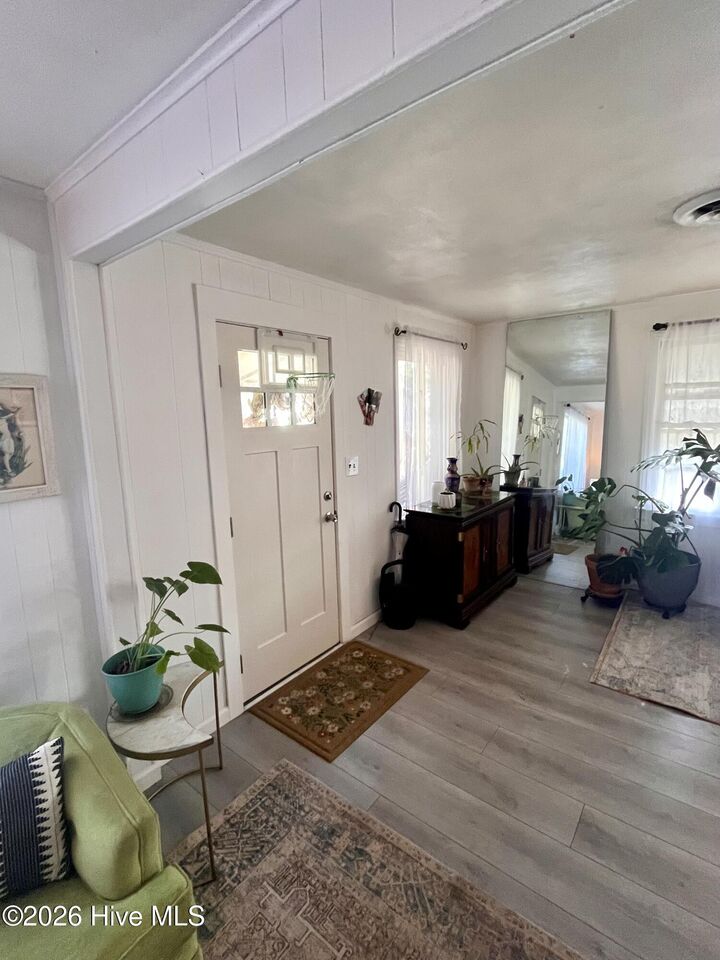
- Lvt/Lvp
Exterior Features
- Brick Veneer
- Vinyl Siding
- Wood Siding
- Roof: Architectural Shingle
Utility Information
- Utilities: Sewer Connected, Water Connected
- Sewer: Municipal Sewer, Cape Fear Public Utility Authority
School Information
- Elementary School: Forest Hills
- Middle School: Williston
- High School: Hoggard
Parking
- Off Street
- Unpaved
- On Street
- Additional Parking
Living Area
- 1,415 sqft
Location
Estimated Monthly Mortgage Payment
*Based on Fixed Interest Rate withe a 30 year term, principal and interest only
Listing price
Down payment
%
Interest rate
%Mortgage calculator estimates are provided by CENTURY 21 Real Estate LLC and are intended for information use only. Your payments may be higher or lower and all loans are subject to credit approval.
Disclaimer: © 2026 NCRMLS. All rights reserved. HIVE MLS, (NCRMLS), provides content displayed here (“provided content”) on an “as is” basis and makes no representations or warranties regarding the provided content, including, but not limited to those of non-infringement, timeliness, accuracy, or completeness. Individuals and companies using information presented are responsible for verification and validation of information they utilize and present to their customers and clients. Hive MLS will not be liable for any damage or loss resulting from use of the provided content or the products available through Portals, IDX, VOW, and/or Syndication. Recipients of this information shall not resell, redistribute, reproduce, modify, or otherwise copy any portion thereof without the expressed written consent of Hive MLS. Data last updated 7/8/26 00:07



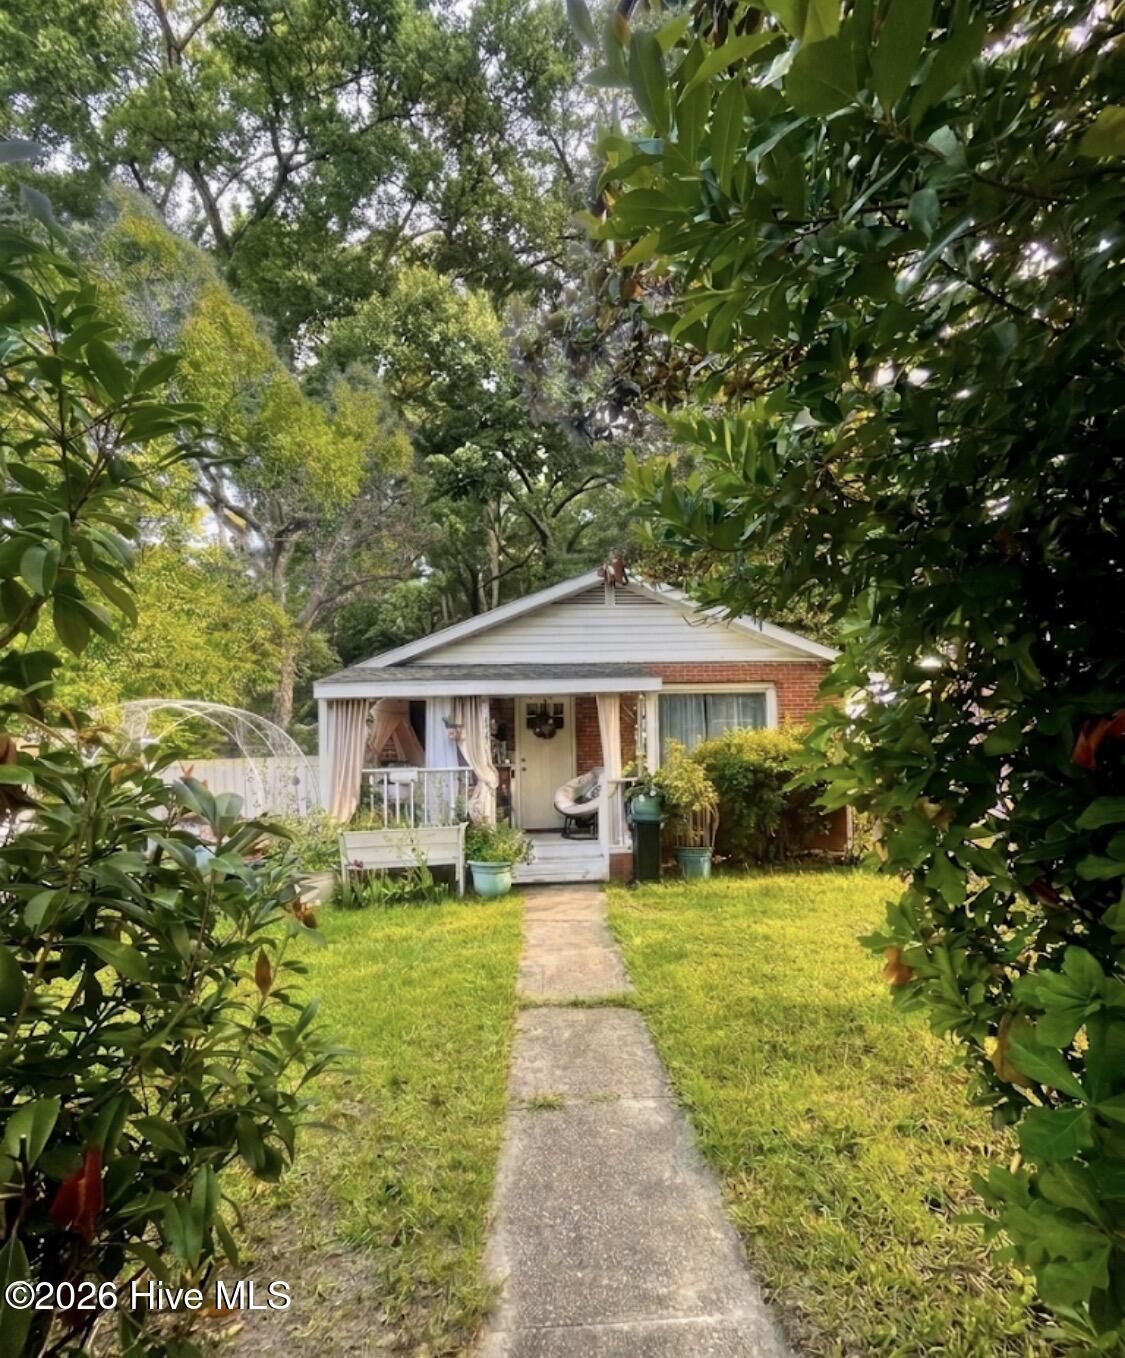
Outdoor Oasis & Convenience: Southern Landscaping shaded by beautiful, mature pecan and magnolia trees. Sip your morning coffee on the peaceful front porch or host gatherings in the fully fenced backyard.
Rare Parking & Access: Enjoy hassle-free off-street parking and a highly convenient second potential entrance accessible from Queen Street.
Location: The Ultimate Wilmington Lifestyle.
You are steps away from the best culture, food, and community Wilmington has to offer.
The Cargo District: Walk to an eclectic mix of coffee shops, restaurants, art galleries, local boutiques, an arcade, craft bars, and a popular monthly local market.
Castle Street (2 Blocks Away): Immerse yourself in Castle Street's famous vintage shopping, growing art district, community gardens, nightlife, and dining.
Best of Both Worlds: Located just minutes from the scenic Downtown Riverwalk and Greenfield Lake Park, while still offering a quick, straight-shot drive to beautiful North Carolina beaches.
With its unbeatable location, distinct historic style, and completely modernized infrastructure, this property serves as an ideal city property or investment property short-term or long-term rental. It is perfectly positioned to capture excellent income potential in Wilmington's booming travel and relocation market. From structural remediation to high-end design, the work is done. This is one home you absolutely do not want to miss. Schedule your showing today!