

Listing Courtesy of:  Hive MLS / Listed By: Berkshire Hathaway Homeservices Carolina Premier Properties
 Hive MLS / Listed By: Berkshire Hathaway Homeservices Carolina Premier Properties
230 Greenwich Lane Wilmington, NC 28409
Active (1 Days)
$549,000 (USD)
Description
MLS #:
100615182
100615182
Lot Size
0.48 acres
0.48 acres
Type
Single-Family Home
Single-Family Home
Year Built
1985
1985
Views
None
None
County
New Hanover County
New Hanover County
Listed By
Caylin Hawkins, Berkshire Hathaway Homeservices Carolina Premier Properties
Source
Hive MLS
Last checked Nov 8 2026 at 4:11 AM GMT+0000
Hive MLS
Last checked Nov 8 2026 at 4:11 AM GMT+0000
Bathroom Details
- Full Bathrooms: 3
- Half Bathroom: 1
Interior Features
- Blinds/Shades
- Ceiling Fan(s)
- Walk-In Shower
- Bookcases
- Walk-In Closet(s)
- Wifi Thermostat
Kitchen
- Disposal
- Ice Maker
- Refrigerator
- Electric Cooktop
- Water Purifier
Subdivision
- Lansdowne Estates
Property Features
- Foundation: Crawl Space
Heating and Cooling
- Electric
- Forced Air
- Fireplace(s)
- Central Air
- Ceiling Fan(s)
Flooring
- Carpet
- Tile
- Lvt/Lvp
Exterior Features
- Vinyl Siding
- Roof: Architectural Shingle
Utility Information
- Utilities: Cable Available, High Speed Internet, Fiber Optic
- Sewer: Municipal Sewer
School Information
- Elementary School: Holly Tree
- Middle School: Roland Grise
- High School: Hoggard
Parking
- Garage Faces Front
- Concrete
- Paved
- Garage
Living Area
- 2,750 sqft
Location
Estimated Monthly Mortgage Payment
*Based on Fixed Interest Rate withe a 30 year term, principal and interest only
Listing price
Down payment
%
Interest rate
%Mortgage calculator estimates are provided by CENTURY 21 Real Estate LLC and are intended for information use only. Your payments may be higher or lower and all loans are subject to credit approval.
Disclaimer: © 2026 NCRMLS. All rights reserved. HIVE MLS, (NCRMLS), provides content displayed here (“provided content”) on an “as is” basis and makes no representations or warranties regarding the provided content, including, but not limited to those of non-infringement, timeliness, accuracy, or completeness. Individuals and companies using information presented are responsible for verification and validation of information they utilize and present to their customers and clients. Hive MLS will not be liable for any damage or loss resulting from use of the provided content or the products available through Portals, IDX, VOW, and/or Syndication. Recipients of this information shall not resell, redistribute, reproduce, modify, or otherwise copy any portion thereof without the expressed written consent of Hive MLS. Data last updated 11/7/26 20:11



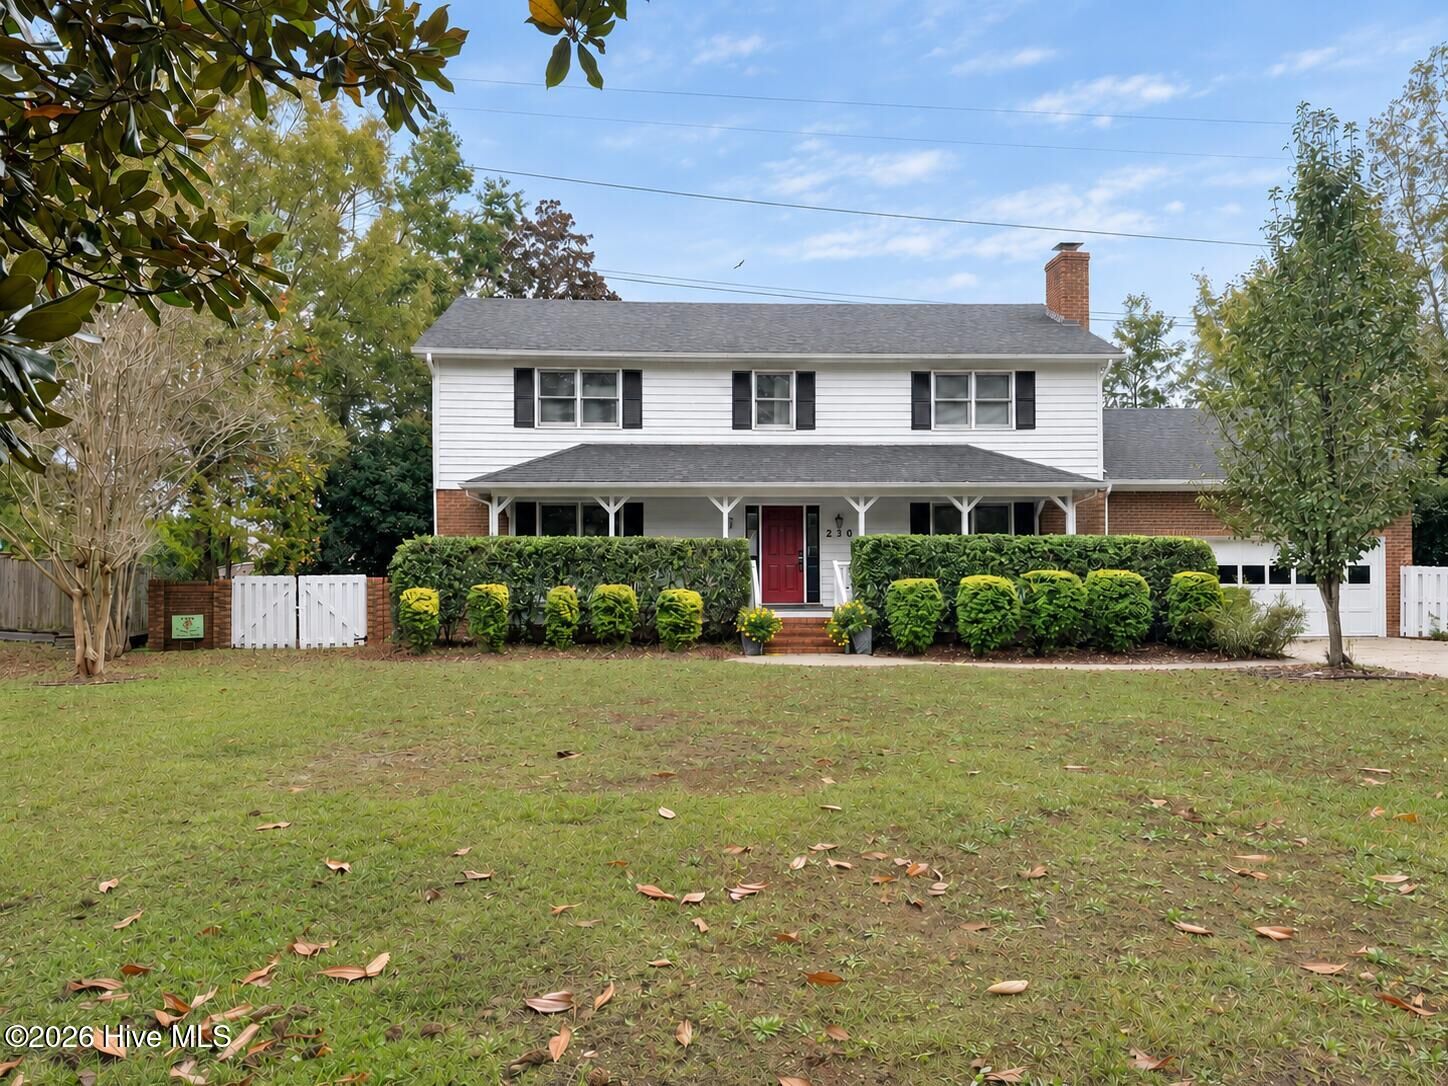
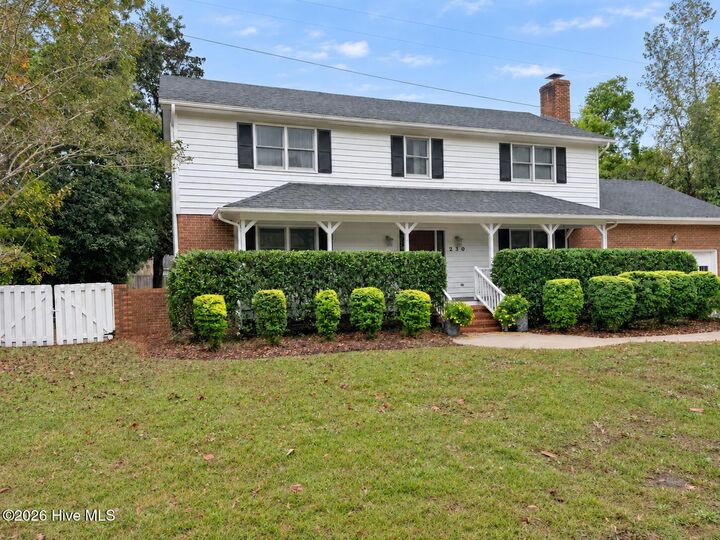
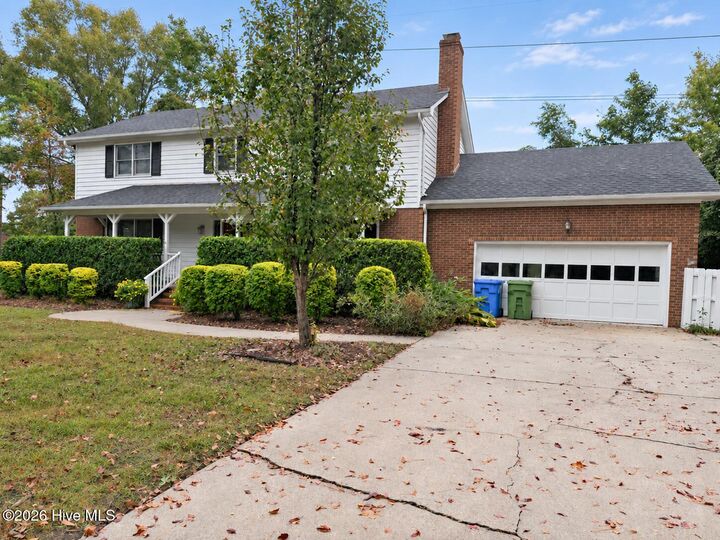
With over 2,700 square feet, four bedrooms, and a bonus room, this Lansdowne home in the Hoggard school district has room to spread out. New flooring, paint and carpet give the home a fresh feel. Roof was replaced in 2019 and crawlspace was redone 2 years ago. A rocking-chair front porch welcomes you inside, where multiple living areas give everyone their own space, whether you're working from home or hosting friends and family. Snuggle up by the wood-burning fireplace in the family room, or make it an office or play room. The bonus room provides additional space for hobbies, play, or guests, with a full bath off the laundry room. Enjoy slow mornings or evenings in the screened in back patio. The fully fenced back yard is perfect for hanging out, grilling, gardening, and letting the pups and kids run. No HOA and room for your outdoor toys, with plenty of space to make your own.