

Listing Courtesy of:  Hive MLS / Listed By: The Saltwater Agency LLC
 Hive MLS / Listed By: The Saltwater Agency LLC
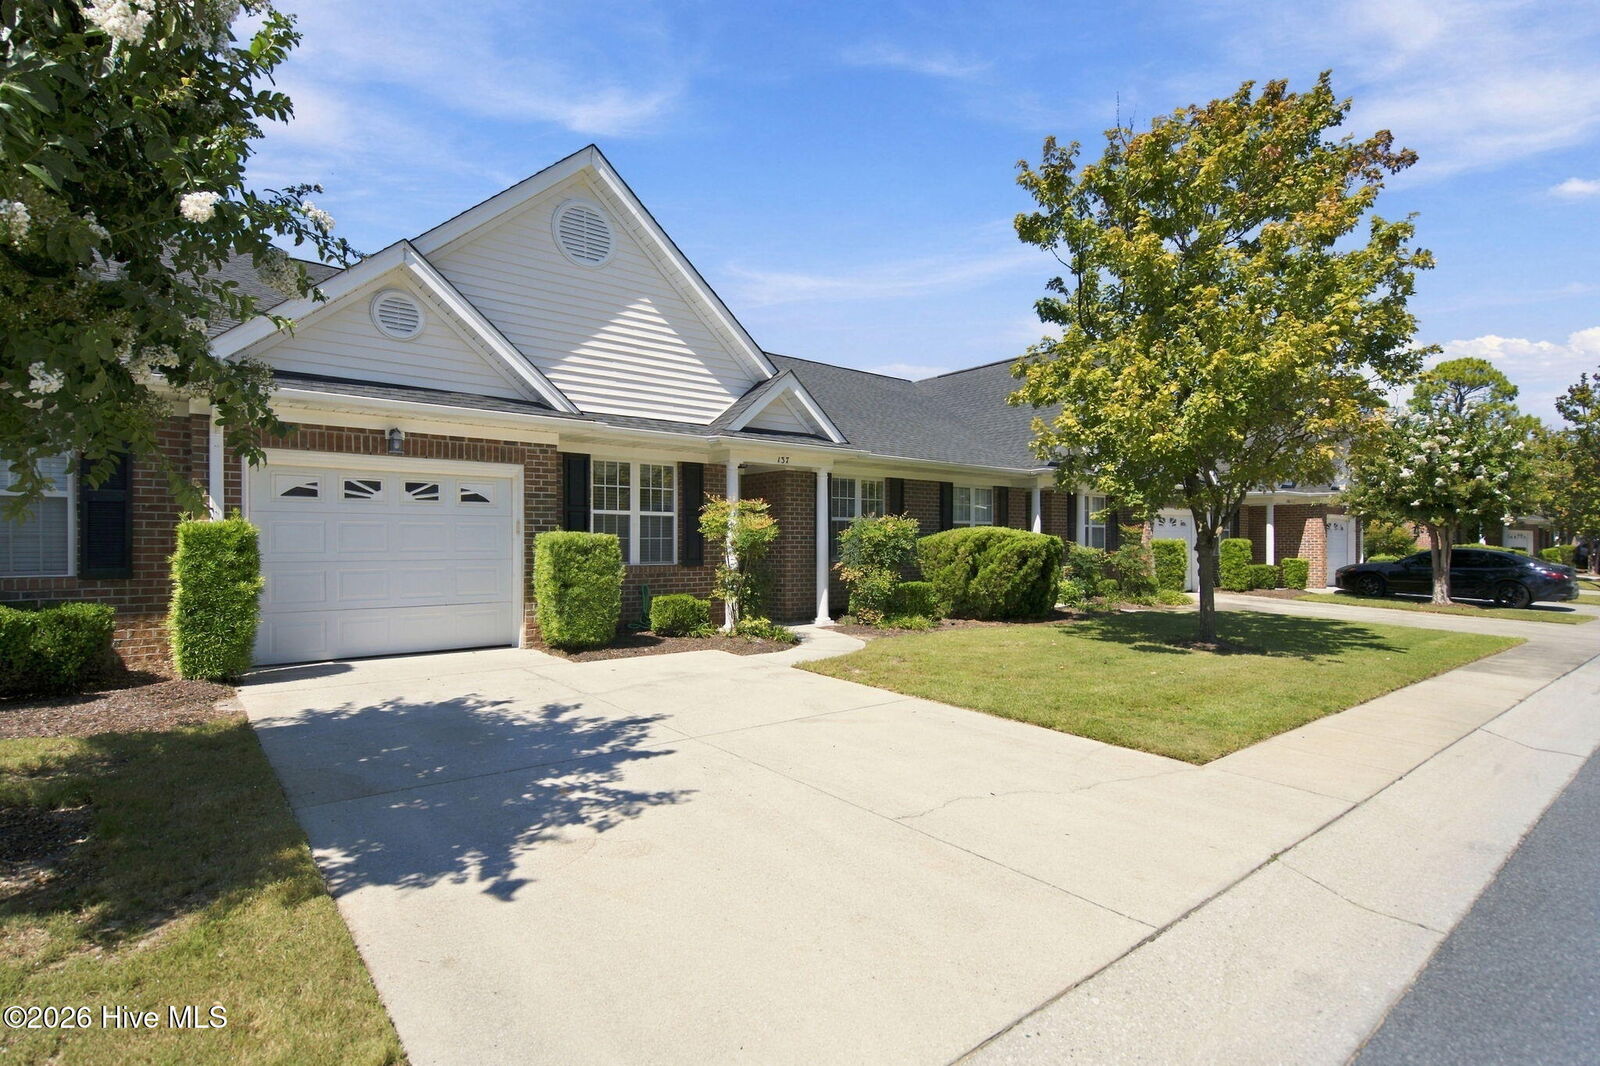
 5006 Carleton Drive Unit 137 Wilmington, NC 28403
Active (1 Days)
$358,650 (USD)
Description
MLS #:
100604908
100604908
Lot Size
2,614 SQFT
2,614 SQFT
Type
Townhouse
Townhouse
Year Built
2004
2004
Views
See Remarks
See Remarks
County
New Hanover County
New Hanover County
Listed By
John Oconnor, The Saltwater Agency LLC
Source
Hive MLS
Last checked Sep 22 2026 at 12:08 AM GMT+0000
Hive MLS
Last checked Sep 22 2026 at 12:08 AM GMT+0000
Bathroom Details
- Full Bathrooms: 2
Interior Features
- Blinds/Shades
Kitchen
- Dishwasher
- Disposal
Subdivision
- Carleton Place
Property Features
- Foundation: Slab
Heating and Cooling
- Electric
- Forced Air
- Central Air
Homeowners Association Information
- Dues: $4608/Annually
Flooring
- Carpet
- Vinyl
Exterior Features
- Brick Veneer
- Roof: Architectural Shingle
Utility Information
- Utilities: Sewer Available, Water Available
- Sewer: Municipal Sewer, City/Town
School Information
- Elementary School: College Park
- Middle School: Williston
- High School: New Hanover
Parking
- Garage Faces Front
- Garage
Living Area
- 1,401 sqft
Location
Estimated Monthly Mortgage Payment
*Based on Fixed Interest Rate withe a 30 year term, principal and interest only
Listing price
Down payment
%
Interest rate
%Mortgage calculator estimates are provided by CENTURY 21 Real Estate LLC and are intended for information use only. Your payments may be higher or lower and all loans are subject to credit approval.
Disclaimer: © 2026 NCRMLS. All rights reserved. HIVE MLS, (NCRMLS), provides content displayed here (“provided content”) on an “as is” basis and makes no representations or warranties regarding the provided content, including, but not limited to those of non-infringement, timeliness, accuracy, or completeness. Individuals and companies using information presented are responsible for verification and validation of information they utilize and present to their customers and clients. Hive MLS will not be liable for any damage or loss resulting from use of the provided content or the products available through Portals, IDX, VOW, and/or Syndication. Recipients of this information shall not resell, redistribute, reproduce, modify, or otherwise copy any portion thereof without the expressed written consent of Hive MLS. Data last updated 9/21/26 17:08



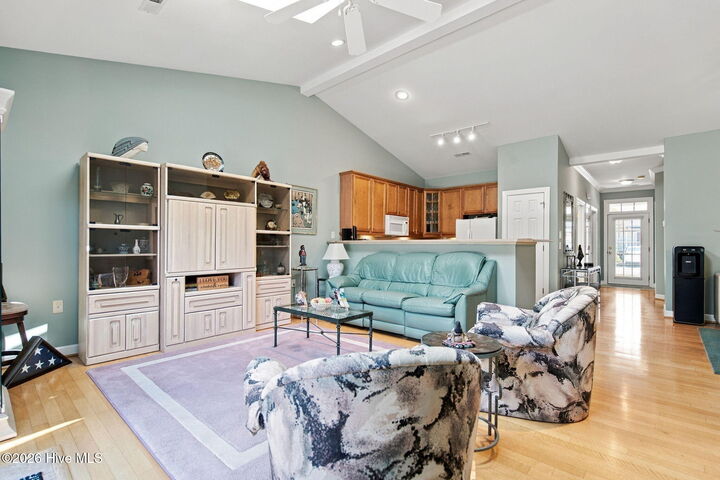
Discover comfort, convenience, and privacy in this charming 3-bedroom, 2-bath townhome in Carlton Place, ideally located in the heart of Wilmington. With nearly 1,500 square feet of living space, this well-designed home offers plenty of room to relax, entertain, and enjoy everyday living.
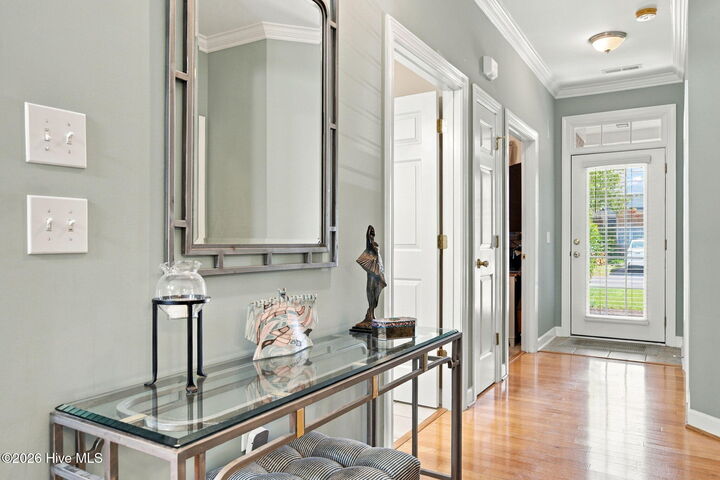
The open kitchen design creates a welcoming flow into the main living areas, while beautiful hardwood floors add warmth and character. The spacious primary bedroom provides a comfortable retreat, with two additional bedrooms offering flexibility for guests, a home office, or hobbies.
Step outside to enjoy your private, privacy-fenced backyard and patio, perfect for relaxing, entertaining, or enjoying the outdoors. The homeowners association maintains the exterior of the property, backyard, and patio, giving you the benefits of outdoor space without the ongoing maintenance.
A full one-car garage provides convenient parking and additional storage. The HOA also takes care of the roof, which was replaced in 2023, providing an added benefit for the new owner.
Tucked away in a quiet and private setting, yet centrally located for easy access to all that Wilmington has to offer, this Carlton Place townhome combines peaceful living with everyday convenience.
Highlights:
* 3 bedrooms
* 2 full bathrooms
* Nearly 1,500 sq. ft.
* Full one-car garage
* Open kitchen design
* Hardwood floors
* Spacious primary bedroom
* Privacy-fenced backyard and patio
* Exterior and backyard maintenance included through the HOA
* HOA-maintained roof, replaced in 2023
* Quiet and private setting
* Convenient central Wilmington location
Make your appointment to see this soon as it wont last long