

Listing Courtesy of:  Hive MLS / Listed By: Re/Max Essential
 Hive MLS / Listed By: Re/Max Essential
6831 Main Street Unit 233 Wilmington, NC 28405
Active (1 Days)
$345,000 (USD)
Description
MLS #:
100615218
100615218
Type
Condo
Condo
Year Built
2005
2005
Views
None
None
County
New Hanover County
New Hanover County
Listed By
Benjamin Eisenberg, Re/Max Essential
Source
Hive MLS
Last checked Nov 8 2026 at 12:01 AM GMT+0000
Hive MLS
Last checked Nov 8 2026 at 12:01 AM GMT+0000
Bathroom Details
- Full Bathroom: 1
- Half Bathroom: 1
Interior Features
- Blinds/Shades
- Ceiling Fan(s)
- Walk-In Shower
- Elevator
- Walk-In Closet(s)
Kitchen
- Dishwasher
- Disposal
- Refrigerator
- Electric Oven
- Cooktop
Subdivision
- Mayfaire Townview
Property Features
- Foundation: Permanent
Heating and Cooling
- Heat Pump
- Electric
- Forced Air
- Central Air
Homeowners Association Information
- Dues: $4848/Annually
Flooring
- Tile
- Lvt/Lvp
Exterior Features
- See Remarks
- Roof: Other
Utility Information
- Utilities: See Remarks
School Information
- Elementary School: Blair
- Middle School: Noble
- High School: New Hanover
Parking
- Paved
Living Area
- 956 sqft
Location
Estimated Monthly Mortgage Payment
*Based on Fixed Interest Rate withe a 30 year term, principal and interest only
Listing price
Down payment
%
Interest rate
%Mortgage calculator estimates are provided by CENTURY 21 Real Estate LLC and are intended for information use only. Your payments may be higher or lower and all loans are subject to credit approval.
Disclaimer: © 2026 NCRMLS. All rights reserved. HIVE MLS, (NCRMLS), provides content displayed here (“provided content”) on an “as is” basis and makes no representations or warranties regarding the provided content, including, but not limited to those of non-infringement, timeliness, accuracy, or completeness. Individuals and companies using information presented are responsible for verification and validation of information they utilize and present to their customers and clients. Hive MLS will not be liable for any damage or loss resulting from use of the provided content or the products available through Portals, IDX, VOW, and/or Syndication. Recipients of this information shall not resell, redistribute, reproduce, modify, or otherwise copy any portion thereof without the expressed written consent of Hive MLS. Data last updated 11/7/26 16:01



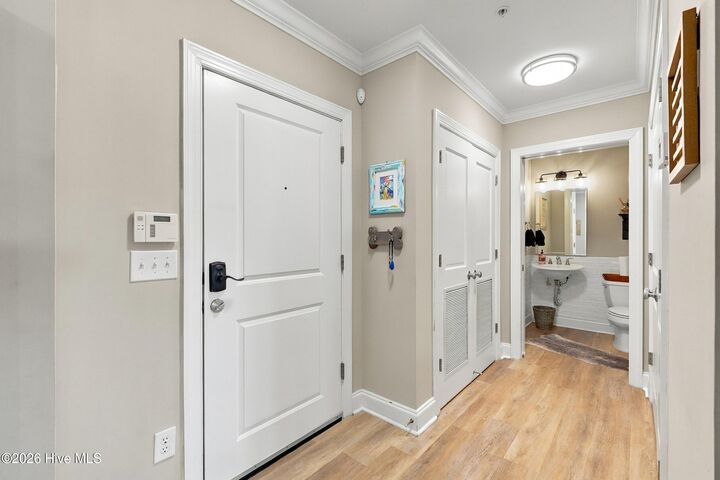
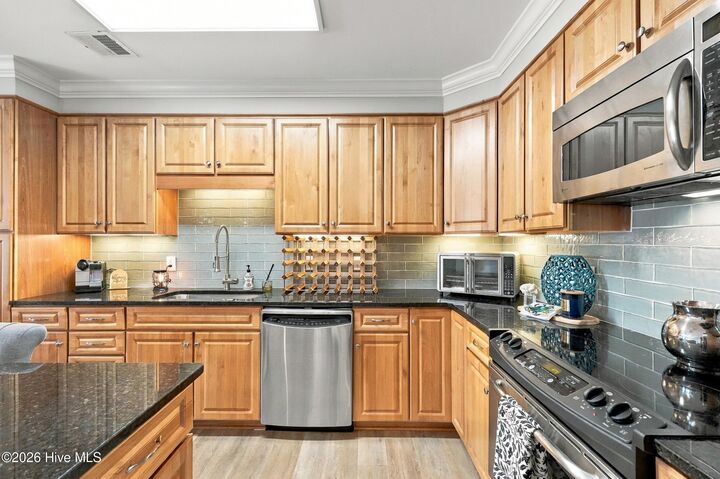
At 956 square feet, this one-bedroom is larger than most, with a half bath for guests in addition to the full bath. The open living and dining area flows into a kitchen with granite counters, a glass tile backsplash, pendant lighting and a pantry, with LVP flooring throughout. The bedroom suite offers a walk-in closet with custom organizers and a tiled walk-in shower.
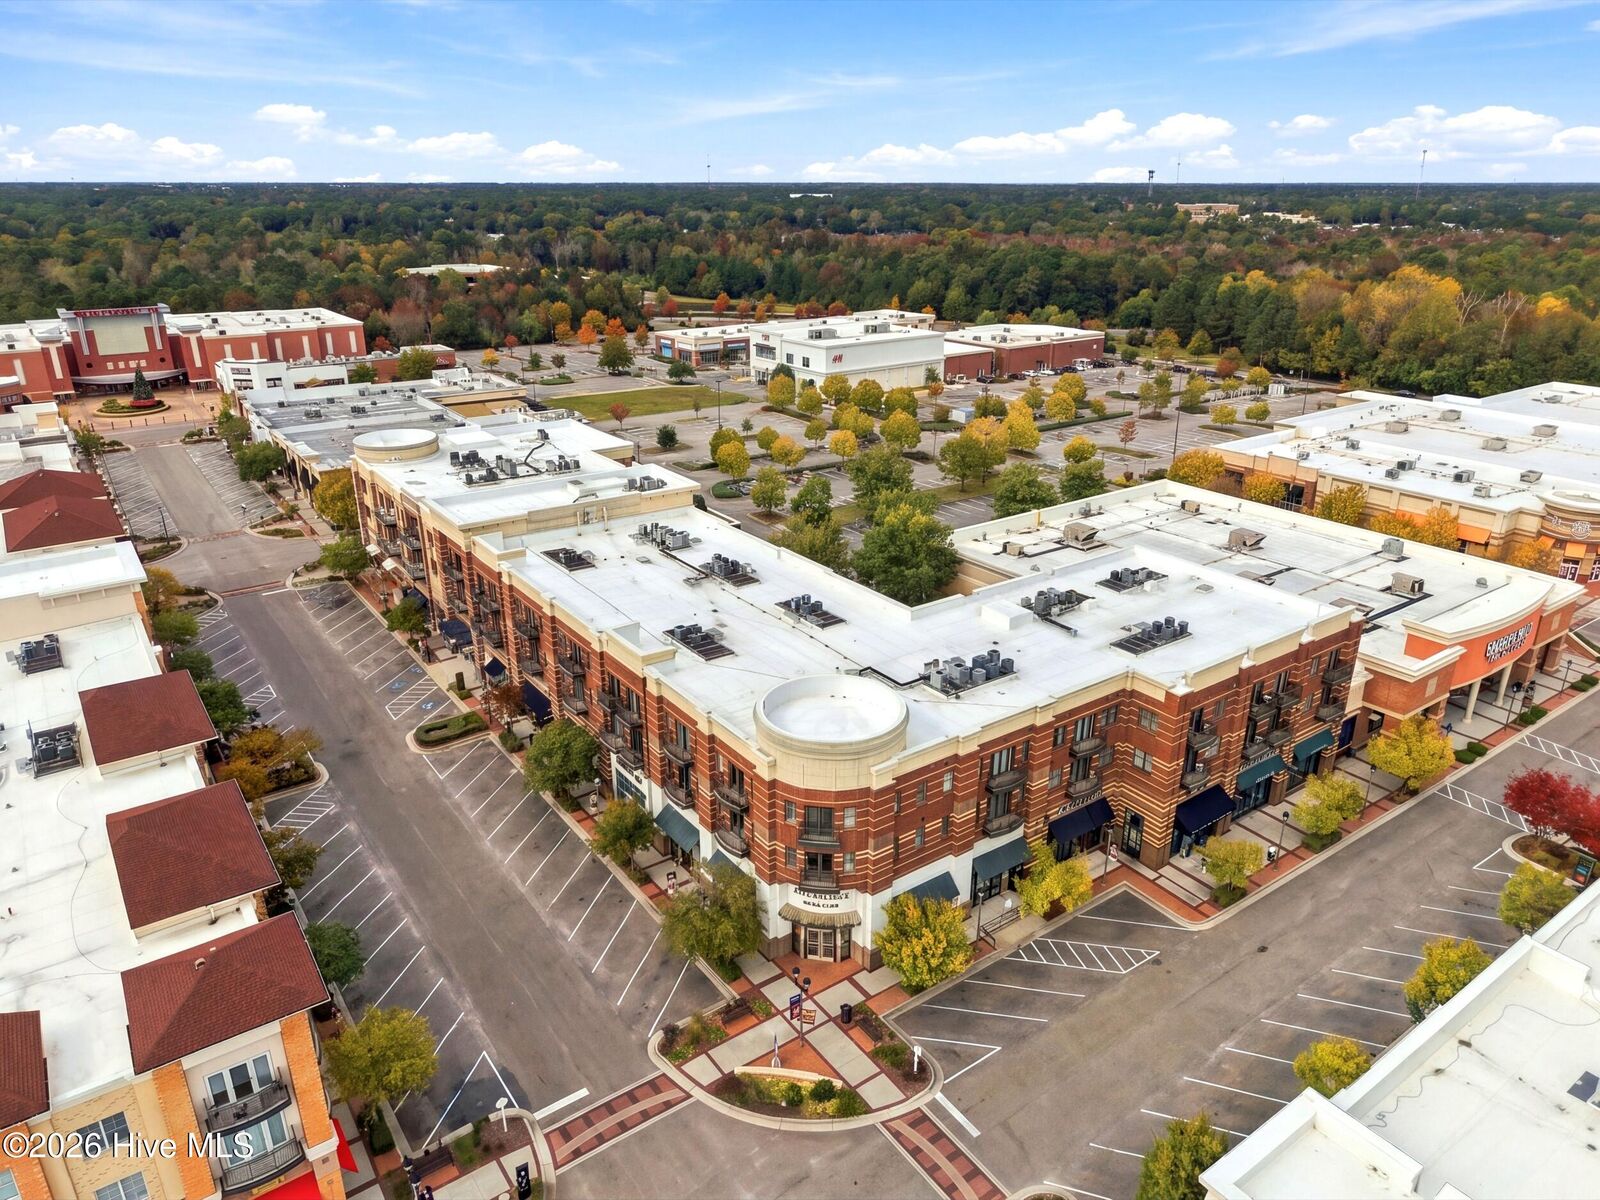
Step out of the building's private entrance near Jos. A. Bank, a few doors from Barnes & Noble, and you're in the center of it all: restaurants, coffee shops, boutiques, The Fresh Market and the movie theater, all a quick elevator ride from home.
French doors open to a large private terrace for morning coffee or evenings outside. The secured building offers two elevators, private climate-controlled storage, an owners' parking lot by the main entrance, and a theater room, game room, fitness room and gathering lounge. The HOA handles the exterior. Vacant and ready to show. Rentals of three months or longer are permitted.