

Listed By: eXp Realty LLC - Contact: beth.gurian@gmail.com
116 Maye Street Wingate, NC 28174
Active (1 Days)
$310,000 (USD)

Description
MLS #:
4400277
4400277
Lot Size
1.38 acres
1.38 acres
Type
Single-Family Home
Single-Family Home
Year Built
1954
1954
County
Union County
Union County
Listed By
Beth Gurian, eXp Realty LLC, Contact: beth.gurian@gmail.com
Source
CANOPY MLS - IDX
Last checked Jul 8 2026 at 6:30 AM GMT+0000
CANOPY MLS - IDX
Last checked Jul 8 2026 at 6:30 AM GMT+0000
Bathroom Details
- Full Bathroom: 1
Interior Features
- Attic Other
Subdivision
- None
Lot Information
- Wooded
- Level
- Orchard(s)
Property Features
- Fireplace: Living Room
- Fireplace: Gas
- Foundation: Crawl Space
Heating and Cooling
- Heat Pump
- Ceiling Fan(s)
- Central Air
Flooring
- Carpet
- Laminate
- Linoleum
- Tile
Exterior Features
- Roof: Composition
Utility Information
- Utilities: Electricity Connected, Natural Gas
- Sewer: Public Sewer
School Information
- Elementary School: Unspecified
- Middle School: Unspecified
- High School: Unspecified
Parking
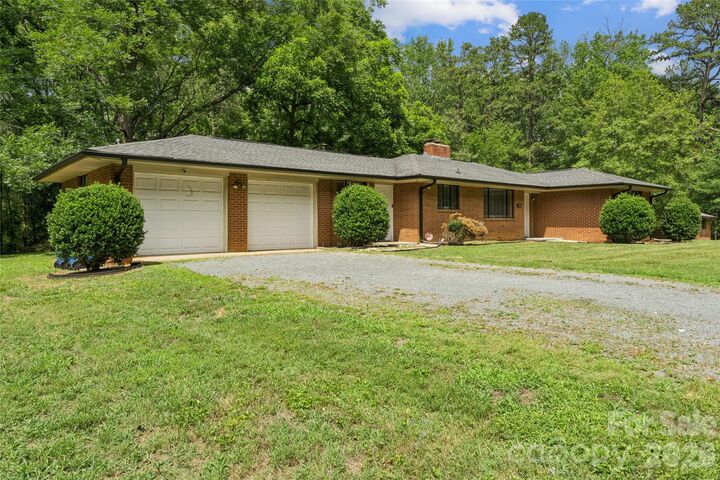
- Attached Garage
- Garage Door Opener
- Driveway
- Garage Faces Front
Living Area
- 1,530 sqft
Additional Information: eXp Realty LLC | beth.gurian@gmail.com
Location
Estimated Monthly Mortgage Payment
*Based on Fixed Interest Rate withe a 30 year term, principal and interest only
Listing price
Down payment
%
Interest rate
%Mortgage calculator estimates are provided by CENTURY 21 Real Estate LLC and are intended for information use only. Your payments may be higher or lower and all loans are subject to credit approval.
Disclaimer: Square footage is based on information available to agent, including County records. Information has not been verified by agent and should be verified by buyer.
Based on information submitted to the MLS GRID as of 7/8/2026 06:30. All data is obtained from various sources and may not have been verified by broker or MLS GRID. Supplied Open House Information is subject to change without notice. All information should be independently reviewed and verified for accuracy. Properties may or may not be listed by the office/agent presenting the information.



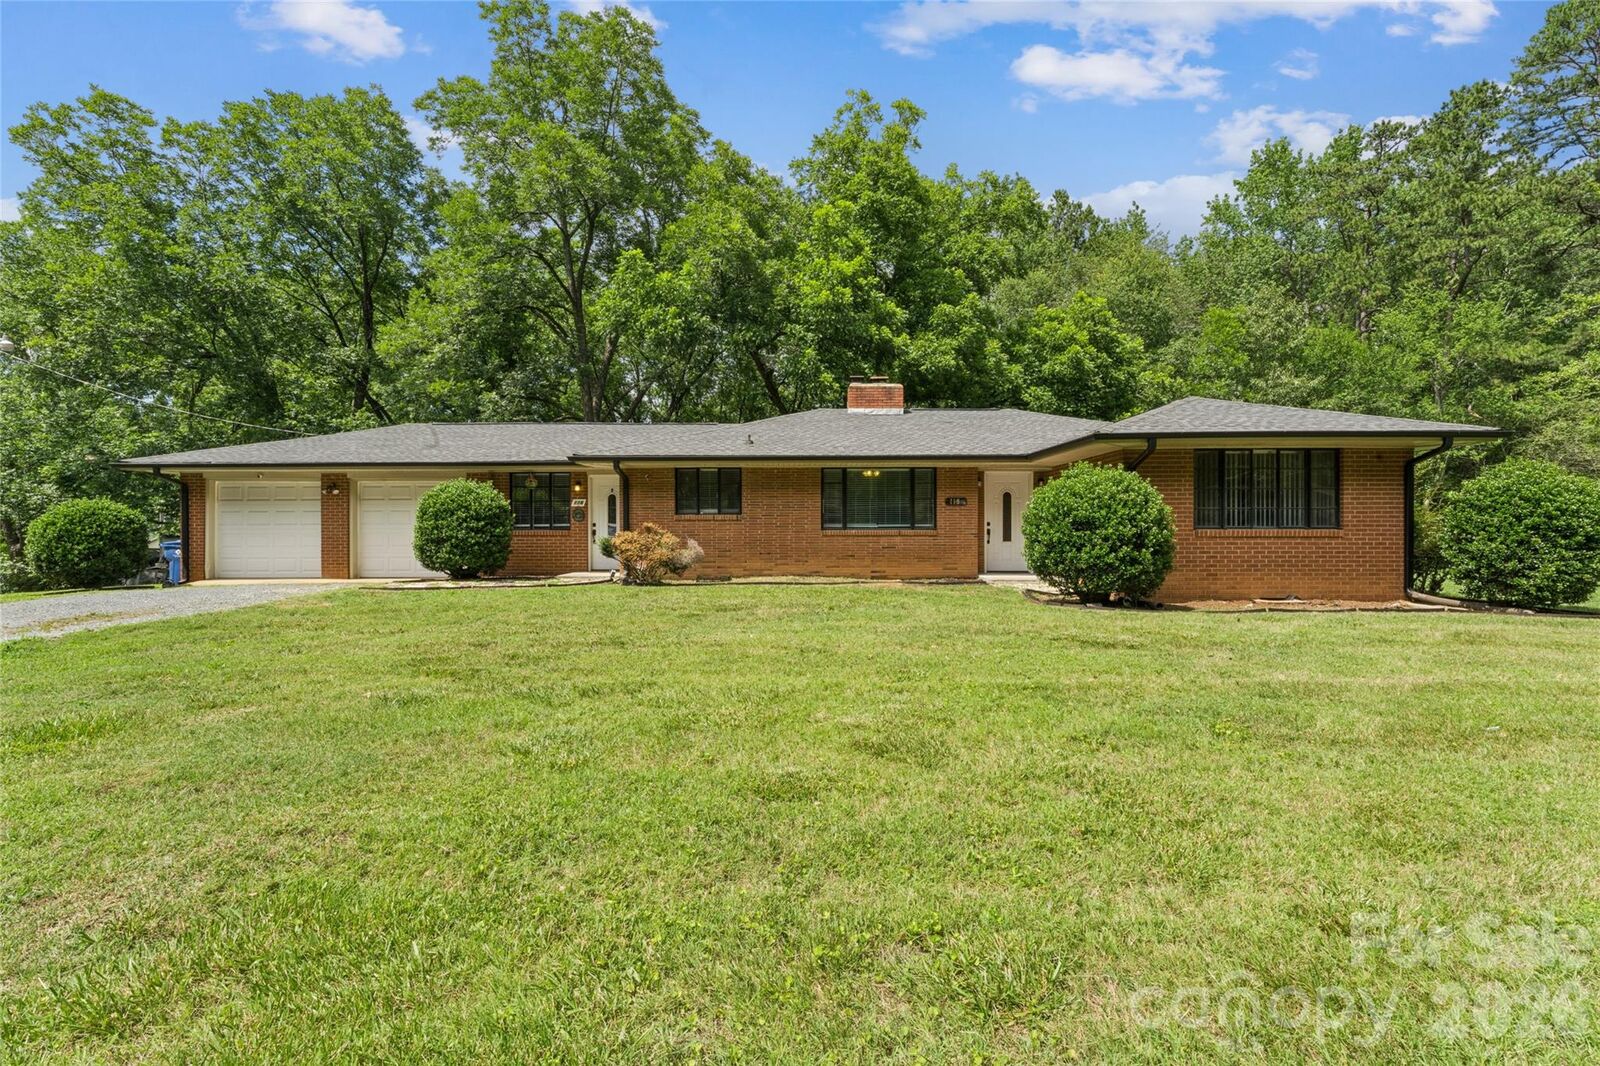
Upon entering, you'll find a cozy sitting room that's perfect for a home office, a welcoming family room with a fireplace, and updated Pergo Outlast waterproof flooring throughout much of the home. The kitchen boasts granite countertops, a stylish tile backsplash, and ample cabinet space for everyday living. The spacious laundry room is conveniently located off the entryway sitting area. All bedrooms feature freshly cleaned carpets and cedar lined closets. Updated smart thermostats installed.
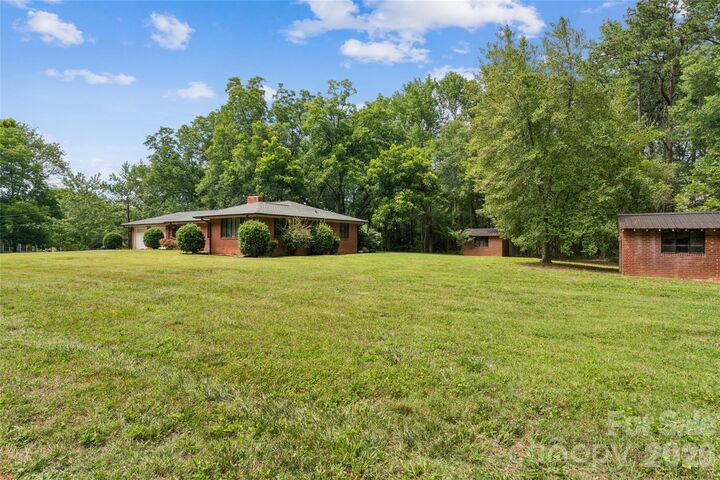
Outside, enjoy the expansive yard, 2 detached storage buildings, and plenty of room for gardening, entertaining, or simply relaxing in a peaceful setting.
Located within walking distance of Wingate University and close to local shopping, dining, and US-74 and the bypass, this property offers the perfect blend of small-town charm and convenience. Whether you're looking for your first home, downsizing, or in search of a great investment property, 116 Maye Street is a wonderful opportunity to enjoy comfortable living in the heart of Wingate.