

Listing Courtesy of:  Hive MLS / Listed By: Sm North Carolina Brokerage LLC
 Hive MLS / Listed By: Sm North Carolina Brokerage LLC
1226 Evening Walk NE Winnabow, NC 28479
Active (105 Days)
$369,990 (USD)
OPEN HOUSE TIMES
-
OPENMon, Oct 269:00 am - 9:00 pm
-
OPENMon, Oct 269:00 am - 9:00 pm
-
OPENTue, Oct 279:00 am - 9:00 pm
-
OPENWed, Oct 289:00 am - 9:00 pm
-
OPENThu, Oct 299:00 am - 9:00 pm
-
OPENFri, Oct 309:00 am - 9:00 pm
-
OPENSat, Oct 319:00 am - 9:00 pm
show more
show more
Description
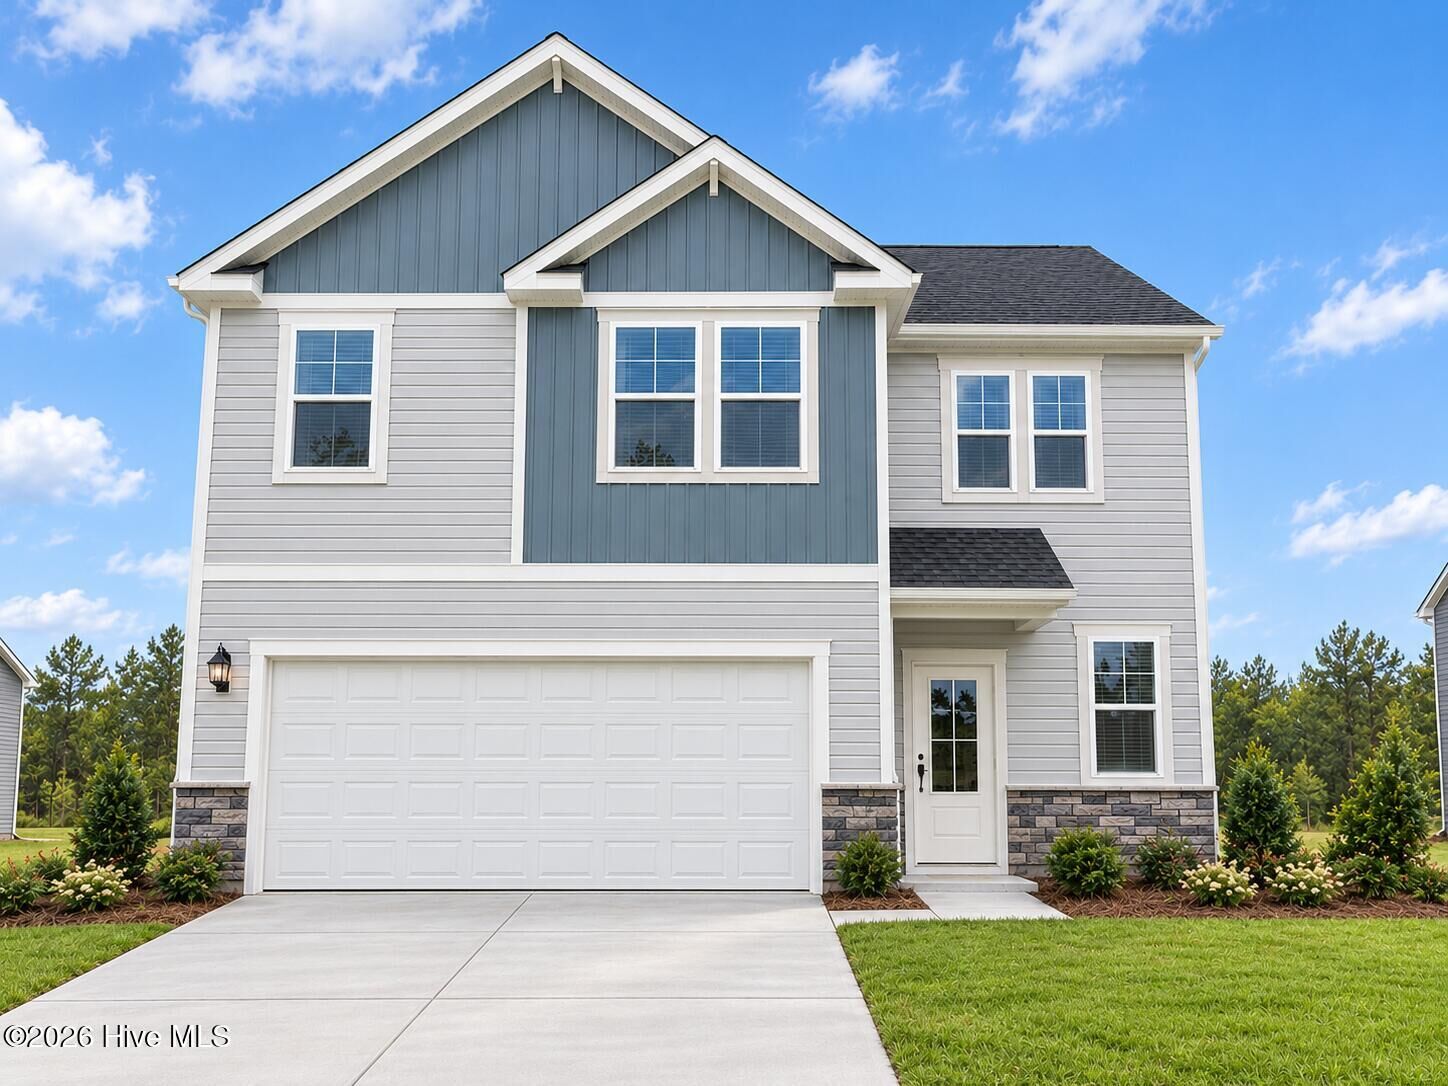
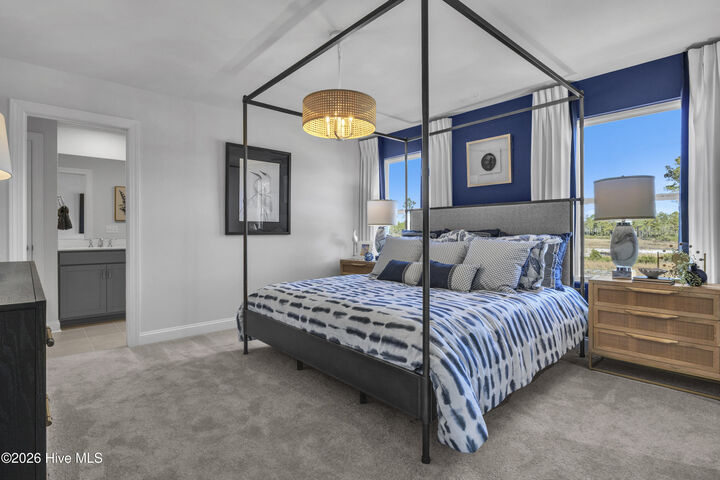
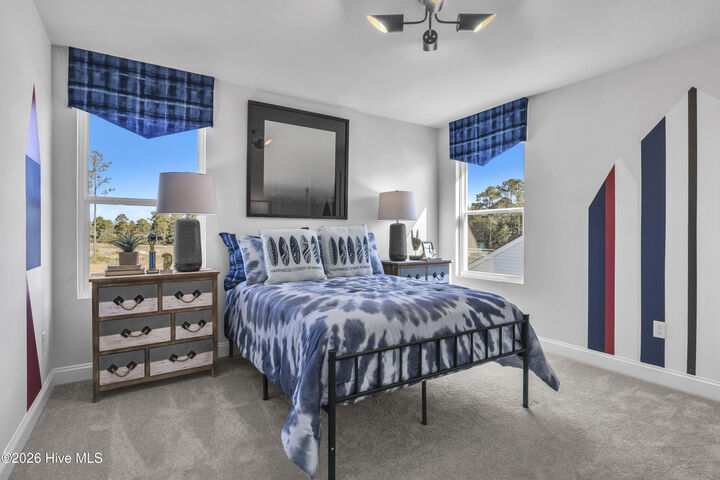
Welcome to the beautifully designed Rainey floor plan in Bell Meadows by Stanley Martin Homes! This spacious 3-bedroom home offers the perfect blend of style, comfort, and functionality with an open-concept layout designed for the way you live today. The heart of the home features a bright and airy family room that flows seamlessly into the kitchen, complete with a large center island, quartz countertops, stainless steel appliances, and abundant cabinet space. Upstairs, the private owner's suite serves as a relaxing retreat with a spacious walk-in closet and a luxurious en-suite bath. Two additional bedrooms provide plenty of space for family, guests, or a home office. Thoughtful design elements throughout the home include durable luxury vinyl plank flooring in main living areas, modern finishes, and energy-efficient construction. Located in the desirable Bell Meadows community, residents enjoy convenient access to shopping, dining, schools, and the beautiful Brunswick County beaches. Don't miss your opportunity to own this stunning new construction home that combines modern design, quality craftsmanship, and everyday convenience. Experience the Rainey and discover why Bell Meadows is one of the areas most exciting new home communities!
MLS #:
100612475
100612475
Lot Size
7,405 SQFT
7,405 SQFT
Type
Single-Family Home
Single-Family Home
Year Built
2026
2026
Views
None
None
Listed By
Brianna Musgnug, Sm North Carolina Brokerage LLC
Source
Hive MLS
Last checked Oct 26 2026 at 6:18 PM GMT+0000
Hive MLS
Last checked Oct 26 2026 at 6:18 PM GMT+0000
Bathroom Details
- Full Bathrooms: 2
- Half Bathroom: 1
Interior Features
- Pantry
- Walk-In Shower
- Kitchen Island
- High Ceilings
- Walk-In Closet(s)
Kitchen
- Dishwasher
- Disposal
- Built-In Microwave
- Electric Cooktop
- Electric Oven
Subdivision
- Bell Meadows
Property Features
- Foundation: Slab
Heating and Cooling
- Heat Pump
- Electric
Homeowners Association Information
- Dues: $660/Annually
Flooring
- Carpet
- Tile
- Lvt/Lvp
Exterior Features
- Vinyl Siding
- Roof: Architectural Shingle
Utility Information
- Utilities: Sewer Connected, Water Connected, Cable Available
- Sewer: Municipal Sewer
School Information
- Elementary School: Bolivia
- Middle School: South Brunswick
- High School: South Brunswick
Parking
- Garage Door Opener
- Garage Faces Front
- Concrete
- Garage
Living Area
- 1,890 sqft
Location
Estimated Monthly Mortgage Payment
*Based on Fixed Interest Rate withe a 30 year term, principal and interest only
Listing price
Down payment
%
Interest rate
%Mortgage calculator estimates are provided by CENTURY 21 Real Estate LLC and are intended for information use only. Your payments may be higher or lower and all loans are subject to credit approval.
Disclaimer: © 2026 NCRMLS. All rights reserved. HIVE MLS, (NCRMLS), provides content displayed here (“provided content”) on an “as is” basis and makes no representations or warranties regarding the provided content, including, but not limited to those of non-infringement, timeliness, accuracy, or completeness. Individuals and companies using information presented are responsible for verification and validation of information they utilize and present to their customers and clients. Hive MLS will not be liable for any damage or loss resulting from use of the provided content or the products available through Portals, IDX, VOW, and/or Syndication. Recipients of this information shall not resell, redistribute, reproduce, modify, or otherwise copy any portion thereof without the expressed written consent of Hive MLS. Data last updated 10/26/26 11:18


