


Listing Courtesy of:  Hive MLS / Listed By: Aldridge & Southerland
 Hive MLS / Listed By: Aldridge & Southerland
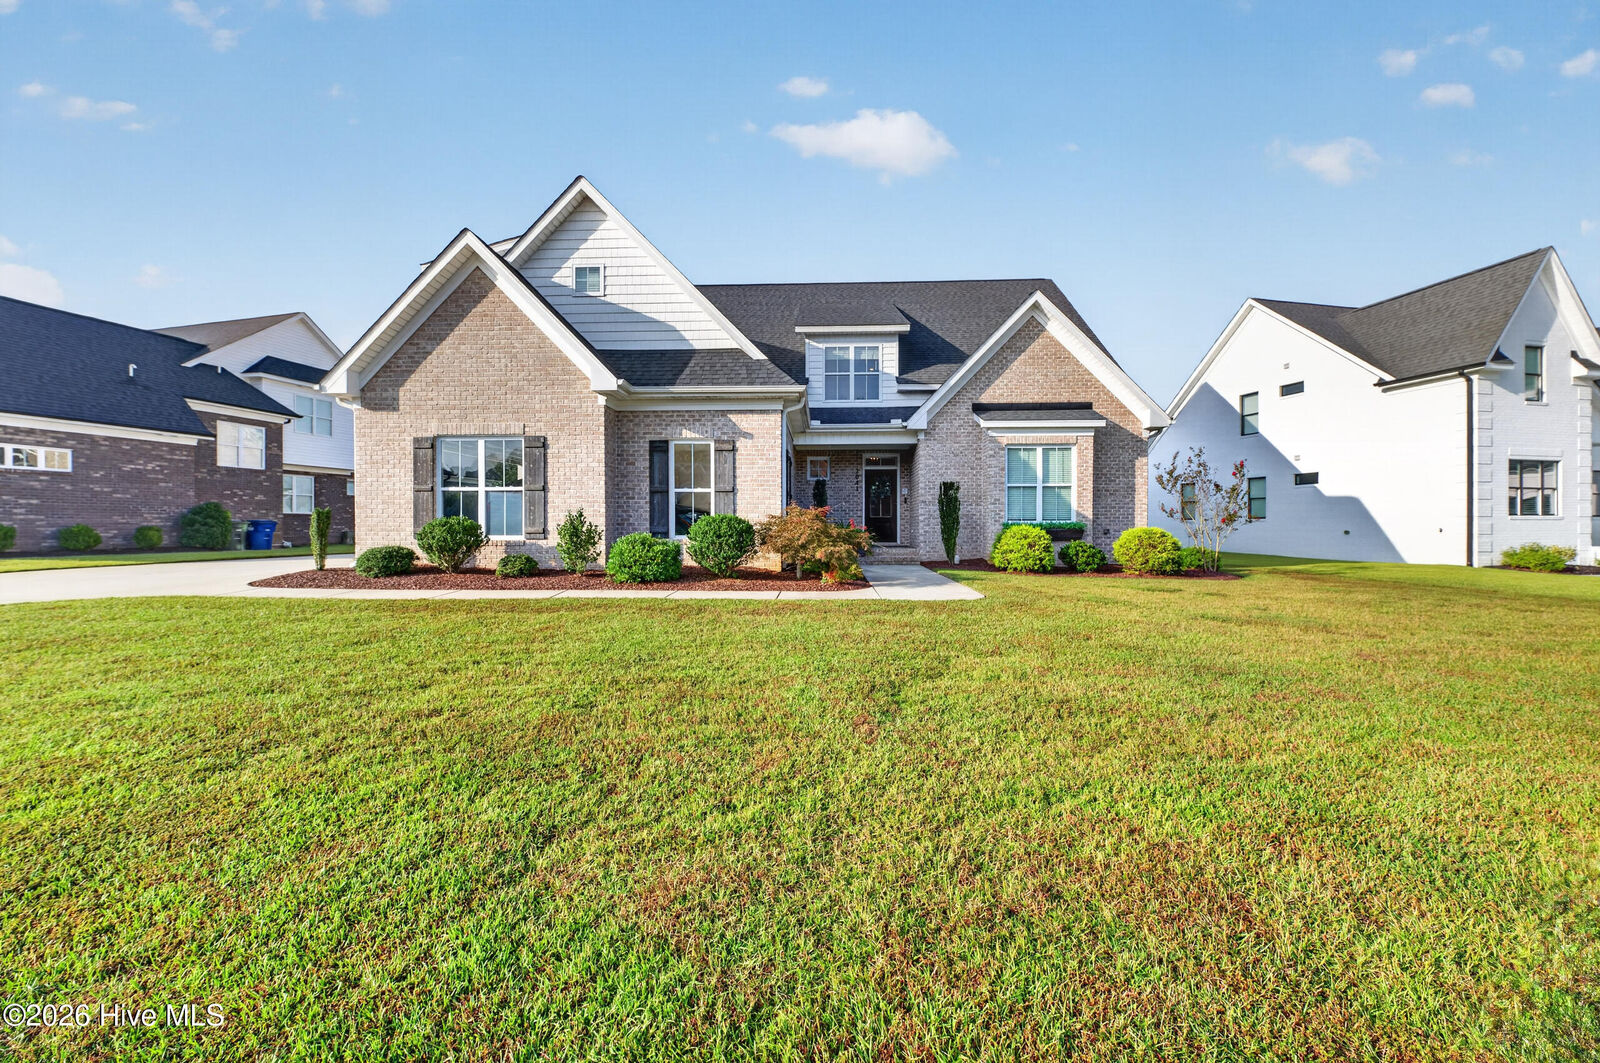
2041 Sedbrook Lane Winterville, NC 28590
Active (21 Days)
$775,000 (USD)

Description
MLS #:
100611122
100611122
Lot Size
0.36 acres
0.36 acres
Type
Single-Family Home
Single-Family Home
Year Built
2020
2020
Views
None
None
County
Pitt County
Pitt County
Listed By
Amy Whitehurst, Aldridge & Southerland
Source
Hive MLS
Last checked Nov 8 2026 at 2:13 AM GMT+0000
Hive MLS
Last checked Nov 8 2026 at 2:13 AM GMT+0000
Bathroom Details
- Full Bathrooms: 3
- Half Bathroom: 1
Interior Features
- Blinds/Shades
- Ceiling Fan(s)
- Pantry
- Walk-In Shower
- Kitchen Island
- High Ceilings
- Master Downstairs
- Walk-In Closet(s)
- Gas Log
- Tray Ceiling(s)
Kitchen
- Dishwasher
- Built-In Microwave
- Electric Oven
- Gas Cooktop
- Tankless Water Heater
Subdivision
- Blackwood Ridge
Lot Information
- Landscaped
Property Features
- Fireplace: Gas Log
- Foundation: Slab
Heating and Cooling
- Heat Pump
- Electric
- Natural Gas
Pool Information
- In Ground
Homeowners Association Information
- Dues: $350/Annually
Flooring
- Tile
- Wood
Exterior Features
- Brick
- Roof: Architectural Shingle
Utility Information
- Utilities: Natural Gas Connected, Underground Utilities
- Sewer: Municipal Sewer, Greenville Utilities
School Information
- Elementary School: Wintergreen Primary School
- Middle School: Hope Middle School
- High School: D.h. Conley High School
Parking
- Garage Faces Side
- Concrete
- Parking Pad
- Garage
Living Area
- 3,485 sqft
Location
Estimated Monthly Mortgage Payment
*Based on Fixed Interest Rate withe a 30 year term, principal and interest only
Listing price
Down payment
%
Interest rate
%Mortgage calculator estimates are provided by CENTURY 21 Real Estate LLC and are intended for information use only. Your payments may be higher or lower and all loans are subject to credit approval.
Disclaimer: © 2026 NCRMLS. All rights reserved. HIVE MLS, (NCRMLS), provides content displayed here (“provided content”) on an “as is” basis and makes no representations or warranties regarding the provided content, including, but not limited to those of non-infringement, timeliness, accuracy, or completeness. Individuals and companies using information presented are responsible for verification and validation of information they utilize and present to their customers and clients. Hive MLS will not be liable for any damage or loss resulting from use of the provided content or the products available through Portals, IDX, VOW, and/or Syndication. Recipients of this information shall not resell, redistribute, reproduce, modify, or otherwise copy any portion thereof without the expressed written consent of Hive MLS. Data last updated 11/7/26 18:13



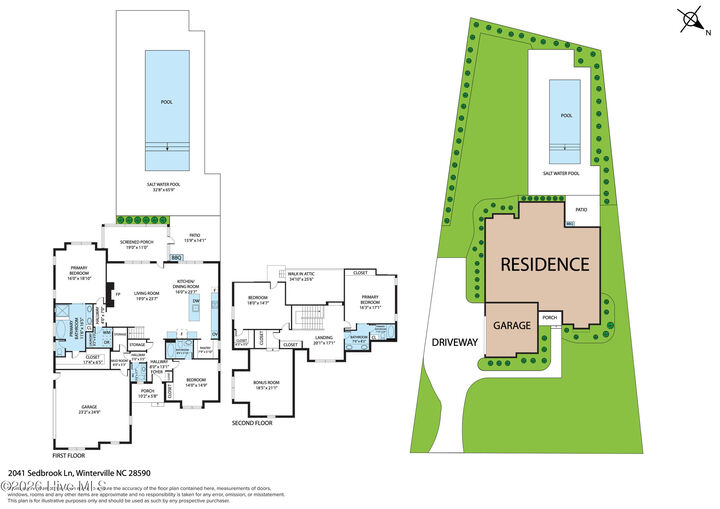
The great room sets the stage for open living, flowing seamlessly into a dining area designed to accommodate large gatherings. The kitchen is a chef's dream, featuring a 5-burner gas cooktop, an oversized island, a tile backsplash, stainless steel appliances, and a generous walk-in pantry. Entering from the double garage, you will find a convenient drop zone and additional storage space under the stairs.
The primary suite features trey ceilings with recessed lighting and a dedicated sitting area. The ensuite bath offers double vanities, a tiled walk-in shower, a soaking tub, and an impressive walk-in closet with custom built-ins. A second main-level bedroom with a private full bath provides ideal accommodations for guests that need first level living.
Upstairs, there are two additional bedrooms and a full bathroom with double vanities. The hallway area includes built-in bookshelves and a seating area. The large bonus room is versatile enough to serve as a combined living and exercise space, and it includes a closet that allows it to function as a 5th bedroom. Additional walk-in attic storage is also available.
The outdoor living area is built for entertaining, featuring a covered screened porch and a 15x40 inground fiberglass saltwater pool. The pool is gas-heated, making it perfect for both cooling off in the summer and swimming in the winter.